

Listed by Eva Wang, AMERIWAY REALTY, (626) 709-7101 . Bought with Stacey Tran, Broker
$1,717,300
 4 Beds
 3 Baths
 1,982 sqft
9331 Cape Cod Dr, Huntington Beach, CA 92646
Est. Refi. Payment $10,723/mo*
Refinance Your HomeCurrently Off Market - Sold May 12, 2026 for $1,725,000 (3% below list price)
Home Value
Trulia Estimate
$1.72MSince last month
Decreased$10K (-0.6%)Since last year
Decreased$130K (-7%)Since last sale
Decreased$9K (-0.5%)Learn more about this home's value by checking out its Trulia Estimate, the value of nearby homes, and how much similar homes have sold for.
Trulia Estimate
The of this home's value increased by +111% in the last 10 years
| Month | Estimated value |
|---|---|
2026 | |
| September 2026 | $1.72M |
| August 2026 | $1.73M |
| July 2026 | $1.74M |
| June 2026 | $1.73M |
| May 2026 | $1.72M |
| April 2026 | $1.77M |
| March 2026 | $1.77M |
| February 2026 | $1.84M |
| January 2026 | $1.86M |
2025 | |
2024 | |
2023 | |
2022 | |
2021 | |
2020 | |
2019 | |
2018 | |
2017 | |
2016 | |
Comparable sales
These are recently sold homes that have a similar location or other similar features to this home, like bedrooms, bathrooms, and square footage. Get a sense of the expected prices in the area by viewing these homes.Address | Distance | Property Type | Sold Price | Sold Date | Bed | Bath | Sqft |
|---|---|---|---|---|---|---|---|
0.15 | Single-Family Home | $1,750,000 | 07/15/26 | 4 | 3 | 1,982 | |
0.12 | Single-Family Home | $1,750,000 | 04/30/26 | 5 | 3 | 2,620 | |
0.22 | Single-Family Home | $1,460,000 | 11/13/25 | 4 | 2.5 | 1,812 | |
0.18 | Single-Family Home | $1,560,000 | 05/05/26 | 3 | 2 | 1,982 | |
0.23 | Single-Family Home | $1,425,000 | 03/20/26 | 4 | 2 | 2,107 | |
0.20 | Single-Family Home | $1,350,000 | 08/20/26 | 5 | 2 | 1,982 | |
0.34 | Single-Family Home | $1,585,000 | 04/20/26 | 5 | 3 | 1,658 | |
0.27 | Single-Family Home | $1,400,000 | 10/17/25 | 4 | 2 | 1,744 |
Nearby home prices
Get a sense of expected prices in the area by checking the value of nearby homes.Address | Distance | Price | Bed | Bath | Sqft | Status |
|---|---|---|---|---|---|---|
0.02 | $1,302,500 | 4 | 2 | 1,458 | Off Market | |
0.10 | $1,326,800 | 4 | 2 | 1,451 | Off Market | |
0.06 | $1,563,800 | 5 | 2 | 1,982 | Off Market | |
0.08 | $1,601,200 | 5 | 2 | 1,982 | Off Market | |
0.08 | $1,525,000 | 3 | 2 | 1,982 | Off Market | |
0.12 | $1,750,000 | 5 | 3 | 2,620 | Recently Sold | |
0.15 | $1,382,200 | 3 | 2 | 1,302 | Off Market | |
0.10 | $1,466,000 | 3 | 2 | 1,982 | Off Market | |
0.14 | $1,749,000 | 5 | 3 | 1,982 | For Sale | |
0.15 | $2,171,400 | 4 | 3 | 3,243 | Off Market | |
0.19 | $745,000 | 3 | 2 | 1,142 | Recently Sold |
Local Information
- Map ViewExplore the area around 9331 Cape Cod Dr.

- Schools1 Elementary School1 Middle School1 High School

- Shop & Eat

-- mins to
Home Highlights

Single-Family Home

Built in 1964

1,982 sqft

$870/sqft

2 Car Garage
About this House
What's unique:Private pool and spaChef-inspired kitchenOpen layoutTranquil patioSoaring ceilingsCustom quartz countertops
Won’t Last! Discover this stunning, fully remodeled 4-bedroom, 3-bathroom modern-style home with an additional versatile bonus room, located in a highly sought-after Huntington Beach neighborhood. This luxurious residence offers a truly turn-key living experience, with every detail thoughtfully upgraded to create a space that is both elegant and functional.
Step inside and be welcomed by a grand living area with soaring ceilings, setting the tone for the rest of this exceptional home. Each bathroom has been completely renovated with modern finishes, while the spacious bedrooms are beautifully appointed—especially the primary suite, which offers a peaceful and private retreat.
The chef-inspired kitchen boasts custom quartz countertops, brand-new appliances, and a smart, open layout designed for both everyday living and entertaining. The fully updated backyard features a tranquil patio, built-in BBQ, and plenty of space for outdoor dining and gatherings.
Additional highlights include:
Brand new flooring throughout
Professionally designed landscaping with custom lighting
A beautiful private pool and spa for year-round enjoyment
Epoxy-coated 2-car garage with new garage doors
Top-rated school district! This home is located within walking or short driving distance to excellent schools.
Just minutes from Huntington Beach's iconic coastline, world-class surf spots, shopping, dining, and parks, this home offers the perfect blend of convenience, lifestyle, and coastal luxury.
9331 Cape Cod Drive, Huntington Beach — Your dream home by the beach is waiting. Come see it in person to truly appreciate all it has to offer!
Step inside and be welcomed by a grand living area with soaring ceilings, setting the tone for the rest of this exceptional home. Each bathroom has been completely renovated with modern finishes, while the spacious bedrooms are beautifully appointed—especially the primary suite, which offers a peaceful and private retreat.
The chef-inspired kitchen boasts custom quartz countertops, brand-new appliances, and a smart, open layout designed for both everyday living and entertaining. The fully updated backyard features a tranquil patio, built-in BBQ, and plenty of space for outdoor dining and gatherings.
Additional highlights include:
Brand new flooring throughout
Professionally designed landscaping with custom lighting
A beautiful private pool and spa for year-round enjoyment
Epoxy-coated 2-car garage with new garage doors
Top-rated school district! This home is located within walking or short driving distance to excellent schools.
Just minutes from Huntington Beach's iconic coastline, world-class surf spots, shopping, dining, and parks, this home offers the perfect blend of convenience, lifestyle, and coastal luxury.
9331 Cape Cod Drive, Huntington Beach — Your dream home by the beach is waiting. Come see it in person to truly appreciate all it has to offer!
9331 Cape Cod Dr, Huntington Beach, CA 92646 is a 4 bedroom, 3 bathroom, 1,982 sqft single-family home in Glen Mar, built in 1964. It last sold for $1,725,000 on May 12, 2026 (3% below the $1,785,000 asking price). This property is not currently displayed as for sale or rent on Trulia. The Trulia Estimate is $1,717,300, with a rent estimate of $6,943/month.
Home Details for 9331 Cape Cod Dr

|
|---|
Interior Details Number of Rooms: 13Types of Rooms: Master Bedroom, Bedroom, Master Bathroom, Bathroom, Dining Room, Entry Foyer, Family Room, Kitchen, Living Room, Office, Other |
Beds & Baths Number of Bedrooms: 4Main Level Bedrooms: 1Number of Bathrooms: 3Number of Bathrooms (full): 3Number of Bathrooms (main level): 1 |
Dimensions and Layout Living Area: 1982 Square Feet |
Appliances & Utilities Utilities: Electricity Available, Electricity Connected, Natural Gas Available, Natural Gas Connected, Sewer Available, Sewer Connected, Water Available, Water ConnectedAppliances: Dishwasher, Electric Cooktop, Disposal, Water HeaterDishwasherDisposalLaundry: In Garage |
Heating & Cooling No CoolingAir Conditioning: None |
Fireplace & Spa Fireplace: Family RoomHas a Fireplace |
Gas & Electric Electric: Standard |
Windows, Doors, Floors & Walls Window: Double Pane WindowsFlooring: LaminateCommon Walls: No Common Walls |
Levels, Entrance, & Accessibility Stories: 2Number of Stories: 2Levels: TwoEntry Location: fist floorFloors: Laminate |
View Has a ViewView: Peek-A-Boo |
Security Security: Carbon Monoxide Detector(s), Smoke Detector(s) |

|
|---|
Exterior Home Features Roof: ShinglePatio / Porch: Front Porch, PatioFencing: BlockHas a Private Pool |
Parking & Garage Number of Garage Spaces: 2Number of Covered Spaces: 2Open Parking Spaces: 2Has a GarageHas an Attached GarageParking Spaces: 4Parking: Direct Access,Driveway,Garage Faces Front,Garage,Private |
Pool Pool: In Ground, PrivatePool |
Frontage Road Frontage: City StreetNot on Waterfront |
Water & Sewer Sewer: Public Sewer |
Surface & Elevation Elevation Units: Feet |

|
|---|
Cumulative Days on Market: 79 |

|
|---|
Year Built Year Built: 1964 |
Property Type / Style Property Type: ResidentialProperty Subtype: Single Family ResidenceStructure Type: HouseArchitecture: House |
Building Not a New ConstructionNot Attached PropertyNo Additional Parcels |
Property Information Condition: Updated/RemodeledParcel Number: 45331430 |

|
|---|
Price List Price: $1,785,000Price Per Sqft: $870/sqft |
Status Change & Dates Off Market Date: Thu Apr 30 2026Possession Timing: Close Of Escrow |

|
|---|
MLS Status: Closed |

|
|---|
Direction & Address City: Huntington BeachCommunity: Glen Mar (West) (Gmwe) |
School Information High School District: Huntington Beach Union High |

|
|---|
Community Features: Street Lights, SidewalksNot Senior CommunityUnits in Building: 1 |

|
|---|
Association for this Listing: California Regional MLS |

|
|---|
Lot Area: 6162 sqft |

|
|---|
Special Conditions: Standard |

|
|---|
Contingencies: AGENTS: Thank you for your interest. Please text Eva 626-709-7101 for your appointment. All information provided in the MLS is derived from public records and is deemed reliable, but has not been verified by the listing agent or broker. Buyers and agents are to satisfy themselves as to all aspects of the home/property. *COMPLETE OFFERS should include all current forms, pre-approval DU from the direct lender, and proof of sufficient US funds to close. Send offers to eva.ameriwayrealty@gmail.com. No blind offers.Listing Terms: Cash to New Loan, Conventional, Fannie Mae, Freddie Mac, VA Loan |

|
|---|
Mls Number: CV26094105Living Area Range Units: Square FeetAttribution Contact: 626-709-7101Common Interest: NoneUniversal Property Id: US-06059-N-45331430-R-N |

|
|---|
Street LightsSidewalksSource Internet Entire Listing Display |
Price and Tax history
| Date | Event | Price |
|---|---|---|
May 12, 2026 Source: CRMLS #CV26094105 | Sold | $1,725,000 |
May 1, 2026 Source: CRMLS #CV26094105 | Pending | $1,785,000 |
Apr 30, 2026 Source: CRMLS #CV26094105 | Listed For Sale | $1,785,000 |
Jun 20, 2024 Source: CRMLS #OC24102579 | Sold | $1,415,000 |
May 30, 2024 Source: CRMLS #OC24102579 | Contingent | $1,360,000 |
May 21, 2024 Source: CRMLS #OC24102579 | Listed For Sale | $1,360,000 |
| Year | Property tax | Tax assessment |
|---|---|---|
| 2026 | Unavailable | $1,481,781 |
Home facts updated by county records
Market trends in Huntington Beach
Last updated August 2026
Avg. sale price
$1.27M
$16.67KMoM
Sale-to-List Price
100.0%
0.4%MoM
Price per sq ft
$768
$1MoM
Available listings
443
5MoM
Around this home
Neighborhood Overview

Neighborhood stats provided by third party data sources.
LGBTQ Local Legal Protections
LGBTQ Local Legal Protections



The multiple listing data appearing on this website, or contained in reports produced therefrom, is owned and copyrighted by California Regional Multiple Listing Service, Inc. ("CRMLS") and is protected by all applicable copyright laws. Information provided is for viewer's personal, non-commercial use and may not be used for any purpose other than to identify prospective properties the viewer may be interested in purchasing. All listing data, including but not limited to square footage and lot size is believed to be accurate, but the listing Agent, listing Broker and CRMLS and its affiliates do not warrant or guarantee such accuracy. The viewer should independently verify the listed data prior to making any decisions based on such information by personal inspection and/or contacting a real estate professional.
Based on information from California Regional Multiple Listing Service, Inc. as of 2026-09-22 13:18:55 PDT and /or other sources. All data, including all measurements and calculations of area, is obtained from various sources and has not been, and will not be, verified by broker or MLS. All information should be independently reviewed and verified for accuracy. Properties may or may not be listed by the office/agent presenting the information
Based on information from California Regional Multiple Listing Service, Inc. as of 2026-09-22 13:18:55 PDT and /or other sources. All data, including all measurements and calculations of area, is obtained from various sources and has not been, and will not be, verified by broker or MLS. All information should be independently reviewed and verified for accuracy. Properties may or may not be listed by the office/agent presenting the information
Frequently asked questions about 9331 Cape Cod Dr
- What is 9331 Cape Cod Dr estimated to be worth?Trulia's estimated value for 9331 Cape Cod Dr in Huntington Beach, CA is $1,717,300.
- What is the price history for 9331 Cape Cod Dr?9331 Cape Cod Dr in Huntington Beach, CA last sold for $1,725,000 in May 2026.
- Is Huntington Beach a buyer's or seller's market?Huntington Beach is currently a seller's market, based on recent for-sale activity.
- What's the median sale price in Huntington Beach?The median sale price in Huntington Beach is $1.27M. That is down $16.67K from the prior month.
- Does 9331 Cape Cod Dr have a pool?Yes, 9331 Cape Cod Dr in Huntington Beach, CA has a pool.
- Does 9331 Cape Cod Dr have laundry facilities?Yes, 9331 Cape Cod Dr in Huntington Beach, CA has laundry facilities.
Explore by feature - Pet Friendly
 PET FRIENDLY
 NEW - 1 DAY AGOPET FRIENDLY$2,350 - $2,825/mo1-2 bd1 baThe Californian Apartments- HB | 6242 Warner Ave,
Huntington Beach, CA 92647 SPECIAL OFFERPET FRIENDLY
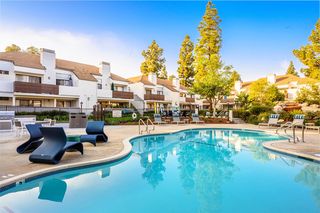 SPECIAL OFFERPET FRIENDLY$2,692 - $3,360/mo1-2 bd1-2 baSendero Huntington Beach | 8945 Riverbend Dr,
Huntington Beach, CA 92647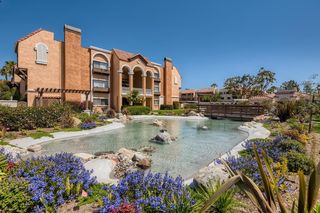 SPECIAL OFFERPET FRIENDLY
 PET FRIENDLY
 PET FRIENDLYFURNISHED
 PET FRIENDLYFURNISHED$2,199 - $3,622/moStudio-3 bd1-3 baOcean Breeze Villas | 6401 Warner Ave,
Huntington Beach, CA 92647 NEW - 1 DAY AGOPET FRIENDLYFURNISHED$3,828 - $10,024/mo1-3 bd1-3 baThe Residences at Pacific City | 21040 Pacific City Cir,
Huntington Beach, CA 92648 PET FRIENDLYFURNISHED$2,350 - $3,783/moStudio-2 bd1-2 baThe Residences at Bella Terra | 7521 Edinger Ave,
Huntington Beach, CA 92647
Explore by feature - Garage
- PET FRIENDLY
- NEW - 1 DAY AGOPET FRIENDLYFURNISHED$3,828 - $10,024/mo1-3 bd1-3 baThe Residences at Pacific City | 21040 Pacific City Cir,
Huntington Beach, CA 92648 - PET FRIENDLYFURNISHED$2,350 - $3,783/moStudio-2 bd1-2 baThe Residences at Bella Terra | 7521 Edinger Ave,
Huntington Beach, CA 92647  SPECIAL OFFERPET FRIENDLY
 PET FRIENDLYFURNISHED
 SPECIAL OFFERPET FRIENDLY
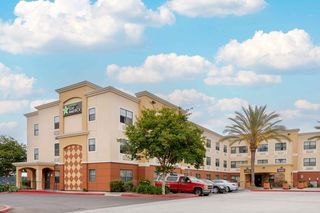 PET FRIENDLYFURNISHED
 PET FRIENDLY
 PET FRIENDLY
 SPECIAL OFFERPET FRIENDLY
Explore by feature - Air Conditioning
- NEW - 1 DAY AGOPET FRIENDLY$2,350 - $2,825/mo1-2 bd1 baThe Californian Apartments- HB | 6242 Warner Ave,
Huntington Beach, CA 92647 - SPECIAL OFFERPET FRIENDLY$2,692 - $3,360/mo1-2 bd1-2 baSendero Huntington Beach | 8945 Riverbend Dr,
Huntington Beach, CA 92647 - NEW - 1 DAY AGOPET FRIENDLYFURNISHED$3,828 - $10,024/mo1-3 bd1-3 baThe Residences at Pacific City | 21040 Pacific City Cir,
Huntington Beach, CA 92648 - PET FRIENDLYFURNISHED$2,350 - $3,783/moStudio-2 bd1-2 baThe Residences at Bella Terra | 7521 Edinger Ave,
Huntington Beach, CA 92647 - PET FRIENDLYFURNISHED
- SPECIAL OFFERPET FRIENDLY
 PET FRIENDLY$2,450 - $3,515/mo1-2 bd1-2 baHarbour Lights Resort Apartments | 16700 Saybrook Ln,
Huntington Beach, CA 92649- PET FRIENDLYFURNISHED
 SENIOR HOUSINGPET FRIENDLYFURNISHED$3,510 - $3,756/mo1-2 bd1 ba55+ Community - FountainGlen Seacliff | 7181 Garden Glen Ct,
Huntington Beach, CA 92648 SPECIAL OFFERPET FRIENDLY
Explore by feature - Pool
- PET FRIENDLY
- NEW - 1 DAY AGOPET FRIENDLY$2,350 - $2,825/mo1-2 bd1 baThe Californian Apartments- HB | 6242 Warner Ave,
Huntington Beach, CA 92647 - SPECIAL OFFERPET FRIENDLY
- SPECIAL OFFERPET FRIENDLY$2,692 - $3,360/mo1-2 bd1-2 baSendero Huntington Beach | 8945 Riverbend Dr,
Huntington Beach, CA 92647  SPECIAL OFFERPET FRIENDLY
- SPECIAL OFFERPET FRIENDLY
- PET FRIENDLY
- PET FRIENDLYFURNISHED
- PET FRIENDLYFURNISHED$2,199 - $3,622/moStudio-3 bd1-3 baOcean Breeze Villas | 6401 Warner Ave,
Huntington Beach, CA 92647 - NEW - 1 DAY AGOPET FRIENDLYFURNISHED$3,828 - $10,024/mo1-3 bd1-3 baThe Residences at Pacific City | 21040 Pacific City Cir,
Huntington Beach, CA 92648
Explore by feature - Washer/dryer
- NEW - 1 DAY AGOPET FRIENDLY$2,350 - $2,825/mo1-2 bd1 baThe Californian Apartments- HB | 6242 Warner Ave,
Huntington Beach, CA 92647 - SPECIAL OFFERPET FRIENDLY
- SPECIAL OFFERPET FRIENDLY$2,692 - $3,360/mo1-2 bd1-2 baSendero Huntington Beach | 8945 Riverbend Dr,
Huntington Beach, CA 92647 - SPECIAL OFFERPET FRIENDLY
- SPECIAL OFFERPET FRIENDLY
- PET FRIENDLY
- PET FRIENDLYFURNISHED
- PET FRIENDLYFURNISHED$2,199 - $3,622/moStudio-3 bd1-3 baOcean Breeze Villas | 6401 Warner Ave,
Huntington Beach, CA 92647 - NEW - 1 DAY AGOPET FRIENDLYFURNISHED$3,828 - $10,024/mo1-3 bd1-3 baThe Residences at Pacific City | 21040 Pacific City Cir,
Huntington Beach, CA 92648 - PET FRIENDLYFURNISHED$2,350 - $3,783/moStudio-2 bd1-2 baThe Residences at Bella Terra | 7521 Edinger Ave,
Huntington Beach, CA 92647
Explore by feature - Outdoor Space
 APPLY INSTANTLYPET FRIENDLY
 APPLY INSTANTLY
 APPLY INSTANTLYPET FRIENDLY
 APPLY INSTANTLY
 APPLY INSTANTLY
 NEW - 2 DAYS AGOPET FRIENDLY
 PET FRIENDLY
 PET FRIENDLY
 NEW - 1 DAY AGOAPPLY INSTANTLY
Apartments for Rent
- PET FRIENDLY
- NEW - 1 DAY AGOPET FRIENDLYFURNISHED$3,828 - $10,024/mo1-3 bd1-3 baThe Residences at Pacific City | 21040 Pacific City Cir,
Huntington Beach, CA 92648 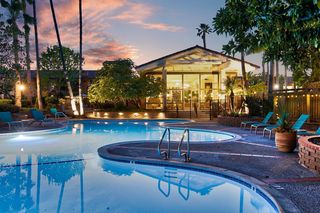 NEW - 1 DAY AGOPET FRIENDLY$2,573 - $3,762/mo1-2 bd1-3 baMediterranean Village Costa Mesa | 2400 Harbor Blvd,
Costa Mesa, CA 92626- PET FRIENDLYFURNISHED
 PET FRIENDLYFURNISHED
- SENIOR HOUSINGPET FRIENDLYFURNISHED$3,510 - $3,756/mo1-2 bd1 ba55+ Community - FountainGlen Seacliff | 7181 Garden Glen Ct,
Huntington Beach, CA 92648 - PET FRIENDLY$2,692 - $3,360/mo1-2 bd1-2 baSendero Huntington Beach | 8945 Riverbend Dr,
Huntington Beach, CA 92647  PET FRIENDLY
- PET FRIENDLYFURNISHED
- PET FRIENDLY
- PET FRIENDLY
 PET FRIENDLY
 PET FRIENDLY
- PET FRIENDLY
 PET FRIENDLY
 See more homes for rent inHuntington Beach
Off Market Homes Near 9331 Cape Cod Dr
 SOLDSEP 22, 2026LeBeau & Associates
 SOLDSEP 22, 2026eXp Realty of California, Inc.
 SOLDSEP 21, 2026Surterre Properties Inc.
 SOLDSEP 21, 2026Seven Gables Real Estate
 SOLDSEP 18, 2026Kimber/Alana Boutique Real Estate
 SOLDSEP 18, 2026California Financial & RE Ctr
 See more homes for sale inHuntington Beach


Homes for sale near 9331 Cape Cod Dr
 OPEN SAT, 12-4PMVui Group
 OPEN SAT, 1-4PMRE/MAX Select One
 OPEN SAT, 12-4PMReal Broker
 First Team Real Estate
- See more homes for sale inHuntington Beach


- Results are loading