


933 E Ridge Dr
Malvern, IA 51551
 2 Beds
 3 Baths
 2,028 sqft
2 Beds
3 Baths
2,028 sqft
Home Highlights

Parking
Garage

Outdoor
Patio, Deck

Climate Control
Heating & Cooling

HOA
None

Price/Sqft
$133

Listed
152 days ago
Local Information
- Map ViewExplore the area around 933 E Ridge Dr.

- Schools1 Preschool School1 Elementary School1 Middle School1 High School

- Shop & Eat

-- mins to
About this House
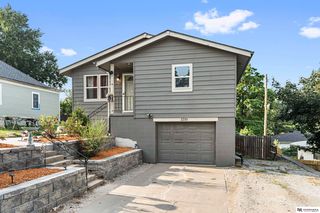
This spacious ranch townhouse is nestled in a quiet neighborhood & ready to welcome you with open arms! The master bedroom provides relaxation & the master bathroom provides calmness with a private toilet area, double sinks, shower & soaking tub with the walk-in closet just steps away. The main floor has a large living room with gas fireplace & newer carpet, laundry & mud room. Kitchen has a breakfast bar, granite countertops, pantry & all appliances stay. The eat-in kitchen leads out to the spacious deck that overlooks the fenced in backyard and mature trees. The basement is partially finished & a blank canvas for you to make your own. Enjoy peace of mind with a newer HVAC system, water heater, roof, cement board siding & several new windows all installed in 2024.
Home Details for 933 E Ridge Dr

|
|---|
Interior Details Basement: Full,Partially Finished |
Beds & Baths Number of Bedrooms: 2Number of Bathrooms: 3 |
Dimensions and Layout Living Area: 2028 Square Feet |
Appliances & Utilities Utilities: Electricity Available, Natural Gas Available, Cable AvailableLaundry: Washer Hookup,Dryer Hookup,Electric Dryer Hookup |
Heating & Cooling Heating: Natural GasHas CoolingAir Conditioning: Central Air,ElectricHas HeatingHeating Fuel: Natural Gas |
Fireplace & Spa Fireplace: Gas Log, BasementHas a Fireplace |
Levels, Entrance, & Accessibility Number of Stories: 1 |

|
|---|
Exterior Home Features Roof: CompositionPatio / Porch: Patio, DeckFencing: FencedOther Structures: Storage |
Parking & Garage Has a GarageParking: Off Street,Garage Door Opener |
Frontage Road Surface Type: Concrete |
Water & Sewer Sewer: Public Sewer |
Finished Area Finished Area (above surface): 1352 Square FeetFinished Area (below surface): 676 Square Feet |

|
|---|
Days on Market: 152 |

|
|---|
Year Built Year Built: 1999 |
Property Type / Style Property Type: ResidentialProperty Subtype: Single Family ResidenceArchitecture: Ranch |
Building Construction Materials: FrameNot a New Construction |
Property Information Parcel Number: 088830100200000 |

|
|---|
Price List Price: $269,500Price Per Sqft: $133 |

|
|---|
MLS Status: Active |

|
|---|
Direction & Address City: MALVERN |
School Information Elementary School: East MillsJr High / Middle School: East Mills Middle SchoolHigh School: East Mills |

|
|---|
Listing Agent Listing ID: 26-212 |

|
|---|
Building Area Building Area: 2028 Square Feet |

|
|---|
Community Features: Sidewalks |

|
|---|
No HOAHOA Fee: No HOA Fee |

|
|---|
Lot Area: 10018.8 sqft |

|
|---|
Listing Terms: Cash, Conventional, FHA, VA Loan |

|
|---|
BasementDelayed Marketing Date: Fri Feb 06 2026Mls Number: 26-212Above Grade Unfinished Area: 1352 |

|
|---|
Sidewalks |
Last check for updates: 1 day ago
Listing courtesy of Rob Washburn, (402) 981-6999
Keller Williams Realty
Market trends in Malvern
Last updated June 2026
Avg. sale price
—
Sale-to-List Price
—
Price per sq ft
—
Available listings
9
3MoM
Price History for 933 E Ridge Dr
| Date | Price | Event | Source |
|---|---|---|---|
| 02/06/2026 | $269,500 | Listed For Sale | GPRMLS #22603562 |
| 01/01/2026 | $265,900 | ListingRemoved | SWIAR #25-2105 |
| 10/06/2025 | $265,900 | PriceChange | SWIAR #25-2105 |
| 10/01/2025 | $269,900 | Listed For Sale | SWIAR #25-2105 |
| 09/30/2025 | $269,900 | ListingRemoved | SWIAR #25-786 |
| 08/07/2025 | $269,900 | PriceChange | SWIAR #25-786 |
| 07/13/2025 | $272,900 | PriceChange | SWIAR #25-786 |
| 06/19/2025 | $279,000 | PriceChange | SWIAR #25-786 |
| 05/06/2025 | $286,000 | Listed For Sale | SWIAR #25-786 |
| 12/20/2016 | $138,000 | Sold | SWIAR #16-746 |
| 04/26/2016 | $139,900 | Listed For Sale | Agent Provided |
| 09/08/2008 | $123,000 | Sold | N/A |
| 05/02/2006 | $131,000 | Sold | N/A |
Similar Homes You May Like
 NEW - 1 DAY AGOBHHS Ambassador Real Estate
 Better Homes and Gardens R.E.
 0.27 ACRESYour Real Estate Choice Inc, Active
 Better Homes and Gardens Real Estate The Good Life Group
 0.58 ACRESNP Dodge RE Sales Inc 148Dodge
 5.35 ACRESBetter Homes and Gardens Real Estate The Good Life Group
 0.89 ACRESBetter Homes and Gardens Real Estate The Good Life Group
 Better Homes and Gardens Real Estate The Good Life Group
 FOR SALE BY OWNER0.48 ACRES
 OPEN SUN, 3-4PM0.28 ACRESRealty ONE Group Sterling
 0.35 ACRESRealty One Group Sterling
 See more homes for sale inMalvern




New Listings near 933 E Ridge Dr
 NEW CONSTRUCTION53 ACRESRE/MAX Real Estate Group-Malvern
- See more homes for sale inMalvern


Property Tax and Assessment
| Year | 2025 |
|---|---|
| Tax | $3,342 |
| Assessment | $264,340 |
Home facts updated by county records
Comparable Sales for 933 E Ridge Dr
Address | Distance | Property Type | Sold Price | Sold Date | Bed | Bath | Sqft |
|---|---|---|---|---|---|---|---|
0.05 | Single-Family Home | $259,000 | 12/12/25 | 4 | 2 | 1,904 | |
0.36 | Single-Family Home | $349,000 | 08/08/25 | 3 | 3 | 1,958 | |
0.34 | Single-Family Home | $175,000 | 04/02/26 | 3 | 2 | 1,066 | |
0.50 | Single-Family Home | $233,000 | 06/11/26 | 3 | 3 | 1,885 | |
0.47 | Single-Family Home | $195,000 | 05/15/26 | 4 | 2 | 1,600 | |
0.43 | Single-Family Home | $252,500 | 06/29/26 | 4 | 1.5 | 1,594 | |
0.45 | Single-Family Home | $155,900 | 07/23/26 | 2 | 1 | 1,102 | |
0.62 | Single-Family Home | $330,000 | 05/28/26 | 4 | 3 | 2,389 | |
0.46 | Single-Family Home | $181,000 | 04/30/26 | 3 | 1 | 1,144 |
Nearby homes
Get a sense of prices in the area by checking nearby homes. OFF MARKETRE/MAX Real Estate Group-Malvern
 OFF MARKETBetter Homes and Gardens Real Estate The Good Life Group


Assigned Schools
These are the assigned schools for 933 E Ridge Dr.
- East Mills High School
- 6-12
- Public
- 219 Students
5/10GreatSchools RatingParent Rating AverageThe school has no IDEA what direction they are trying to go. There main focus is how is the football team looking. I have 4 bright children and they were glanced over and the grades weren't even really cared about. I was insured that my daughter was OK we cant flunk kids anymore she will move on. WAIT WHAT that was not my concern I WANT HELP for my child. It was no where to be found.Other Review10y ago - Nishna Valley Elementary School
- PK-5
- Public
- 202 Students
2/10GreatSchools RatingParent Rating Average No reviews available for this school.
  Check out schools near 933 E Ridge Dr.
What Locals Say about Malvern
At least 2 Trulia users voted on each feature.

100 % Say it's dog friendly

100 % Say yards are well-kept

100 % Say it's walkable to restaurants

100 % Say parking is easy

100 % Say car is needed

83 % Say kids play outside

83 % Say it's quiet

80 % Say people would walk alone at night

75 % Say there are sidewalks

67 % Say it's walkable to grocery stores

64 % Say neighbors are friendly

50 % Say there are community events

50 % Say there's holiday spirit

50 % Say there's wildlife

33 % Say streets are well-lit

20 % Say they plan to stay for at least 5 years
Sourced by Trulia users. Learn more about our methodology.
LGBTQ Local Legal Protections
LGBTQ Local Legal Protections



Rob Washburn, Keller Williams Realty
Agent Phone: (402) 981-6999
IDX information is provided exclusively for consumers’ personal, non-commercial use and may not be used for any purpose other than to identify prospective properties consumers may be interested in
purchasing. The data is deemed reliable but is not guaranteed accurate by the MLS.
933 E Ridge Dr, Malvern, IA 51551 is a 2 bedroom, 3 bathroom, 2,028 sqft single-family home built in 1999. This property is currently available for sale and was listed by SWIAR on Feb 26, 2026. The MLS # for this home is MLS# 26-212.