

$1,198,000
 4 Beds
 2.5 Baths
 3,657 sqft (on 1.11 acres)
9320 Davis Dr, Lorton, VA 22079
Est. Refi. Payment $7,491/mo*
Refinance Your HomeCurrently Off Market - Sold Apr 9, 2024 for $1,105,000
Home Value
Trulia Estimate
$1.2MSince last month
Decreased$16K (-1.3%)Since last year
Increased$60K (+5.2%)Since last sale
Increased$90K (+8.2%)Learn more about this home's value by checking out its Trulia Estimate, the value of nearby homes, and how much similar homes have sold for.
Trulia Estimate
The of this home's value increased by +72% in the last 10 years
| Month | Estimated value |
|---|---|
2026 | |
| September 2026 | $1.2M |
| August 2026 | $1.21M |
| July 2026 | $1.22M |
| June 2026 | $1.24M |
| May 2026 | $1.25M |
| April 2026 | $1.25M |
| March 2026 | $1.24M |
| February 2026 | $1.21M |
| January 2026 | $1.19M |
2025 | |
2024 | |
2023 | |
2022 | |
2021 | |
2020 | |
2019 | |
2018 | |
2017 | |
2016 | |
Comparable sales
These are recently sold homes that have a similar location or other similar features to this home, like bedrooms, bathrooms, and square footage. Get a sense of the expected prices in the area by viewing these homes.Address | Distance | Property Type | Sold Price | Sold Date | Bed | Bath | Sqft |
|---|---|---|---|---|---|---|---|
0.09 | Single-Family Home | $1,310,000 | 04/01/26 | 5 | 3.5 | 4,187 | |
0.36 | Single-Family Home | $1,100,000 | 09/04/26 | 4 | 3 | 3,977 | |
0.29 | Single-Family Home | $1,859,000 | 09/08/26 | 6 | 6.5 | 8,608 | |
0.46 | Single-Family Home | $1,475,000 | 09/22/25 | 5 | 5.5 | 7,026 | |
0.45 | Single-Family Home | $1,666,310 | 05/11/26 | 5 | 6.5 | 6,352 | |
0.60 | Single-Family Home | $1,200,000 | 05/15/26 | 4 | 4 | 4,486 | |
0.68 | Single-Family Home | $1,550,000 | 03/03/26 | 5 | 4.5 | 5,340 | |
0.58 | Single-Family Home | $1,275,000 | 03/23/26 | 5 | 6 | 3,854 | |
0.69 | Single-Family Home | $985,000 | 07/27/26 | 5 | 3.5 | 3,534 | |
0.75 | Single-Family Home | $1,000,000 | 03/17/26 | 4 | 4.5 | 3,530 |
Nearby home prices
Get a sense of expected prices in the area by checking the value of nearby homes.Address | Distance | Price | Bed | Bath | Sqft | Status |
|---|---|---|---|---|---|---|
0.09 | $1,310,000 | 5 | 3.5 | 4,187 | Recently Sold | |
0.17 | $1,233,800 | 5 | 5 | 3,212 | Off Market | |
0.23 | - | - | - | - | Off Market | |
0.23 | $1,774,500 | 5 | 4.5 | 6,816 | Off Market | |
0.26 | $1,605,900 | 4 | 6.5 | 6,980 | Off Market | |
0.29 | $1,859,000 | 6 | 6.5 | 8,608 | Recently Sold | |
0.31 | - | - | - | - | Off Market | |
0.36 | $1,100,000 | 4 | 3 | 3,977 | Recently Sold | |
0.36 | $1,633,100 | 4 | 5.5 | 7,251 | Off Market | |
0.43 | $1,538,600 | 4 | 4.5 | 6,894 | Off Market | |
0.45 | $2,120,000 | 6 | 7.5 | 9,924 | Recently Sold |
Local Information
- Map ViewExplore the area around 9320 Davis Dr.

- Schools1 Preschool School1 Elementary School1 Middle School1 High School

- Shop & Eat

-- mins to
Home Highlights

Single-Family Home

Built in 1993

1.11 acre lot

3,657 sqft

$328/sqft

3 Car Garage

HOA $11/mo
About this House
Step into the warmth of this impeccably maintained residence nestled in the prestigious Southpointe Estates neighborhood, situated on over an acre of lush land! As you enter, you’ll be captivated by the high ceilings, Palladian windows, and gleaming hardwood floors (installed in 2012). The original owners have meticulously cared for the property and used only high-end quality materials. The open and inviting main level showcases a grand two-story foyer, a gourmet kitchen, a living room, a home office, a dining room, a convenient butler’s pantry, and a family room. The kitchen, renovated in 2012, boasts granite countertops, sophisticated custom cherry wood cabinetry, under cabinet lighting, pendant lights, a decorative tile backsplash, a central island with seating, and stainless-steel appliances. A charming eating nook completes the space, featuring three walls of windows and skylights—ideal for enjoying morning coffee while watching the birds! This fantastic entertainment kitchen seamlessly connects to the family room, which features large windows and a custom bar complementing the kitchen cabinetry. An exquisite office space with two walls of windows overlooking the backyard is separated from the family room and living room by elegant French glass doors, perfect for all your home office needs. The bright living room, an amazing bonus space, contains a gas burning fireplace! Upstairs, discover four bedrooms and two bathrooms. The expansive primary suite boasts stunning windows with plantation shutters, dual walk in closets, and a spa-inspired bathroom. The renovated primary bathroom includes double vanities, a spacious walk-in rain shower, and a luxurious soaking tub! The second upstairs bathroom was also renovated, featuring a new double sink vanity, sleek tiles, and a walk-in frameless glass door shower. All upper-level bedrooms offer picturesque treescape views, abundant natural sunlight, plush carpeting, and ample closet space. The lower level unveils around 1,500 square feet of unfinished space, awaiting your personal touch. Adding a bathroom is made easy with a rough-in already in place. A convenient workshop is nestled in the basement , perfect for crafts, projects, or additional storage. Outside, a beautiful backyard awaits, featuring both a deck and patio. The deck boasts two remote-controlled shades, offering a delightful retreat from the summer sun while enjoying al-fresco dining. Just below, a stamped concrete fire pit creates a cozy spot for entertaining guests, roasting marshmallows, or warming up on chilly fall evenings! With over an acre of land, this beautiful property offers endless possibilities. For those that love to garden and keep a nice fresh lawn, a 6 zoned irrigation system was installed to make watering the grass and plants much easier! Other notable exterior upgrades include uplighting, a gas line to the outdoor grill and siding that has been vinyl wrapped to reduce the need of painting! The owners spared no expense in updating the home with high-end materials, including window and door replacements (2020), a new architectural shingle roof (2016), added insulation (2016), heated garage (2015), Carrier HVAC installation (2013), Rennai tankless hot water heater, and numerous cosmetic upgrades! If you're seeking a property that combines city accessibility with the tranquility of suburban life without sacrificing amenities, your dream home awaits! Enjoy being under a mile to Starbucks, Giant, Club Pilates, and Pure Barre or enjoy historic downtown Occoquan, just under three miles away, which features delicious restaurants, boutique shops, and of course water views! Commuters will appreciate the VRE just (four miles away), easy access to I-95 and the express lanes, and being under 10 miles from Fort Belvoir! Don't miss out—schedule a viewing today!
9320 Davis Dr, Lorton, VA 22079 is a 4 bedroom, 3 bathroom, 3,657 sqft single-family home built in 1993. It last sold for $1,105,000 on Apr 9, 2024 (11% above the $999,000 asking price). This property is not currently displayed as for sale or rent on Trulia. The Trulia Estimate is $1,198,000, with a rent estimate of $4,383/month.
Last check for updates: about 13 hours ago
Listed by Timothy Pierson, (202) 800-0800
KW United
Listing Team: Tim Pierson Home Sales, Co-Listing Agent: Reagan Anderson Fox, (703) 638-5023
KW United
Bought with: Kevin Jill, (703) 401-2157, RLAH @properties
Source: Bright MLS, MLS#VAFX2164142
Home Details for 9320 Davis Dr

|
|---|
Interior Details Basement: Partial,Interior Entry,Exterior Entry,Rough Bath Plumb,Rear Entrance,Space For Rooms,Unfinished,Walk-Out Access,Windows,WorkshopNumber of Rooms: 1Types of Rooms: Basement |
Beds & Baths Number of Bedrooms: 4Number of Bathrooms: 3Number of Bathrooms (full): 2Number of Bathrooms (half): 1Number of Bathrooms (main level): 1 |
Dimensions and Layout Living Area: 3657 Square Feet |
Appliances & Utilities Appliances: Microwave, Central Vacuum, Cooktop, Dishwasher, Disposal, Dryer, Humidifier, Double Oven, Oven, Range Hood, Refrigerator, Stainless Steel Appliance(s), Washer, Water Heater, Tankless Water Heater, Gas Water HeaterDishwasherDisposalDryerLaundry: Upper LevelMicrowaveRefrigeratorWasher |
Heating & Cooling Heating: Heat Pump,Central,Electric,Natural GasHas CoolingAir Conditioning: Central Air,Ceiling Fan(s),Heat Pump,ElectricHas HeatingHeating Fuel: Heat Pump |
Fireplace & Spa Number of Fireplaces: 1Fireplace: Gas/PropaneHas a Fireplace |
Windows, Doors, Floors & Walls Window: Double Pane Windows, Palladian, Skylight(s)Flooring: Ceramic Tile, Hardwood, Carpet, Wood |
Levels, Entrance, & Accessibility Stories: 3Levels: ThreeAccessibility: NoneFloors: Ceramic Tile, Hardwood, Carpet, Wood |
View Has a ViewView: Trees/Woods |

|
|---|
Exterior Home Features Roof: ShinglePatio / Porch: Deck, PatioOther Structures: Above Grade, Below GradeExterior: Extensive Hardscape, LightingFoundation: SlabNo Private Pool |
Parking & Garage Number of Garage Spaces: 3Number of Covered Spaces: 3Open Parking Spaces: 3No CarportHas a GarageHas an Attached GarageHas Open ParkingParking Spaces: 6Parking: Garage Faces Side,Garage Door Opener,Inside Entrance,Attached,Driveway |
Pool Pool: None |
Frontage Not on Waterfront |
Water & Sewer Sewer: Septic = # of BR |
Finished Area Finished Area (above surface): 3386 Square FeetFinished Area (below surface): 271 Square Feet |

|
|---|
Year Built Year Built: 1993 |
Property Type / Style Property Type: ResidentialProperty Subtype: Single Family ResidenceStructure Type: DetachedArchitecture: Colonial |
Building Construction Materials: Brick, Vinyl SidingNot a New Construction |
Property Information Condition: ExcellentParcel Number: 1064 04 0029 |

|
|---|
Price List Price: $999,000 |
Status Change & Dates Off Market Date: Wed Apr 10 2024Possession Timing: Seller Rent Back |

|
|---|
MLS Status: CLOSED |

|
|---|
Direction & Address City: LORTONCommunity: Southpointe Estates |
School Information Elementary School: HalleyElementary School District: Fairfax County Public SchoolsJr High / Middle School: South CountyJr High / Middle School District: Fairfax County Public SchoolsHigh School: South CountyHigh School District: Fairfax County Public Schools |

|
|---|
Building Area Building Area: 5033 Square Feet |

|
|---|
Not Senior Community |

|
|---|
HOA Fee Includes: Common Area MaintenanceHOA Name: SOUTHPOINTE ESTATESHas an HOAHOA Fee: $11/Monthly |

|
|---|
Lot Area: 1.1077 Acres |

|
|---|
Special Conditions: Standard |

|
|---|
Listing Agreement Type: Exclusive Right To Sell |

|
|---|
Business Information Ownership: Fee Simple |

|
|---|
BasementMls Number: VAFX2164142Above Grade Unfinished Area: 3386 |
Price and Tax history
| Date | Event | Price |
|---|---|---|
Apr 9, 2024 Source: Bright MLS #VAFX2164142 | Sold | $1,105,000 |
Feb 27, 2024 Source: Bright MLS #VAFX2164142 | Pending | $999,000 |
Feb 23, 2024 Source: Bright MLS #VAFX2164142 | Listed For Sale | $999,000 |
Oct 4, 1993 Source: N/A | Sold | $343,559 |
| Year | Property tax | Tax assessment |
|---|---|---|
| 2025 | $12,982 | $1,123,000 |
Home facts updated by county records
Market trends in Lorton
Last updated August 2026
Avg. sale price
$600K
$10KMoM
Sale-to-List Price
100.0%
0.2%MoM
Price per sq ft
$323
$2MoM
Available listings
91
8MoM
Around this home
What Locals Say about Lorton
At least 232 Trulia users voted on each feature.

90 % Say it's dog friendly

89 % Say there are sidewalks

89 % Say car is needed

74 % Say there's holiday spirit

73 % Say parking is easy

72 % Say it's quiet

72 % Say kids play outside

68 % Say people would walk alone at night

68 % Say yards are well-kept

65 % Say streets are well-lit

54 % Say it's walkable to grocery stores

50 % Say neighbors are friendly

50 % Say there's wildlife

48 % Say it's walkable to restaurants

46 % Say they plan to stay for at least 5 years

34 % Say there are community events
Sourced by Trulia users. Learn more about our methodology.
LGBTQ Local Legal Protections
LGBTQ Local Legal Protections



The data relating to real estate for sale on this website appears in part through the BRIGHT Internet Data Exchange program, a voluntary cooperative exchange of property listing data between licensed real estate brokerage firms, and is provided by BRIGHT through a licensing agreement.
Listing information is from various brokers who participate in the Bright MLS IDX program and not all listings may be visible on the site. The property information being provided on or through the website is for the personal, non-commercial use of consumers and such information may not be used for any purpose other than to identify prospective properties consumers may be interested in purchasing.
Some properties which appear for sale on the website may no longer be available because they are for instance, under contract, sold or are no longer being offered for sale.
Property information displayed is deemed reliable but is not guaranteed.
Copyright 2026 Bright MLS, Inc. Click here for more information
Frequently asked questions about 9320 Davis Dr
- What is 9320 Davis Dr estimated to be worth?Trulia's estimated value for 9320 Davis Dr in Lorton, VA is $1,198,000.
- What is the price history for 9320 Davis Dr?9320 Davis Dr in Lorton, VA last sold for $1,105,000 in April 2024.
- Is Lorton a buyer's or seller's market?Lorton is currently a seller's market, based on recent for-sale activity.
- What's the median sale price in Lorton?The median sale price in Lorton is $600K. That is up $10K from the prior month.
- Does 9320 Davis Dr have air conditioning?Yes, 9320 Davis Dr in Lorton, VA has air conditioning.
- Does 9320 Davis Dr have laundry facilities?Yes, 9320 Davis Dr in Lorton, VA has in-unit laundry.
Explore by feature - Pet Friendly
 NEW - 1 DAY AGOSPECIAL OFFERPET FRIENDLYTotal price$2,181 - $2,992/mo1-2 bd1-2 baThe Cosmopolitan at Lorton Station | 9030 Lorton Station Blvd,
Lorton, VA 22079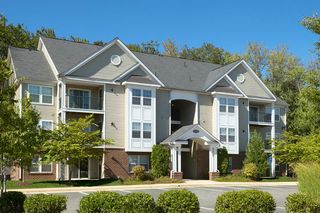 SPECIAL OFFERPET FRIENDLYINCOME RESTRICTED
 SPECIAL OFFERPET FRIENDLYTotal price$2,052 - $3,056/mo1-2 bd1-2 baVista Laurel Highlands | 8141 McCauley Way,
Lorton, VA 22079 PET FRIENDLY
 PET FRIENDLY
 APPLY INSTANTLYPET FRIENDLYFURNISHED
 APPLY INSTANTLYPET FRIENDLY
 APPLY INSTANTLYPET FRIENDLY
 PET FRIENDLY
 PET FRIENDLY
Explore by feature - Garage
- NEW - 1 DAY AGOSPECIAL OFFERPET FRIENDLYTotal price$2,181 - $2,992/mo1-2 bd1-2 baThe Cosmopolitan at Lorton Station | 9030 Lorton Station Blvd,
Lorton, VA 22079 - SPECIAL OFFERPET FRIENDLYTotal price$2,052 - $3,056/mo1-2 bd1-2 baVista Laurel Highlands | 8141 McCauley Way,
Lorton, VA 22079 - APPLY INSTANTLYPET FRIENDLYFURNISHED
- APPLY INSTANTLYPET FRIENDLY
- PET FRIENDLY
 PET FRIENDLY
 NEW - 2 DAYS AGOAPPLY INSTANTLYPET FRIENDLY
 APPLY INSTANTLYPET FRIENDLY
 APPLY INSTANTLYPET FRIENDLY
 APPLY INSTANTLYFURNISHED
Explore by feature - Air Conditioning
- NEW - 1 DAY AGOSPECIAL OFFERPET FRIENDLYTotal price$2,181 - $2,992/mo1-2 bd1-2 baThe Cosmopolitan at Lorton Station | 9030 Lorton Station Blvd,
Lorton, VA 22079 - SPECIAL OFFERPET FRIENDLYINCOME RESTRICTED
- SPECIAL OFFERPET FRIENDLYTotal price$2,052 - $3,056/mo1-2 bd1-2 baVista Laurel Highlands | 8141 McCauley Way,
Lorton, VA 22079 - APPLY INSTANTLYPET FRIENDLYFURNISHED
- APPLY INSTANTLYPET FRIENDLY
- APPLY INSTANTLYPET FRIENDLY
- PET FRIENDLY
- PET FRIENDLY
- PET FRIENDLY
 PET FRIENDLY
Explore by feature - Pool
- NEW - 1 DAY AGOSPECIAL OFFERPET FRIENDLYTotal price$2,181 - $2,992/mo1-2 bd1-2 baThe Cosmopolitan at Lorton Station | 9030 Lorton Station Blvd,
Lorton, VA 22079 - SPECIAL OFFERPET FRIENDLYINCOME RESTRICTED
- SPECIAL OFFERPET FRIENDLYTotal price$2,052 - $3,056/mo1-2 bd1-2 baVista Laurel Highlands | 8141 McCauley Way,
Lorton, VA 22079 - PET FRIENDLY
- PET FRIENDLY
- APPLY INSTANTLYPET FRIENDLY
- APPLY INSTANTLYPET FRIENDLY
- PET FRIENDLY
- PET FRIENDLY
- APPLY INSTANTLYPET FRIENDLY
Explore by feature - Washer/dryer
- NEW - 1 DAY AGOSPECIAL OFFERPET FRIENDLYTotal price$2,181 - $2,992/mo1-2 bd1-2 baThe Cosmopolitan at Lorton Station | 9030 Lorton Station Blvd,
Lorton, VA 22079 - SPECIAL OFFERPET FRIENDLYINCOME RESTRICTED
- SPECIAL OFFERPET FRIENDLYTotal price$2,052 - $3,056/mo1-2 bd1-2 baVista Laurel Highlands | 8141 McCauley Way,
Lorton, VA 22079 - PET FRIENDLY
- PET FRIENDLY
- APPLY INSTANTLYPET FRIENDLYFURNISHED
- APPLY INSTANTLYPET FRIENDLY
- APPLY INSTANTLYPET FRIENDLY
- PET FRIENDLY
- PET FRIENDLY
Explore by feature - Outdoor Space
- APPLY INSTANTLYPET FRIENDLYFURNISHED
 PET FRIENDLY
- APPLY INSTANTLYPET FRIENDLY
 APPLY INSTANTLYPET FRIENDLY
 APPLY INSTANTLY
 APPLY INSTANTLYPET FRIENDLY
 NEW - 2 HRS AGOAPPLY INSTANTLYFURNISHED
 APPLY INSTANTLY
 APPLY INSTANTLYPET FRIENDLYFURNISHED
 APPLY INSTANTLY
Apartments for Rent
 PET FRIENDLY
 NEW - 1 DAY AGOPET FRIENDLY
- PET FRIENDLYTotal price$2,052 - $3,056/mo1-2 bd1-2 baVista Laurel Highlands | 8141 McCauley Way,
Lorton, VA 22079  NEW - 1 DAY AGO
- NEW - 1 DAY AGOPET FRIENDLYTotal price$2,181 - $2,992/mo1-2 bd1-2 baThe Cosmopolitan at Lorton Station | 9030 Lorton Station Blvd,
Lorton, VA 22079 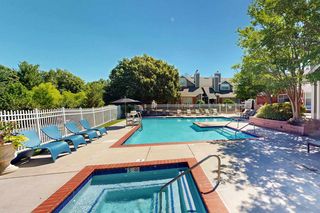 NEW - 1 DAY AGOPET FRIENDLYFURNISHED
- PET FRIENDLYINCOME RESTRICTED
 NEW - 2 DAYS AGOPET FRIENDLY
 PET FRIENDLY$1,286 - $1,870/moStudio-2 bd1 baWoodlee Terrace Apartments | 12525 Gordon Blvd,
Woodbridge, VA 22192 APPLY INSTANTLYPET FRIENDLY
 APPLY INSTANTLYPET FRIENDLY
 APPLY INSTANTLYPET FRIENDLY
 See more homes for rent inLorton
Off Market Homes Near 9320 Davis Dr
 SOLDSEP 18, 2026Samson Properties
 SOLDSEP 18, 2026Weichert, REALTORS
 SOLDSEP 18, 2026Redfin Corporation
 SOLDSEP 16, 2026Keller Williams Realty
 SOLDSEP 16, 2026Century 21 Redwood Realty
 SOLDSEP 16, 2026KW Metro Center
 SOLDSEP 15, 2026RE/MAX Allegiance
 See more homes for sale inLorton


Homes for sale near 9320 Davis Dr
 NEW CONSTRUCTION0.87 ACRESSylvia Scott Cowles
 0.99 ACRESReal Broker, LLC - Gaithersburg
 NEW CONSTRUCTION0.87 ACRESSylvia Scott Cowles
 OPEN SAT, 12-3PMNEW CONSTRUCTION0.92 ACRESBeacon Crest Real Estate LLC
 NEW CONSTRUCTION0.87 ACRESSylvia Scott Cowles
 OPEN SAT, 12-3PMNEW CONSTRUCTION0.85 ACRESBeacon Crest Real Estate LLC
 NEW CONSTRUCTION0.86 ACRESBeacon Crest Real Estate LLC
 NEW CONSTRUCTION0.9 ACRESSylvia Scott Cowles
 OPEN SAT, 12-3PMNEW CONSTRUCTION0.98 ACRESBeacon Crest Real Estate LLC
 TRULIA PREVIEW0.25 ACRES
- See more homes for sale inLorton

- Results are loading