


$985,000
 4 Beds
 3 Baths
 3,032 sqft (on 0.29 acres)
9315 Pinehurst Dr, Roseville, CA 95747
Est. Mortgage $6,422/mo*
Get Pre-QualifiedHome Highlights

Single-Family Home

Built in 2003

0.29 acre lot

$325/sqft

3 Car Garage

HOA $253/mo
Local Information
- Map ViewExplore the area around 9315 Pinehurst Dr.

- Schools1 Elementary School1 Middle School1 High School

- Shop & Eat

-- mins to
About this House
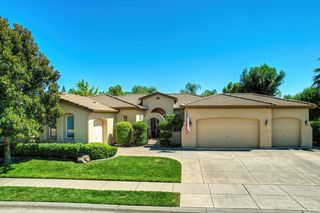
Discover a lifestyle of comfort and sophistication at 9315 Pinehurst Dr, Roseville, CA in gated Morgan Creek. This attractive golf course property offers panoramic views of the adjacent greenbelt and 14th hole at Morgan Creek. At the heart of this home is its ultra smart floorplan featuring spacious areas for living and entertaining as well as a family wing on the opposite side of the home with it's 4 bedrooms, bathrooms and study/office nook. Culinary enthusiasts will appreciate the stainless steel appliances, including 6 burner gas range & hood, double oven and smart refrigerator. The kitchen's functionality is elevated by 2 large granite islands with a built-in sink that provide generous preparation, serving and dining spaces. Adjacent to this, the family/great room offers a warm and inviting atmosphere, centered around a cozy gas fireplace and large glass sliders which show off the sweeping views of the natural area and golf course below. For ultimate relaxation, the primary bathroom is thoughtfully designed with a double vanity, two sinks, a soaking tub and a spacious walk-in shower. Beyond the interior, a private yard awaits, complete with an outdoor BBQ and two comfortable patio spaces -- one with a pergola with power sun shades -- that extend the living area outdoors. The sellers have tastefully maintained and updated the home with paint inside and out, newer HVAC system, hardwood flooring, shutters, powder room and designer lighting, etc. This property offers an exceptional opportunity to embrace a refined California lifestyle with all of the amenties that Morgan Creek, the Dry Creek community and Roseville offer. An unexpected job move has created this incredible real estate opportunity; schedule your private viewing today.
Last check for updates: about 9 hours ago
Listing courtesy of Shaun Hilton DRE #01714579, (916) 786-9162
Hilton Properties
Noelle George DRE #02002731, (916) 367-2558
Hilton Properties
Originating MLS: MetroList Services, Inc.
Source: MetroList Services of CA, MLS#226112268
Open House
Sunday, September 13
11:00 AM to 2:00 PM
Home Details for 9315 Pinehurst Dr

|
|---|
MLS Status: Active |

|
|---|
Interior Details Number of Rooms: 4Types of Rooms: Master Bedroom, Master Bathroom, Dining Room, Kitchen |
Beds & Baths Number of Bedrooms: 4Number of Bathrooms: 3Number of Bathrooms (full): 2Number of Bathrooms (partial): 1 |
Dimensions and Layout Living Area: 3032 Square Feet |
Appliances & Utilities Utilities: Cable Available, Public, Electric, Sewer In & Connected, Internet Available, Natural Gas ConnectedAppliances: Built-In Electric Oven, Free-Standing Refrigerator, Gas Cooktop, Gas Water Heater, Range Hood, Trash Compactor, Ice Maker, Dishwasher, Disposal, Microwave, Double Oven, Plumbed For Ice Maker, Dryer, WasherDishwasherDisposalDryerLaundry: Laundry Room,Cabinets,Sink,Gas Dryer Hookup,Ground Floor,Inside RoomMicrowaveWasher |
Heating & Cooling Heating: Central,Fireplace(s),Zoned,Natural GasHas CoolingAir Conditioning: Ceiling Fan(s),Central Air,ZonedHas HeatingHeating Fuel: Central |
Fireplace & Spa Number of Fireplaces: 1Fireplace: Family Room, Gas Log, GasHas a Fireplace |
Gas & Electric Electric: 220 Volts in Kitchen, 220 Volts in Laundry |
Windows, Doors, Floors & Walls Flooring: Carpet, Tile, Wood |
Levels, Entrance, & Accessibility Floors: Carpet, Tile, Wood |

|
|---|
Exterior Home Features Roof: TileFencing: Back Yard, Metal, Wood, FencedOther Structures: Pergola, Second GarageExterior: Outdoor GrillFoundation: Concrete |
Parking & Garage Number of Garage Spaces: 3Number of Covered Spaces: 3No CarportHas a GarageHas an Attached GarageHas Open ParkingParking Spaces: 3Parking: Attached,Garage Door Opener,Garage Faces Front,Garage Faces Side,Guest,Driveway,Gentle Up Driveway/Sidewalks |
Frontage Frontage Type: Golf CourseResponsible for Road Maintenance: Private Maintained RoadRoad Surface Type: Asphalt, Paved, Paved Sidewalk |
Water & Sewer Sewer: Public Sewer |
Surface & Elevation Topography: Level, Trees Few, Ridge, Level, Trees Few, Ridge |

|
|---|
Days on Market: 3 |

|
|---|
Year Built Year Built: 2003 |
Property Type / Style Property Type: ResidentialProperty Subtype: Single Family ResidenceArchitecture: Mediterranean,Traditional |
Building Construction Materials: Stucco, Frame, WoodNot Attached Property |

|
|---|
Price List Price: $985,000Price Per Sqft: $325 |

|
|---|

|
|---|
Direction & Address City: Roseville |

|
|---|
Listing Agent Listing ID: 226112268 |

|
|---|
Community Features: Gated |

|
|---|
HOA Fee Includes: Common Areas, Road, Security, Insurance, Maintenance Grounds, OtherAssociation for this Listing: MetroList Services, Inc.Has an HOAHOA Fee: $253/Monthly |

|
|---|
Lot Area: 0.29 acres |

|
|---|
Special Conditions: Standard |

|
|---|
Mobile Home Park Mobile Home Units: Feet |

|
|---|
Mls Number: 226112268 |

|
|---|
HOA Amenities: Other,Park |
Around this home
What Locals Say about Roseville
At least 1067 Trulia users voted on each feature.

92 % Say it's dog friendly

92 % Say there are sidewalks

87 % Say car is needed

81 % Say parking is easy

78 % Say streets are well-lit

78 % Say there's holiday spirit

74 % Say people would walk alone at night

72 % Say yards are well-kept

68 % Say kids play outside

65 % Say it's quiet

58 % Say it's walkable to grocery stores

56 % Say they plan to stay for at least 5 years

53 % Say it's walkable to restaurants

53 % Say neighbors are friendly

46 % Say there's wildlife

27 % Say there are community events
Sourced by Trulia users. Learn more about our methodology.
Market trends in Roseville
Last updated August 2026
Avg. sale price
$654K
$833MoM
Sale-to-List Price
100.0%
Price per sq ft
$335
$2MoM
Available listings
460
41MoM
Home Value
Trulia Estimate
$959KSince last month
Increased$108K (+12.6%)Since last year
Increased$139K (+16.9%)Since last sale
Increased$334K (+53.5%)Learn more about this home's value by checking out its Trulia Estimate, the value of nearby homes, and how much similar homes have sold for.
Trulia Estimate
The of this home's value increased by +50% in the last 10 years
| Month | Estimated value |
|---|---|
2026 | |
| September 2026 | $959K |
| August 2026 | $842K |
| July 2026 | $852K |
| June 2026 | $858K |
| May 2026 | $859K |
| April 2026 | $852K |
| March 2026 | $848K |
| February 2026 | $832K |
| January 2026 | $817K |
2025 | |
2024 | |
2023 | |
2022 | |
2021 | |
2020 | |
2019 | |
2018 | |
2017 | |
2016 | |
Comparable sales
These are recently sold homes that have a similar location or other similar features to this home, like bedrooms, bathrooms, and square footage. Get a sense of the expected prices in the area by viewing these homes.Address | Distance | Property Type | Sold Price | Sold Date | Bed | Bath | Sqft |
|---|---|---|---|---|---|---|---|
0.11 | Single-Family Home | $975,898 | 06/08/26 | 4 | 3 | 3,008 | |
0.21 | Single-Family Home | $975,000 | 06/02/26 | 4 | 3.5 | 3,982 | |
0.26 | Single-Family Home | $910,000 | 11/04/25 | 5 | 3.5 | 3,263 | |
0.36 | Single-Family Home | $1,042,500 | 02/12/26 | 4 | 4 | 3,232 |
Nearby home prices
Get a sense of expected prices in the area by checking the value of nearby homes.Address | Distance | Price | Bed | Bath | Sqft | Status |
|---|---|---|---|---|---|---|
0.11 | $975,898 | 4 | 2 | 3,008 | Recently Sold | |
0.10 | $1,077,400 | 5 | 3 | 4,723 | Off Market | |
0.11 | $850,600 | 4 | 2 | 3,008 | Off Market | |
0.12 | $924,300 | 4 | 3 | 3,448 | Off Market | |
0.13 | $969,800 | 4 | 3 | 3,982 | Off Market | |
0.10 | $1,258,800 | 6 | 4 | 4,929 | For Sale | |
0.17 | $1,175,000 | 4 | 4 | 3,982 | For Sale | |
0.16 | $938,300 | 3 | 4 | 3,982 | Off Market | |
0.21 | $975,000 | 4 | 3.5 | 3,982 | Recently Sold | |
0.22 | $1,076,900 | 6 | 4 | 4,922 | Off Market | |
0.22 | $827,900 | 3 | 2 | 2,258 | Off Market |
Price and Tax history
| Date | Event | Price |
|---|---|---|
Sep 9, 2026 Source: MetroList Services of CA #226112268 | Listed For Sale | $985,000 |
Feb 28, 2019 Source: N/A | Sold | $625,000 |
Nov 25, 2003 Source: N/A | Sold | $560,318 |
| Year | Property tax | Tax assessment |
|---|---|---|
| 2026 | Unavailable | $711,136 |
Home facts updated by county records
LGBTQ Local Legal Protections
LGBTQ Local Legal Protections



Shaun Hilton, Hilton Properties
Agent Phone: (916) 786-9162
Similar Homes You May Like
 0.28 ACRES
 0.26 ACRES
 0.31 ACRES
 0.33 ACRES
 NEWOPEN SUN, 1-4PM
 OPEN SUN, 12-3PM
 OPEN SUN, 2-4PM0.31 ACRES
 NEW CONSTRUCTION
 NEW CONSTRUCTION
 NEW CONSTRUCTION
 NEW CONSTRUCTION
 NEW CONSTRUCTION
 0.3 ACRES

 FOR SALE BY OWNER0.31 ACRES
 1.06 ACRES

 NEW - 1 DAY AGO


 0.26 ACRES


 0.39 ACRES
 0.26 ACRES

 NEW CONSTRUCTION
 NEW CONSTRUCTION
 NEW CONSTRUCTION
 NEW CONSTRUCTION
 NEW CONSTRUCTION
 See more homes for sale inRoseville
New Listings near 9315 Pinehurst Dr

 OPEN SUN, 10-4PM
- NEW - 1 DAY AGO
 NEWOPEN SUN, 11-2PM
 NEW - 1 DAY AGO
 NEW - 2 DAYS AGO0.57 ACRES
 OPEN SUN, 1:30-4PM
 NEW - 2 DAYS AGO
 NEWOPEN SUN, 1-3PM0.48 ACRES
 NEWOPEN SUN, 1-3PM
 0.44 ACRES
 NEWOPEN SUN, 12-2PM
 NEW - 2 DAYS AGO
- See more homes for sale inRoseville
Frequently asked questions about 9315 Pinehurst Dr
- What is the estimated monthly payment for 9315 Pinehurst Dr?Based on a $985,000 list price with 20% down at today's rates, the estimated monthly payment for 9315 Pinehurst Dr in Roseville, CA is approximately $6,242 (about $5,289 principal & interest, $878 property taxes, and $75 homeowner's insurance). This is an estimate. Actual payment depends on your loan terms.
- How does the list price for 9315 Pinehurst Dr compare to homes in Roseville?9315 Pinehurst Dr in Roseville, CA is listed at $985,000, about 51% above the $654K median sale price in Roseville.
- What do residents say about Roseville?Residents describe Roseville, CA as dog-friendly, pedestrian-friendly, and easy to park in. See homes for sale in Roseville, CA.
- What are the closest schools to 9315 Pinehurst Dr?The closest schools to 9315 Pinehurst Dr in Roseville, CA are Creekview Ranch School (Elementary/Middle, rated 8/10), Oakmont High School (rated 9/10).
- Does 9315 Pinehurst Dr have air conditioning?Yes, 9315 Pinehurst Dr in Roseville, CA has air conditioning.
- Does 9315 Pinehurst Dr have laundry facilities?Yes, 9315 Pinehurst Dr in Roseville, CA has in-unit laundry.
9315 Pinehurst Dr, Roseville, CA 95747 is a 4 bedroom, 3 bathroom, 3,032 sqft single-family home built in 2003. This property is currently available for sale and was listed by MetroList Services of CA on Sep 9, 2026. The MLS # for this home is MLS# 226112268.