


$6,740,600
 6 Beds
 7.5 Baths
 13,425 sqft (on 1.31 acres)
931 Sunset Rd, Winnetka, IL 60093
Est. Refi. Payment $47,420/mo*
Refinance Your HomeCurrently Off Market - Sold Mar 18, 2024 for $5,750,000
Home Value
Trulia Estimate
$6.74MSince last month
Decreased$108K (-1.6%)Since last year
Increased$367K (+5.8%)Since last sale
Increased$992K (+17.3%)Learn more about this home's value by checking out its Trulia Estimate, the value of nearby homes, and how much similar homes have sold for.
Trulia Estimate
The of this home's value increased by +69% in the last 10 years
| Month | Estimated value |
|---|---|
2026 | |
| September 2026 | $6.74M |
| August 2026 | $6.85M |
| July 2026 | $6.72M |
| June 2026 | $6.89M |
| May 2026 | $6.75M |
| April 2026 | $6.63M |
| March 2026 | $6.6M |
| February 2026 | $6.38M |
| January 2026 | $6.29M |
2025 | |
2024 | |
2023 | |
2021 | |
2020 | |
Comparable sales
These are recently sold homes that have a similar location or other similar features to this home, like bedrooms, bathrooms, and square footage. Get a sense of the expected prices in the area by viewing these homes.Address | Distance | Property Type | Sold Price | Sold Date | Bed | Bath | Sqft |
|---|---|---|---|---|---|---|---|
0.08 | Single-Family Home | $4,300,000 | 07/27/26 | 6 | 5 | 4,159 | |
0.25 | Single-Family Home | $4,400,000 | 07/02/26 | 6 | 6 | 6,212 | |
0.49 | Single-Family Home | $3,600,000 | 01/26/26 | 8 | 6 | 7,168 | |
0.16 | Single-Family Home | $3,525,000 | 06/15/26 | 4 | 4.5 | 5,499 | |
0.32 | Single-Family Home | $3,100,000 | 02/17/26 | 6 | 6 | 5,338 | |
0.93 | Single-Family Home | $5,500,000 | 10/10/25 | 5 | 6.5 | 13,482 | |
0.76 | Single-Family Home | $4,100,000 | 02/17/26 | 5 | 5 | 7,589 | |
0.63 | Single-Family Home | $4,000,000 | 09/18/26 | 6 | 7 | 5,894 |
Nearby home prices
Get a sense of expected prices in the area by checking the value of nearby homes.Address | Distance | Price | Bed | Bath | Sqft | Status |
|---|---|---|---|---|---|---|
0.04 | $16,900,000 | 6 | 9 | 15,000 | For Sale | |
0.05 | $1,550,000 | 4 | 5.5 | 3,598 | Recently Sold | |
0.08 | $4,300,000 | 6 | 5 | 4,159 | Recently Sold | |
0.10 | $4,294,200 | 6 | 8.5 | 6,298 | Off Market | |
0.15 | $4,856,700 | 5 | 4.5 | - | Off Market | |
0.16 | $3,525,000 | 4 | 4.5 | 5,499 | Recently Sold | |
0.17 | $1,608,200 | 6 | 3.5 | 3,467 | Off Market | |
0.17 | $2,409,000 | 3 | 3.5 | - | Off Market | |
0.20 | $4,605,400 | 6 | 8.5 | 11,195 | Off Market | |
0.19 | $2,156,900 | 5 | 3.5 | 3,818 | Off Market | |
0.21 | $1,441,500 | 4 | 3.5 | 2,534 | Off Market |
Local Information
- Map ViewExplore the area around 931 Sunset Rd.

- Schools2 Elementary Schools2 Middle Schools2 High Schools

- Shop & Eat

-- mins to
Home Highlights

Single-Family Home

Built in 2013

1.31 acre lot

13,425 sqft

$502/sqft

4 Car Garage
About this House
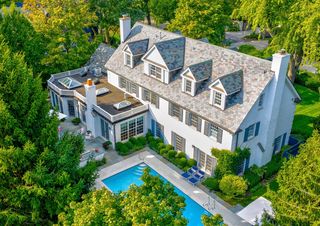
A remarkable opportunity awaits to acquire one of Winnetka's most sought-after properties. This extraordinary 5+BD/6.3BA Nantucket-inspired residence seamlessly combines coastal charm and comfortable luxurious living on a lush 1.3 acre landscape right in the heart of Winnetka. Constructed in 2013 as a collaborative vision of owner and designers, this exceptional abode is the epitome of timeless design. From its striking exterior to its meticulously curated interiors, every detail has been carefully orchestrated, promising a lifestyle of simple luxury to the most discerning buyer. A majestic driveway and captivating front porch welcome you with an air of coastal refinement. Step inside the grand foyer to be greeted by superb craftsmanship, a sweeping staircase, rich hardwood floors, impeccable millwork, and expansive floor-to-ceiling windows that set the stage for the ambiance that permeates throughout. The expansive open floor plan boasts soaring ceilings, effortlessly merging formal and informal spaces.The spacious central family room is an architectural marvel in design as it offers breathtaking outdoor views that evolve with the changing seasons and spans across to the sun room/living room bathed in natural light on the west side and to the kitchen then screened porch to the east. Perfect for entertaining, the generous dining room exudes a welcoming grandeur. A haven for culinary enthusiasts, the gourmet kitchen is a true masterpiece with top-of-the-line appliances, custom cabinetry, exquisite marble countertops and a walk-in pantry. The wet bar and expansive center island plus seating around the fireplace provide space for gathering while the captivating breakfast room in-the-round and screened porch with a wood-burning fireplace overlook the meticulously landscaped grounds.On the main level, a private guest suite alongside a beautifully wood-paneled library with a discreet door leading to the sunroom, and an expansive private office complete with a conference area. The potential for a primary wing on the first floor adds to the allure. Additional main level features include an impressive mudroom wing, a "command central" office and an attached heated 4-car garage.The primary suite is a sanctuary of serenity, featuring a private sitting area, its own outdoor balcony with a remotely controlled screened porch conversion, two walk-in dressing galleries and two spa-like bathrooms adorned with the finest marble and custom cabinetry finishes. Flexible private room can serve as an additional office, exercise room, or nursery. Four additional well-proportioned bedrooms, each meticulously designed for absolute comfort and privacy, offer luxurious en-suite bathrooms and custom walk-in closets amplifying the sense of casual luxury. The second-floor laundry suite with ample storage overlooks the lush grounds. The breathtaking third floor with its treetop views and natural light boasts an impressive 1900+ square feet of additional living space: rec room, exercise room, media room & more! Outdoor living seamlessly extends the home's allure, with expansive bluestone verandas overlooking the professionally manicured grounds that showcase lush gardens, mature trees and fragrant blossoms. These expansive grounds lead to a private oasis that exudes a resort-like experience, all within the confines of your own estate. In every aspect, this exceptional Nantucket-style home establishes a benchmark for luxurious living. With its awe-inspiring design, meticulous attention to detail, high end technology and a fusion of elegance and comfort, it delivers an unparalleled experience of refined living in a coveted locale. Prepare to embrace a lifestyle that surpasses all expectations, all within walking distance to town, train, Winnetka schools, and more.
931 Sunset Rd, Winnetka, IL 60093 is a 6 bedroom, 9 bathroom, 13,425 sqft single-family home built in 2013. It last sold for $5,750,000 on Mar 18, 2024 (4% below the $5,999,000 asking price). This property is not currently displayed as for sale or rent on Trulia. The Trulia Estimate is $6,740,600.
Last check for updates: about 21 hours ago
Listed by Paige Dooley, (847) 446-9600
Compass
Bought with: Julie Fleetwood, (847) 902-2539, Jameson Sotheby's International Realty
Source: MRED as distributed by MLS GRID, MLS#11948072
Home Details for 931 Sunset Rd

|
|---|
MLS Status: Closed |

|
|---|
Interior Details Basement: NoneNumber of Rooms: 15Types of Rooms: Master Bedroom, Bedroom 2, Bedroom 3, Bedroom 4, Bedroom 5, Bedroom 6, Breakfast Room, Dining Room, Family Room, Foyer, Game Room, Kitchen, Laundry, Library, Living Room, Mud Room, Play Room, Recreation Rm, Screened PorchWet Bar |
Beds & Baths Number of Bedrooms: 6Number of Bathrooms: 9Number of Bathrooms (full): 6Number of Bathrooms (half): 3 |
Dimensions and Layout Living Area: 13425 Square Feet |
Appliances & Utilities Appliances: Range, Microwave, Dishwasher, High End Refrigerator, Freezer, Washer, Dryer, Stainless Steel Appliance(s), Wine Refrigerator, HumidifierDishwasherDryerLaundry: Upper Level,SinkMicrowaveWasher |
Heating & Cooling Heating: Forced Air,Radiant,Zoned,Radiant FloorHas CoolingAir Conditioning: Central AirHas HeatingHeating Fuel: Forced Air |
Fireplace & Spa Number of Fireplaces: 5Fireplace: Gas Log, Gas Starter, Living Room, Master Bedroom, Other, Den/Library, KitchenHas a FireplaceNo Spa |
Gas & Electric Electric: Service - 400 Amp or Greater |
Windows, Doors, Floors & Walls Flooring: Hardwood |
Levels, Entrance, & Accessibility Stories: 3Accessibility: No Disability AccessFloors: Hardwood |
View No View |
Security Security: Security System, Fire Sprinkler System, Carbon Monoxide Detector(s), Closed Circuit Camera(s) |

|
|---|
Exterior Home Features Roof: SlatePatio / Porch: Patio, ScreenedFencing: InvisibleExterior: Balcony, BreezewayFoundation: Concrete Perimeter |
Parking & Garage Number of Garage Spaces: 4Number of Covered Spaces: 4Has a GarageHas an Attached GarageHas Open ParkingParking Spaces: 4Parking: Asphalt,Brick Driveway,Garage Door Opener,Heated Garage,On Site,Garage Owned,Attached,Garage |
Frontage Not on Waterfront |
Water & Sewer Sewer: Public Sewer |

|
|---|
Year Built Year Built: 2013 |
Property Type / Style Property Type: ResidentialProperty Subtype: Single Family Residence |
Building Construction Materials: Cedar, StoneNot a New ConstructionNo Additional Parcels |
Property Information Parcel Number: 05204000610000 |

|
|---|
Price List Price: $5,999,000 |
Status Change & Dates Off Market Date: Sat Feb 17 2024Possession Timing: Close Of Escrow |

|
|---|
Direction & Address City: Winnetka |
School Information Elementary School: Crow Island Elementary SchoolElementary School District: 36Jr High / Middle School: Carleton W Washburne SchoolJr High / Middle School District: 36High School: New Trier Twp H.S. Northfield/WiHigh School District: 203 |

|
|---|
HOA Fee Includes: None |

|
|---|
Lot Area: 1.31 Acres |

|
|---|
Special Conditions: Exclusions-Call List Office, List Broker Must Accompany |

|
|---|
Listing Terms: Cash |

|
|---|
Business Information Ownership: Fee Simple |

|
|---|
Mls Number: 11948072Attic: FinishedActivation Date: Mon Feb 19 2024 |

|
|---|
MRD SHARE WITH CLIENTS: YesSource Internet Entire Listing DisplayMRD REMARKSINTERNET: YesSource Internet Address Display |
Price and Tax history
| Date | Event | Price |
|---|---|---|
Mar 18, 2024 Source: MRED as distributed by MLS GRID #11948072 | Sold | $5,750,000 |
Mar 14, 2024 Source: MRED as distributed by MLS GRID #11948072 | Pending | $5,999,000 |
Feb 19, 2024 Source: MRED as distributed by MLS GRID #11948072 | Contingent | $5,999,000 |
Feb 19, 2024 Source: MRED as distributed by MLS GRID #11948072 | Listed For Sale | $5,999,000 |
Dec 16, 2023 Source: MRED as distributed by MLS GRID #11870023 | ListingRemoved | |
Sep 11, 2023 Source: MRED as distributed by MLS GRID #11870023 | Listed For Sale | $5,999,000 |
Jun 2, 2011 Source: MRED as distributed by MLS GRID #07626032 | Sold | $1,800,000 |
May 26, 2011 Source: Agent Provided | Pending | $1,875,000 |
May 6, 2011 Source: Agent Provided | PriceChange | $1,875,000 Price decreased by 5% |
Jan 22, 2011 Source: Agent Provided | PriceChange | $1,975,000 Price decreased by 10% |
Sep 4, 2010 Source: Agent Provided | Listed For Sale | $2,199,000 |
Aug 1, 2005 Source: N/A | Sold | $2,500,000 |
| Year | Property tax | Tax assessment |
|---|---|---|
| 2024 | $106,062 | $4,431,530 |
Home facts updated by county records
Market trends in Winnetka
Last updated August 2026
Avg. sale price
—
Sale-to-List Price
—
Price per sq ft
—
Available listings
25
5MoM
Around this home
What Locals Say about Winnetka
At least 78 Trulia users voted on each feature.

94 % Say people would walk alone at night

90 % Say it's dog friendly

88 % Say kids play outside

88 % Say there's holiday spirit

87 % Say there are sidewalks

82 % Say yards are well-kept

81 % Say it's walkable to restaurants

80 % Say parking is easy

78 % Say there's wildlife

76 % Say it's quiet

74 % Say car is needed

72 % Say there are community events

72 % Say it's walkable to grocery stores

71 % Say they plan to stay for at least 5 years

70 % Say neighbors are friendly

66 % Say streets are well-lit
Sourced by Trulia users. Learn more about our methodology.
LGBTQ Local Legal Protections
LGBTQ Local Legal Protections



Based on information submitted to the MLS GRID as of 2026. All data is obtained from various sources and may not have been verified by broker or MLS GRID. Supplied Open House Information is subject to change without notice. All information should be independently reviewed and verified for accuracy. Properties may or may not be listed by the office/agent presenting the information. Click here for more information
Frequently asked questions about 931 Sunset Rd
- What is 931 Sunset Rd estimated to be worth?Trulia's estimated value for 931 Sunset Rd in Winnetka, IL is $6,740,600.
- What is the price history for 931 Sunset Rd?931 Sunset Rd in Winnetka, IL last sold for $5,750,000 in March 2024.
- Is Winnetka a buyer's or seller's market?Winnetka is currently a seller's market, based on recent for-sale activity.
- What do residents say about Winnetka?Residents describe Winnetka, IL as dog-friendly, pedestrian-friendly, and well-kept. See recently sold homes in Winnetka, IL.
- Does 931 Sunset Rd have air conditioning?Yes, 931 Sunset Rd in Winnetka, IL has air conditioning.
- Does 931 Sunset Rd have laundry facilities?Yes, 931 Sunset Rd in Winnetka, IL has in-unit laundry.
Explore by feature - Pet Friendly
 PET FRIENDLY
 PET FRIENDLY
 PET FRIENDLY
 PET FRIENDLY
 PET FRIENDLY
- PET FRIENDLY
 PET FRIENDLY
 PET FRIENDLY
 APPLY INSTANTLYPET FRIENDLY
 PET FRIENDLY
Explore by feature - Washer/dryer
- PET FRIENDLY
 PET FRIENDLY
 PET FRIENDLY
- PET FRIENDLY
- PET FRIENDLY
 PET FRIENDLY
- PET FRIENDLY
- PET FRIENDLY

- PET FRIENDLY
Apartments for Rent
 PET FRIENDLYTotal price$3,016 - $7,521/mo2-4 bd2-4 baThe Henry at Harms Woods | 5424 Old Orchard Rd,
Skokie, IL 60077 PET FRIENDLY
 PET FRIENDLY$2,595 - $5,290/moStudio-2 bd1-2 baThe Residences of Wilmette | 617 Green Bay Rd,
Wilmette, IL 60091 PET FRIENDLY
 PET FRIENDLY
 PET FRIENDLYTotal price$6,000 - $7,100/mo3-4 bd3-4 baThe Henry at Harms Woods - Luxury Townhomes | 5422 Old Orchard Rd,
Skokie, IL 60077 PET FRIENDLYFURNISHED
 PET FRIENDLY
 APPLY INSTANTLYPET FRIENDLY
 APPLY INSTANTLY
 APPLY INSTANTLY

 See more homes for rent inWinnetka
Off Market Homes Near 931 Sunset Rd
 SOLDSEP 18, 2026@properties Christie's International Real Estate, Closed
 SOLDSEP 15, 2026@properties Christie's International Real Estate, Closed
 SOLDSEP 4, 2026Coldwell Banker Realty, Closed
 SOLDAUG 26, 2026Compass, Closed
 SOLDAUG 21, 2026@properties Christie's International Real Estate, Closed
 SOLDAUG 17, 2026
 SOLDAUG 17, 2026@properties Christie's International Real Estate, Closed
 SOLDAUG 14, 2026Jameson Sotheby's International Realty, Closed
 SOLDAUG 14, 2026@properties Christie's International Real Estate, Closed
 SOLDAUG 12, 2026Prime Residential Properties, Closed
 See more homes for sale inWinnetka
Homes for sale near 931 Sunset Rd
 NEW CONSTRUCTION0.93 ACRESVillage Realty Group Inc, Active
 0.95 ACRES@properties Christie's International Real Estate, Active
 0.5 ACRES@properties Christie's International Real Estate, Active
 1.55 ACRES@properties Christie's International Real Estate, Active
 OPEN SAT, 12-2PM0.39 ACRES@properties Christie's International Real Estate, Price Change
 0.9 ACRES@properties Christie's International Real Estate, Active
 1.5 ACRES@properties Christie's International Real Estate, Active
 2 ACRES@properties Christie's International Real Estate, Active
- See more homes for sale inWinnetka

- Results are loading