


$148,800
 3 Beds
 2 Baths
 1,127 sqft (on 0.27 acres)
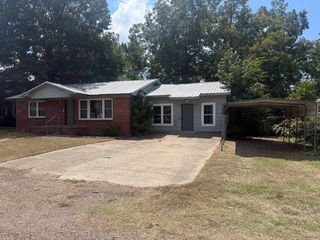
931 Oak Pl, Ashdown, AR 71822
Est. Refi. Payment $933/mo*
Refinance Your HomeCurrently Off Market - Sold Nov 7, 2023 for $89,900
Home Value
Trulia Estimate
$149KSince last month
Decreased$700 (-0.5%)Since last year
Decreased$2K (-1.5%)Since last sale
Increased$57K (+62.8%)Learn more about this home's value by checking out its Trulia Estimate, the value of nearby homes, and how much similar homes have sold for.
Trulia Estimate
The of this home's value increased by +120% in the last 10 years
| Month | Estimated value |
|---|---|
2026 | |
| October 2026 | $146K |
| September 2026 | $147K |
| August 2026 | $147K |
| July 2026 | $150K |
| June 2026 | $154K |
| May 2026 | $150K |
| April 2026 | $146K |
| March 2026 | $147K |
| February 2026 | $143K |
| January 2026 | $144K |
2025 | |
2024 | |
2023 | |
2022 | |
2021 | |
2020 | |
2019 | |
2018 | |
2017 | |
2016 | |
Comparable sales
These are recently sold homes that have a similar location or other similar features to this home, like bedrooms, bathrooms, and square footage. Get a sense of the expected prices in the area by viewing these homes.Address | Distance | Property Type | Sold Price | Sold Date | Bed | Bath | Sqft |
|---|---|---|---|---|---|---|---|
0.50 | Single-Family Home | $225,000 | 10/05/26 | 3 | 2 | 1,635 | |
0.38 | Single-Family Home | - | 11/05/25 | 3 | 2 | 2,305 | |
0.62 | Single-Family Home | $283,000 | 07/01/26 | 3 | 2.5 | 3,290 | |
0.85 | Single-Family Home | $259,000 | 06/23/26 | 4 | 2 | 2,100 | |
1.70 | Single-Family Home | $220,000 | 08/07/26 | 3 | 2 | 2,423 | |
2.56 | Single-Family Home | $534,000 | 10/31/25 | 4 | 3.5 | 2,800 | |
5.56 | Single-Family Home | $290,000 | 04/28/26 | 3 | 2 | 2,150 | |
6.28 | Single-Family Home | $249,900 | 02/17/26 | 3 | 2.5 | 2,048 |
Nearby home prices
Get a sense of expected prices in the area by checking the value of nearby homes.Address | Distance | Price | Bed | Bath | Sqft | Status |
|---|---|---|---|---|---|---|
0.01 | $121,400 | Studio | 2 | 1,130 | Off Market | |
0.03 | - | - | - | - | Off Market | |
0.03 | $145,800 | Studio | 2 | 1,378 | Off Market | |
0.03 | $146,100 | Studio | 2 | 1,480 | Off Market | |
0.04 | $112,300 | Studio | 2 | 1,581 | Off Market | |
0.04 | $150,800 | Studio | 2 | 1,796 | Off Market | |
0.05 | $20,000 | - | - | - | For Sale | |
0.05 | $156,300 | Studio | 2 | 1,464 | Off Market | |
0.05 | $155,300 | 3 | 2 | 1,536 | Off Market | |
0.05 | $165,200 | 3 | 2 | 1,790 | Off Market | |
0.05 | $100,800 | Studio | 1 | 1,124 | Off Market | |
0.06 | $159,500 | 3 | 2 | 1,721 | Off Market | |
0.06 | $155,700 | Studio | 2 | 1,612 | Off Market | |
0.06 | $174,200 | - | 2 | 1,500 | Off Market | |
0.06 | $144,700 | 3 | 2 | 1,500 | Off Market | |
0.07 | $169,600 | Studio | 2 | 1,785 | Off Market | |
0.07 | $126,200 | Studio | 1 | 1,135 | Off Market | |
0.07 | $199,000 | Studio | - | 1,900 | For Sale | |
0.08 | $96,500 | 3 | 2 | 1,264 | Off Market | |
0.08 | $67,100 | Studio | 1 | 800 | Off Market |
Local Information
- Map ViewExplore the area around 931 Oak Pl.

- Schools1 Elementary School1 Middle School1 High School

- Shop & Eat

-- mins to
Home Highlights

Single-Family Home

Built in 1983

0.27 acre lot

1,127 sqft

$132/sqft

1 Car Garage
About this House
What's unique:Fenced backyardClose to schoolsCozy u-shaped kitchenShopping centers
Welcome to 931 Oak Street! This charming house is now available for sale and offers a wonderful opportunity for you to create your dream home. With 3 bedrooms, 2 bathrooms, and a spacious 1127 square feet of living space, this property provides ample room for comfortable living. As you enter the house, you'll be greeted by a cozy U-shaped kitchen, perfect for preparing delicious meals. The carpet and tile flooring throughout adds a touch of warmth and durability. The frame enclosed porch is an ideal spot to relax and enjoy your morning coffee or unwind after a long day. One of the standout features of this property is the fenced backyard, offering privacy and a safe space for children or pets to play. Additionally, there is a carport with space for one vehicle, providing convenient parking options. Situated in a desirable location, this home is close to schools, shopping centers, and restaurants. Whether you're looking for educational opportunities for your children or seeking convenience in your daily life, this property has it all. Don't miss out on the chance to make this house your own. With its great features and fantastic location, it won't stay on the market for long. Contact us today to schedule a viewing and start envisioning the possibilities of calling 931 Oak Street your new home!
931 Oak Pl, Ashdown, AR 71822 is a 3 bedroom, 2 bathroom, 1,127 sqft single-family home built in 1983. It last sold for the $89,900 asking price on Nov 7, 2023. This property is not currently displayed as for sale or rent on Trulia. The Trulia Estimate is $148,800, with a rent estimate of $1,229/month.
Last check for updates: about 3 hours ago
Listed by Annette Kilker, (903) 277-3744
RE/MAX Preferred
Bought with: Linda Womble, (903) 278-9969, RE/MAX Preferred
Source: TMLS, MLS#113004
Home Details for 931 Oak Pl

|
|---|
Interior Details Number of Rooms: 4Types of Rooms: Bathroom, Dining Room, Kitchen, Living Room |
Beds & Baths Number of Bedrooms: 3Number of Bathrooms: 2Number of Bathrooms (full): 2 |
Dimensions and Layout Living Area: 1127 Square Feet |
Appliances & Utilities Appliances: Electric Range, Range, Dishwasher, Exhaust Fan, RefrigeratorDishwasherLaundry: InsideRefrigerator |
Heating & Cooling Heating: Central,ElectricHas CoolingAir Conditioning: Central Air,ElectricHas HeatingHeating Fuel: Central |
Fireplace & Spa Has a Fireplace |
Windows, Doors, Floors & Walls Flooring: Carpet, Tile, Vinyl |
Levels, Entrance, & Accessibility Stories: 1Levels: OneFloors: Carpet, Tile, Vinyl |

|
|---|
Exterior Home Features Roof: CompositionPatio / Porch: Patio, PorchFencing: Chain LinkFoundation: SlabNo Private Pool |
Parking & Garage Number of Carport Spaces: 1Number of Covered Spaces: 1Has a CarportHas a GarageHas an Attached GarageParking Spaces: 1Parking: Attached Carport,None,Attached,Garage Faces Front |
Frontage Road Surface Type: Paved, Concrete |

|
|---|
Year Built Year Built: 1983 |
Property Type / Style Property Type: ResidentialProperty Subtype: Single Family ResidenceArchitecture: Traditional |
Building Construction Materials: BrickNot a New Construction |

|
|---|
Price List Price: $89,900 |

|
|---|
MLS Status: Sold |

|
|---|
Direction & Address City: Ashdown |

|
|---|
Building Area Building Area: 1127 Square Feet |

|
|---|
Not Senior Community |

|
|---|
No HOA |

|
|---|
Lot Area: 0.27 acres |

|
|---|
Mls Number: 113004Attribution Contact: 9037945250 |
Price and Tax history
| Date | Event | Price |
|---|---|---|
Nov 7, 2023 Source: TMLS #113004 | Sold | $89,900 |
Sep 14, 2023 Source: TMLS #113004 | Contingent | $89,900 |
Sep 11, 2023 Source: TMLS #113004 | Listed For Sale | $89,900 |
| Year | Property tax | Tax assessment |
|---|---|---|
| 2025 | $626 | $74,650 |
Home facts updated by county records
Market trends in Ashdown
Last updated September 2026
Avg. sale price
—
Sale-to-List Price
—
Price per sq ft
—
Available listings
30
2MoM
Sourced by Trulia Market Trends
Around this home
The GreatSchools Rating compares schools on a variety of school quality indicators including test scores, college readiness, equity and more. Learn more.

What Locals Say about Ashdown
This October
Trick-or-Treat Score
Built from what locals say about this neighborhood.- 100% say there's holiday spirit
- 71% say neighbors are friendly
- 30% say there are community events
Trulia Trick or TreatStart Ghost Hunt
At least 6 Trulia users voted on each feature.

100 % Say parking is easy

100 % Say car is needed

100 % Say it's quiet

100 % Say there's holiday spirit

91 % Say yards are well-kept

88 % Say kids play outside

71 % Say neighbors are friendly

67 % Say they plan to stay for at least 5 years

67 % Say people would walk alone at night

57 % Say streets are well-lit

50 % Say it's walkable to grocery stores

45 % Say there's wildlife

44 % Say it's walkable to restaurants

30 % Say there are community events

25 % Say there are sidewalks

14 % Say it's dog friendly
Sourced by Trulia users. Learn more about our methodology.
LGBTQ Local Legal Protections
LGBTQ Local Legal Protections



Frequently asked questions about 931 Oak Pl
- What is 931 Oak Pl estimated to be worth?Trulia's estimated value for 931 Oak Pl in Ashdown, AR is $148,800.
- What is the price history for 931 Oak Pl?931 Oak Pl in Ashdown, AR last sold for $89,900 in November 2023.
- Is Ashdown a buyer's or seller's market?Ashdown is currently a balanced market, based on recent for-sale activity.
- What do residents say about Ashdown?Residents describe Ashdown, AR as easy to park in, quiet, and well-kept. Most residents say you need a car. See recently sold homes in Ashdown, AR.
- Does 931 Oak Pl have air conditioning?Yes, 931 Oak Pl in Ashdown, AR has air conditioning.
- Does 931 Oak Pl have laundry facilities?Yes, 931 Oak Pl in Ashdown, AR has laundry facilities.
Apartments for Rent


Off Market Homes Near 931 Oak Pl
 SOLDOCT 21, 2026James H Mounts, Smith & Mounts Realty
 SOLDAUG 7, 2026Rachel Bradshaw, Smith & Mounts Realty
 SOLDMAY 27, 2026
 SOLDMAR 26, 2026
 See more homes for sale inAshdown

Homes for sale near 931 Oak Pl
 0.41 ACRESJames H Mounts, Smith & Mounts Realty
 1 ACREConnie Altenbaumer, AT HOME REALTY, My State MLS
 0.43 ACRESJames H Mounts, Smith & Mounts Realty
 0.43 ACRESJames Mounts, Smith & Mounts Realty, My State MLS
 0.32 ACRESEarnest Reed, ASHDOWN REALTY, My State MLS
 0.25 ACRESJames Mounts, Smith & Mounts Realty, My State MLS
 Connie Altenbaumer, AT HOME REALTY, My State MLS
 1.86 ACRES
 Connie Altenbaumer, AT HOME REALTY, My State MLS
 1.9 ACRESRachel Bradshaw, Smith & Mounts Realty, My State MLS
- See more homes for sale inAshdown

- Results are loading