


$2,929,600
 5 Beds
 2.5 Baths
 2,333 sqft
931 Mackenzie Dr, Sunnyvale, CA 94087
Est. Refi. Payment $18,825/mo*
Refinance Your HomeCurrently Off Market - Sold Jun 23, 2026 for $2,918,000 (3% below list price)
Home Value
Trulia Estimate
$2.93MSince last month
Decreased$3K (-0.1%)Since last year
Decreased$389K (-11.8%)Since last sale
Decreased$4K (-0.1%)Learn more about this home's value by checking out its Trulia Estimate, the value of nearby homes, and how much similar homes have sold for.
Trulia Estimate
The of this home's value increased by +41% in the last 10 years
| Month | Estimated value |
|---|---|
2026 | |
| September 2026 | $2.91M |
| August 2026 | $2.92M |
| July 2026 | $2.91M |
| June 2026 | $2.92M |
| May 2026 | $3.1M |
| March 2026 | $3.5M |
| February 2026 | $3.4M |
| January 2026 | $3.19M |
2025 | |
2024 | |
2023 | |
2022 | |
2021 | |
2020 | |
2019 | |
2018 | |
2017 | |
2016 | |
Comparable sales
These are recently sold homes that have a similar location or other similar features to this home, like bedrooms, bathrooms, and square footage. Get a sense of the expected prices in the area by viewing these homes.Address | Distance | Property Type | Sold Price | Sold Date | Bed | Bath | Sqft |
|---|---|---|---|---|---|---|---|
0.03 | Single-Family Home | $3,300,000 | 03/19/26 | 4 | 2 | 2,308 | |
0.09 | Single-Family Home | $3,788,000 | 07/02/26 | 4 | 2 | 2,308 | |
0.06 | Single-Family Home | $3,098,000 | 08/10/26 | 4 | 2.5 | 1,651 | |
0.23 | Single-Family Home | $3,400,000 | 02/12/26 | 4 | 2.5 | 1,960 | |
0.34 | Single-Family Home | $3,250,000 | 02/27/26 | 5 | 3 | 2,611 | |
0.17 | Single-Family Home | $3,025,000 | 01/16/26 | 4 | 2 | 1,625 | |
0.23 | Single-Family Home | $3,608,000 | 05/19/26 | 4 | 2 | 1,890 | |
0.21 | Single-Family Home | $3,600,000 | 04/17/26 | 4 | 2 | 1,800 | |
0.35 | Single-Family Home | $2,800,000 | 06/26/26 | 4 | 2 | 2,003 |
Nearby home prices
Get a sense of expected prices in the area by checking the value of nearby homes.Address | Distance | Price | Bed | Bath | Sqft | Status |
|---|---|---|---|---|---|---|
0.03 | $3,300,000 | 4 | 2 | 2,308 | Recently Sold | |
0.09 | $3,788,000 | 4 | 2 | 2,308 | Recently Sold | |
0.06 | $3,098,000 | 4 | 2.5 | 1,651 | Recently Sold | |
0.06 | $3,375,500 | 4 | 2 | 1,742 | Off Market | |
0.10 | $3,269,300 | 4 | 2 | 2,296 | Off Market | |
0.09 | $3,965,500 | 4 | 2.5 | 1,771 | Off Market | |
0.16 | $2,891,700 | 4 | 2 | 1,710 | Off Market | |
0.14 | $3,547,100 | 4 | 2.5 | 1,651 | Off Market | |
0.17 | $3,025,000 | 4 | 2 | 1,625 | Recently Sold | |
0.19 | $2,945,000 | 3 | 2 | 1,406 | Recently Sold | |
0.17 | $3,346,000 | 4 | 2 | 1,987 | Off Market |
Local Information
- Map ViewExplore the area around 931 Mackenzie Dr.

- Schools1 Elementary School1 Middle School1 High School

- Shop & Eat

-- mins to
Home Highlights

Single-Family Home

Built in 1968

2,333 sqft

$1,251/sqft

2 Car Garage
About this House
What's unique:Radiant heated floorsSeparate family roomDramatic open-air tiled atriumOriginal wood ceilingsGlobe lightingDining nook
Large Atrium - Walking Distance Cupertino Schools
Rare 2,333 sq ft A-frame atrium showcasing mid-century architecture with refined updates. Enter through a dramatic open-air tiled atrium, creating seamless indoor-outdoor California living. Light-filled interior with vaulted open-beam ceilings, skylights, and expansive custom double-glazed glass.

Kitchen features granite, cherry-stained cabinetry, GE Profile induction cooktop, walk-in pantry, dining nook, and terrace access. Spacious living and dining areas are anchored by a striking floor-to-ceiling fireplace. Separate family room plus indoor laundry/hobby room off kitchen.
Flexible 5-bedroom floorplan with two private wings: 3 bedrooms on one side and 2 on the other. Fifth bedroom opens to the atrium, ideal for guest suite, office, studio, or multigenerational living. Bathrooms offer updated vanities, fixtures, and granite counters.
Classic details include radiant heated floors, original wood ceilings, globe lighting, with an added heat pump HVAC. Beautifully landscaped grounds with mature trees and new lawns.
Cupertino schools: West Valley Elementary School, Cupertino Middle School, and Homestead High School. Prime Silicon Valley location near shopping, dining, parks, and major tech campuses.
Rare 2,333 sq ft A-frame atrium showcasing mid-century architecture with refined updates. Enter through a dramatic open-air tiled atrium, creating seamless indoor-outdoor California living. Light-filled interior with vaulted open-beam ceilings, skylights, and expansive custom double-glazed glass.
Kitchen features granite, cherry-stained cabinetry, GE Profile induction cooktop, walk-in pantry, dining nook, and terrace access. Spacious living and dining areas are anchored by a striking floor-to-ceiling fireplace. Separate family room plus indoor laundry/hobby room off kitchen.
Flexible 5-bedroom floorplan with two private wings: 3 bedrooms on one side and 2 on the other. Fifth bedroom opens to the atrium, ideal for guest suite, office, studio, or multigenerational living. Bathrooms offer updated vanities, fixtures, and granite counters.
Classic details include radiant heated floors, original wood ceilings, globe lighting, with an added heat pump HVAC. Beautifully landscaped grounds with mature trees and new lawns.
Cupertino schools: West Valley Elementary School, Cupertino Middle School, and Homestead High School. Prime Silicon Valley location near shopping, dining, parks, and major tech campuses.
931 Mackenzie Dr, Sunnyvale, CA 94087 is a 5 bedroom, 3 bathroom, 2,333 sqft single-family home in Serra, built in 1968. It last sold for $2,918,000 on Jun 23, 2026 (3% below the $2,998,888 asking price). More recently, it was listed as a rental in March 2022 with an asking price of $5,995 per month. That rental listing was removed on March 16, 2022. This property is not currently displayed as for sale or rent on Trulia. The Trulia Estimate is $2,929,600, with a rent estimate of $7,110/month.
Last check for updates: about 6 hours ago
Listed by Kevin Keating 01071912, (408) 316-6423
Coldwell Banker Realty, (408) 996-1100
Bought with: Debbie Wilhelm 01044009, (650) 400-3111, Coldwell Banker Realty, (650) 558-4200
Source: MLSListings Inc, MLS#ML82043988
Home Details for 931 Mackenzie Dr

|
|---|
Interior Details Number of Rooms: 5Types of Rooms: Bedroom, Bathroom, Dining Room, Family Room, Kitchen |
Beds & Baths Number of Bedrooms: 5Number of Bathrooms: 3Number of Bathrooms (full): 2Number of Bathrooms (half): 1 |
Dimensions and Layout Living Area: 2333 Square Feet |
Appliances & Utilities Utilities: Public Utilities, Water PublicTelephone: CableTVAppliances: Electric Cooktop, Dishwasher, Disposal, Microwave, Built In Oven, Electric OvenDishwasherDisposalLaundry: Inside,In Utility RoomMicrowave |
Heating & Cooling Heating: Other,Radiant FloorHas CoolingAir Conditioning: ZonedHeating Fuel: Radiant Floor |
Fireplace & Spa Number of Fireplaces: 1Fireplace: Living Room, Wood Burning |
Gas & Electric Gas: PublicUtilities |
Windows, Doors, Floors & Walls Flooring: Laminate, Tile |
Levels, Entrance, & Accessibility Stories: 1Floors: Laminate, Tile |
View View: Mountain(s) |

|
|---|
Exterior Home Features Roof: Tar GravelFencing: Partial CrossOther Structures: NoneExterior: Back Yard, Fenced, CourtyardFoundation: Concrete Perimeter and Slab |
Parking & Garage Number of Garage Spaces: 2Number of Carport Spaces: 1Number of Covered Spaces: 3Has a CarportHas a GarageHas an Attached GarageParking Spaces: 3Parking: Attached,Detached,Electric Vehicle Charging Station(s),Enclosed,Garage Door Opener |
Farm & Range Not Allowed to Raise Horses |

|
|---|
Year Built Year Built: 1968 |
Property Type / Style Property Type: ResidentialProperty Subtype: Single Family Residence, ResidentialArchitecture: Contemporary |
Building Not a New ConstructionNot Attached Property |
Property Information Parcel Number: 32642013 |

|
|---|
Price List Price: $2,998,888Price Per Sqft: $1,251/sqft |

|
|---|
MLS Status: Sold |

|
|---|
Direction & Address City: Sunnyvale |
School Information Elementary School: WestValleyElementaryElementary School District: CupertinoUnionJr High / Middle School: CupertinoMiddleHigh School: HomesteadHighHigh School District: FremontUnionHighWalk Score: 22 |

|
|---|
Building Area Building Area: 2333 |

|
|---|
Lot Area: 8774 sqft |

|
|---|
Special Conditions: Standard |

|
|---|
Listing Agreement Type: ExclusiveRightToSellListing Terms: CashorConventionalLoan |

|
|---|
Mls Number: ML82043988 |
Price and Tax history
| Date | Event | Price |
|---|---|---|
Jun 23, 2026 Source: MLSListings Inc #ML82043988 | Sold | $2,918,000 |
May 28, 2026 Source: MLSListings Inc #ML82043988 | Contingent | $2,998,888 |
Apr 22, 2026 Source: MLSListings Inc #ML82043988 | Listed For Sale | $2,998,888 |
Mar 16, 2022 Source: MLSListings Inc | ListingRemoved | |
Mar 8, 2022 Source: MLSListings Inc #ML81881287 | Listed For Rent | $5,995 |
Oct 21, 2021 Source: MLSListings Inc | ListingRemoved | |
Aug 19, 2021 Source: MLSListings Inc #ML81859170 | Listed For Rent | $5,600 |
Sep 12, 2006 Source: N/A | Sold | $1,000,000 |
| Year | Property tax | Tax assessment |
|---|---|---|
| 2026 | Unavailable | $833,569 |
Home facts updated by county records
Market trends in Sunnyvale
Last updated August 2026
Avg. sale price
$1.81M
$72.83KMoM
Sale-to-List Price
102.7%
1.7%MoM
Price per sq ft
$1.22K
$43MoM
Available listings
156
13MoM
Around this home
Neighborhood Overview

Neighborhood stats provided by third party data sources.
What Locals Say about Serra
At least 87 Trulia users voted on each feature.

87 % Say it's walkable to restaurants

86 % Say there are sidewalks

81 % Say it's dog friendly

80 % Say it's walkable to grocery stores

74 % Say streets are well-lit

73 % Say car is needed

67 % Say yards are well-kept

66 % Say people would walk alone at night

65 % Say parking is easy

64 % Say there's holiday spirit

64 % Say they plan to stay for at least 5 years

62 % Say it's quiet

60 % Say kids play outside

43 % Say neighbors are friendly

28 % Say there are community events

27 % Say there's wildlife
Sourced by Trulia users. Learn more about our methodology.
LGBTQ Local Legal Protections
LGBTQ Local Legal Protections



Based on information from the MLSListings MLS as of 2026-09-25 13:19:18 PDT. All data, including all measurements and calculations of area, is obtained from various sources and has not been, and will not be, verified by broker or MLS. All information should be independently reviewed and verified for accuracy. Properties may or may not be listed by the office/agent presenting the information.
Frequently asked questions about 931 Mackenzie Dr
- What is 931 Mackenzie Dr estimated to be worth?Trulia's estimated value for 931 Mackenzie Dr in Sunnyvale, CA is $2,929,600.
- What is the price history for 931 Mackenzie Dr?931 Mackenzie Dr in Sunnyvale, CA last sold for $2,918,000 in June 2026.
- Is Sunnyvale a buyer's or seller's market?Sunnyvale is currently a seller's market, based on recent for-sale activity.
- What's the median sale price in Sunnyvale?The median sale price in Sunnyvale is $1.81M. That is down $72.83K from the prior month.
- Does 931 Mackenzie Dr have air conditioning?Yes, 931 Mackenzie Dr in Sunnyvale, CA has air conditioning.
- Does 931 Mackenzie Dr have laundry facilities?Yes, 931 Mackenzie Dr in Sunnyvale, CA has laundry facilities.
Explore by feature - Pet Friendly
 NEW - 8 HRS AGOPET FRIENDLY
 PET FRIENDLY$4,075 - $7,365/mo1-2 bd1-2 baRedwood Place Apartment Homes | 1030 Indian Wells Ave,
Sunnyvale, CA 94085 PET FRIENDLY
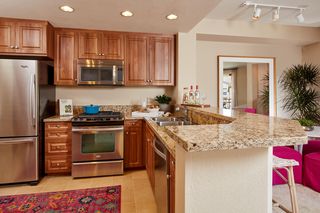 PET FRIENDLY$5,075 - $5,510/mo2 bd2 baCherry Orchard Apartment Homes | 250 W El Camino Real,
Sunnyvale, CA 94087 PET FRIENDLY
 NEW - 2 DAYS AGOPET FRIENDLY
 SPECIAL OFFERPET FRIENDLY
 PET FRIENDLY
 PET FRIENDLY
 PET FRIENDLYFURNISHED
Explore by feature - Garage
- PET FRIENDLYFURNISHED
 PET FRIENDLY
 PET FRIENDLY
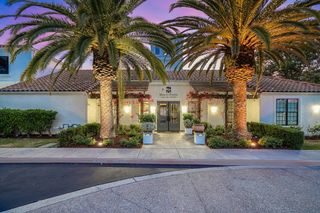 NEW - 1 DAY AGOPET FRIENDLYTotal price$3,365 - $4,839/mo1-2 bd1-2 baMission Pointe by Windsor | 1063 Morse Ave,
Sunnyvale, CA 94089 PET FRIENDLY
 SPECIAL OFFERPET FRIENDLY
 PET FRIENDLY
 SPECIAL OFFERPET FRIENDLY
 PET FRIENDLY
 SPECIAL OFFERPET FRIENDLY
Explore by feature - Air Conditioning
 SPECIAL OFFERPET FRIENDLY
 PET FRIENDLYFURNISHED
- PET FRIENDLY$5,075 - $5,510/mo2 bd2 baCherry Orchard Apartment Homes | 250 W El Camino Real,
Sunnyvale, CA 94087 - NEW - 2 DAYS AGOPET FRIENDLY
- PET FRIENDLY
- PET FRIENDLYFURNISHED
 PET FRIENDLY
 SPECIAL OFFER
 NEW - 1 DAY AGOPET FRIENDLY
 PET FRIENDLY
Explore by feature - Pool
- NEW - 8 HRS AGOPET FRIENDLY
- PET FRIENDLY$4,075 - $7,365/mo1-2 bd1-2 baRedwood Place Apartment Homes | 1030 Indian Wells Ave,
Sunnyvale, CA 94085 - PET FRIENDLY
 PET FRIENDLY
- SPECIAL OFFERPET FRIENDLY
- PET FRIENDLYFURNISHED
- PET FRIENDLY$5,075 - $5,510/mo2 bd2 baCherry Orchard Apartment Homes | 250 W El Camino Real,
Sunnyvale, CA 94087 - PET FRIENDLY
- NEW - 2 DAYS AGOPET FRIENDLY
- SPECIAL OFFERPET FRIENDLY
Explore by feature - Washer/dryer
- NEW - 8 HRS AGOPET FRIENDLY
- PET FRIENDLY$4,075 - $7,365/mo1-2 bd1-2 baRedwood Place Apartment Homes | 1030 Indian Wells Ave,
Sunnyvale, CA 94085 - PET FRIENDLY
- PET FRIENDLY
- SPECIAL OFFERPET FRIENDLY
- PET FRIENDLYFURNISHED
- PET FRIENDLY$5,075 - $5,510/mo2 bd2 baCherry Orchard Apartment Homes | 250 W El Camino Real,
Sunnyvale, CA 94087 - PET FRIENDLY
- NEW - 2 DAYS AGOPET FRIENDLY
- SPECIAL OFFERPET FRIENDLY
Explore by feature - Outdoor Space
 PET FRIENDLY
 NEW - 1 DAY AGOAPPLY INSTANTLYPET FRIENDLY
 NEW - 1 DAY AGOAPPLY INSTANTLYFURNISHED
 APPLY INSTANTLYPET FRIENDLY
 APPLY INSTANTLY
 APPLY INSTANTLY
 NEW - 2 HRS AGO
 PET FRIENDLY
 PET FRIENDLY
Apartments for Rent
 PET FRIENDLY
 PET FRIENDLY$3,980 - $5,305/mo1-2 bd1-2 baThe Hamptons Apartment Homes | 19500 Pruneridge Ave,
Cupertino, CA 95014- PET FRIENDLY
- PET FRIENDLY$5,075 - $5,510/mo2 bd2 baCherry Orchard Apartment Homes | 250 W El Camino Real,
Sunnyvale, CA 94087 
- PET FRIENDLY

- NEW - 2 DAYS AGOPET FRIENDLY
 PET FRIENDLY$3,798 - $4,561/mo1-2 bd1-2 baCatalyst Mountain View | 881 E El Camino Real,
Mountain View, CA 94040

 PET FRIENDLY
- PET FRIENDLY
 See more homes for rent inSunnyvale
Off Market Homes Near 931 Mackenzie Dr
 SOLDSEP 25, 2026
 SOLDSEP 25, 2026
 SOLDSEP 25, 2026
 SOLDSEP 25, 2026
 SOLDSEP 25, 2026
 SOLDSEP 25, 2026
 SOLDSEP 24, 2026
 SOLDSEP 23, 2026
 SOLDSEP 23, 2026
 SOLDSEP 23, 2026
 See more homes for sale inSunnyvale
Homes for sale near 931 Mackenzie Dr
 OPEN SAT, 2-4PM0.26 ACRES
 OPEN SAT, 1-4PM0.28 ACRES
 OPEN SAT, 2-4:30PM
 OPEN SAT, 2-4PM
 SOLDSEP 25, 2026
 NEW CONSTRUCTION
 NEWOPEN SAT, 1:30-4:30PMNEW CONSTRUCTION
 OPEN SAT, 2-4PMNEW CONSTRUCTION
- See more homes for sale inSunnyvale

- Results are loading