


$479,000
Original price: $499,000
 2 Beds
 1 Bath
930 E 7th St #6C, Brooklyn, NY 11230
Est. Mortgage $4,013/mo*
Get Pre-QualifiedHome Highlights

Coop

Built in 1956

Garage

HOA $1,122/mo
Local Information
- Map ViewExplore the area around 930 E 7th St #6C.

- Schools1 Elementary School1 Middle School1 High School

- Shop & Eat

-- mins to
About this House
Quiet luxury in a fully renovated top-floor corner unit.
Located on a peaceful, tree-lined cul-de-sac in the heart of Midwood, this mint-condition, approximately 850 SF residence offers timeless design, quality craftsmanship, and everyday functionality in a beautifully maintained elevator building.
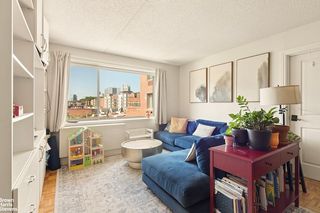
Thoughtfully renovated throughout, the home welcomes you with an entry foyer that opens into a spacious living and dining area with an airy layout creating the perfect setting for both relaxing and entertaining.
The northwest-facing primary bedroom features double exposures and comfortably accommodates a king-size bed along with additional furnishings. The second bedroom is also generously proportioned and easily fits a queen-size bed.
The east-facing windowed kitchen blends form and function with custom soft-close cabinetry, quartzite Taj Mahal countertops, a stylish tiled backsplash, and warm terra-cotta flooring. Premium stainless-steel appliances include a five-burner gas range, side-by-side counter-depth refrigerator with ice maker, whisper-quiet 44 dBA dishwasher, microwave, and a deep farmhouse sink.
The windowed bathroom offers a spa-like retreat, complete with floor-to-ceiling tiling, marble flooring, a frameless glass shower, and a mirrored medicine cabinet.
Additional highlights include hardwood floors, recessed lighting with dimmers, custom closets throughout, and professionally skim-coated walls accented by elegant baseboards and crown molding. Maintenance covers all building expenses and utilities. This turnkey home has been meticulously updated with no detail overlooked.
Building Features:
This well-run co-op offers central laundry, shared outdoor space, a live-in superintendent, and porter services. Guarantors, co-purchasing, gifting, subletting, and purchasing for children are permitted. A covered parking garage is available (short waitlist) for shareholders at a low monthly fee. The board is known for its efficiency and reasonable approval process. Pets permitted with board approval.
The Neighborhood:
Midwood offers a rare blend of suburban tranquility and urban convenience. Known for its cultural diversity and strong neighborhood feel, it’s home to beloved bagel shops, bakeries, and a wide range of restaurants. Enjoy easy access to Prospect Park, the Brooklyn Botanic Garden, the Brooklyn Museum, and Grand Army Plaza—or spend weekends by the ocean at nearby Coney Island.
Broker/Owner.
Located on a peaceful, tree-lined cul-de-sac in the heart of Midwood, this mint-condition, approximately 850 SF residence offers timeless design, quality craftsmanship, and everyday functionality in a beautifully maintained elevator building.
Thoughtfully renovated throughout, the home welcomes you with an entry foyer that opens into a spacious living and dining area with an airy layout creating the perfect setting for both relaxing and entertaining.
The northwest-facing primary bedroom features double exposures and comfortably accommodates a king-size bed along with additional furnishings. The second bedroom is also generously proportioned and easily fits a queen-size bed.
The east-facing windowed kitchen blends form and function with custom soft-close cabinetry, quartzite Taj Mahal countertops, a stylish tiled backsplash, and warm terra-cotta flooring. Premium stainless-steel appliances include a five-burner gas range, side-by-side counter-depth refrigerator with ice maker, whisper-quiet 44 dBA dishwasher, microwave, and a deep farmhouse sink.
The windowed bathroom offers a spa-like retreat, complete with floor-to-ceiling tiling, marble flooring, a frameless glass shower, and a mirrored medicine cabinet.
Additional highlights include hardwood floors, recessed lighting with dimmers, custom closets throughout, and professionally skim-coated walls accented by elegant baseboards and crown molding. Maintenance covers all building expenses and utilities. This turnkey home has been meticulously updated with no detail overlooked.
Building Features:
This well-run co-op offers central laundry, shared outdoor space, a live-in superintendent, and porter services. Guarantors, co-purchasing, gifting, subletting, and purchasing for children are permitted. A covered parking garage is available (short waitlist) for shareholders at a low monthly fee. The board is known for its efficiency and reasonable approval process. Pets permitted with board approval.
The Neighborhood:
Midwood offers a rare blend of suburban tranquility and urban convenience. Known for its cultural diversity and strong neighborhood feel, it’s home to beloved bagel shops, bakeries, and a wide range of restaurants. Enjoy easy access to Prospect Park, the Brooklyn Botanic Garden, the Brooklyn Museum, and Grand Army Plaza—or spend weekends by the ocean at nearby Coney Island.
Broker/Owner.
Contact this Building
Last check for updates: about 3 hours ago
Listing by: CORE, (917) 664-2343
Taruna Sharma
Source: StreetEasy, MLS#S1824744
Home Details for 930 E 7th St #6C

|
|---|
MLS Status: Active |

|
|---|
Interior Details Number of Rooms: 5 |
Beds & Baths Number of Bedrooms: 2Number of Bathrooms: 1Number of Bathrooms (full): 1 |
Appliances & Utilities Appliances: DishwasherDishwasherLaundry: Inside |
Heating & Cooling No Cooling |
Fireplace & Spa No Fireplace |
Windows, Doors, Floors & Walls Flooring: Hardwood |
Levels, Entrance, & Accessibility Accessibility: Wheelchair AccessFloors: Hardwood |
View Has a ViewView: City, Skyline |

|
|---|
Exterior Home Features Patio / Porch: OtherExterior: Courtyard |
Parking & Garage Has a GarageParking: Garage |

|
|---|
Days on Market: 147 |

|
|---|
Year Built Year Built: 1956 |
Property Type / Style Property Type: ResidentialProperty Subtype: Coop |

|
|---|
Price List Price: $479,000 |

|
|---|
Direction & Address City: BrooklynCommunity: Midwood |

|
|---|
Listing Agent Listing ID: S1824744 |

|
|---|
HOA Fee Includes: MaintenanceHas an HOAHOA Fee: $1,122/Monthly |

|
|---|
Special Conditions: Resale |

|
|---|
Mls Number: S1824744Listing Url |

|
|---|
HOA Amenities: Laundry,Elevator(s)STREETEASY Property ID: 23739314STREETEASY Building ID: 6630193 |
Around this home
Neighborhood Overview

Neighborhood stats provided by third party data sources.
What Locals Say about Midwood
At least 952 Trulia users voted on each feature.

84 % Say it's walkable to grocery stores

84 % Say there are sidewalks

75 % Say streets are well-lit

74 % Say it's dog friendly

74 % Say it's walkable to restaurants

68 % Say people would walk alone at night

63 % Say kids play outside

56 % Say they plan to stay for at least 5 years

49 % Say yards are well-kept

47 % Say there's holiday spirit

46 % Say neighbors are friendly

44 % Say car is needed

42 % Say it's quiet

33 % Say parking is easy

28 % Say there are community events

28 % Say there's wildlife
Sourced by Trulia users. Learn more about our methodology.
Market trends in Midwood
Last updated August 2026
Avg. sale price
$747K
$42.5KMoM
Sale-to-List Price
—
Price per sq ft
$601
$9MoM
Available listings
160
17MoM
Home Value
Trulia Estimate
$472KSince last month
Increased$12K (+2.7%)Since last year
Increased$102K (+27.6%)Since last sale
Increased$202K (+75%)Learn more about this home's value by checking out its Trulia Estimate, the value of nearby homes, and how much similar homes have sold for.
Trulia Estimate
The of this home's value increased by +75% in the last 10 years
| Month | Estimated value |
|---|---|
2026 | |
| September 2026 | $472K |
| August 2026 | $460K |
| July 2026 | $464K |
| June 2026 | $466K |
| May 2026 | $472K |
| April 2026 | $501K |
2025 | |
2024 | |
2023 | |
2022 | |
2021 | |
2020 | |
2019 | |
2018 | |
2017 | |
2016 | |
Comparable sales
These are recently sold homes that have a similar location or other similar features to this home, like bedrooms, bathrooms, and square footage. Get a sense of the expected prices in the area by viewing these homes.Address | Distance | Property Type | Sold Price | Sold Date | Bed | Bath | Sqft |
|---|---|---|---|---|---|---|---|
0.00 | Coop | $275,000 | 11/17/25 | 1 | 1 | 729 | |
0.11 | Coop | $470,000 | 02/12/26 | 2 | 1 | - | |
0.11 | Coop | $275,000 | 10/24/25 | 1 | 1 | 800 | |
0.12 | Coop | $309,000 | 09/09/26 | 1 | 1 | - | |
0.11 | Coop | $335,320 | 03/11/26 | 1 | 1 | - | |
0.21 | Coop | $475,000 | 05/04/26 | 2 | 1 | 800 | |
0.20 | Coop | $497,000 | 08/24/26 | 2 | 1 | - |
Nearby home prices
Get a sense of expected prices in the area by checking the value of nearby homes.Address | Distance | Price | Bed | Bath | Sqft | Status |
|---|---|---|---|---|---|---|
0.05 | $1,700,000 | 5 | 2.5 | 2,945 | For Sale | |
0.03 | $420,000 | Studio | 1 | 400 | For Sale | |
0.03 | $595,000 | 1 | 1 | 601 | For Sale | |
0.00 | $282,100 | 1 | 1 | 729 | Off Market | |
0.00 | $288,900 | 1 | 1 | 750 | Off Market | |
0.00 | $391,800 | 2 | 1 | - | Off Market | |
0.00 | - | 1 | 1 | - | Off Market | |
0.00 | $296,100 | 1 | 1 | 700 | Off Market | |
0.00 | $348,600 | 1 | 1 | - | Off Market | |
0.00 | $427,100 | 2 | 1.5 | 1,000 | Off Market | |
0.00 | $452,300 | 2 | 1.5 | 1,180 | Off Market |
Price and Tax history
| Date | Event | Price |
|---|---|---|
May 12, 2026 Source: StreetEasy #S1824744 | PriceChange | $479,000 Price decreased by 4% |
Apr 28, 2026 Source: StreetEasy #S1824744 | Listed For Sale | $499,000 |
Dec 11, 2025 Source: StreetEasy #S1759909 | ListingRemoved | $499,000 |
Nov 25, 2025 Source: StreetEasy #S1759909 | PriceChange | $499,000 Price decreased by 4% |
Aug 5, 2025 Source: StreetEasy #S1759909 | PriceChange | $519,000 Price decreased by 1% |
Apr 1, 2025 Source: StreetEasy #S1759909 | PriceChange | $525,000 Price decreased by 4% |
Mar 17, 2025 Source: StreetEasy #S1759909 | Listed For Sale | $549,000 |
Feb 20, 2024 Source: StreetEasy | ListingRemoved | $549,000 |
Jan 1, 2024 Source: StreetEasy | Listed For Sale | $549,000 |
Nov 10, 2023 Source: StreetEasy | ListingRemoved | |
Sep 19, 2023 Source: StreetEasy | PriceChange | $575,000 Price decreased by 4% |
Apr 13, 2023 Source: StreetEasy | Listed For Sale | $599,000 |
Sep 6, 2017 Source: N/A | Sold | $270,000 |
LGBTQ Local Legal Protections
LGBTQ Local Legal Protections



Similar Homes You May Like
 Listing by: Brown Harris Stevens, Active
 Listing by: Brown Harris Stevens, Active
 OPEN SUN, 2:30-3:30PMListing by: Compass, Active
 OPEN TUE, 5:30-6:30PMListing by: Barbara L George, LREB, Active
 Listing by: Brown Harris Stevens, Active
 Listing by: Landmarc Group, Active
 Listing by: Brown Harris Stevens, Active
 Listing by: Nelson Aybar, LREB, Active
 Listing by: Berkshire Hathaway HomeServices New York Properties, Active
 Listing by: Winzone Realty Inc, Active
 OPEN SUN, 2-3:30PMListing by: Brown Harris Stevens, Active
 Listing by: Ernest Chi Real Estate LLC, Active
 See more homes for sale inBrooklyn




New Listings near 930 E 7th St #6C
 Listing by: 1st American One NYC LTD
 Listing by: EQUITY ESSENTIALS LLC, Active
 OPEN SUN, 12-1:30PMListing by: MYNY Residential, Active
 Listing by: Liberty Chateau Realty Inc
 Listing by: Douglas Elliman Real Estate
 NEW - 1 DAY AGOListing by: OneSpace Realty Group LLC
- See more homes for sale inBrooklyn


Frequently asked questions about 930 E 7th St #6C
- What is the estimated monthly payment for 930 E 7th St #6C?Based on a $479,000 list price with 20% down at today's rates, the estimated monthly payment for 930 E 7th St #6C in Brooklyn, NY is approximately $2,944 (about $2,582 principal & interest, $287 property taxes, and $75 homeowner's insurance). This is an estimate. Actual payment depends on your loan terms.
- How does the list price for 930 E 7th St #6C compare to homes in Brooklyn?930 E 7th St #6C in Brooklyn, NY is listed at $479,000, about 36% below the $747K median sale price in Brooklyn.
- What do residents say about the Midwood neighborhood?Residents describe the Midwood neighborhood in Brooklyn, NY as walkable to grocery stores, pedestrian-friendly, and dog-friendly. See homes for sale in Midwood, Brooklyn.
- What are the closest schools to 930 E 7th St #6C?The closest schools to 930 E 7th St #6C in Brooklyn, NY are Middle 890 (rated 9/10), Midwood High School (rated 6/10), Ps 134 (Elementary, rated 8/10).
- Does 930 E 7th St #6C have laundry facilities?Yes, 930 E 7th St #6C in Brooklyn, NY has laundry facilities.