

$291,200
 4 Beds
 3 Baths
 2,188 sqft
930 Amelia Dr, Byron, GA 31008
Est. Refi. Payment $1,897/mo*
Refinance Your HomeCurrently Off Market - Sold Jul 26, 2024 for $280,000
Home Value
Trulia Estimate
$291KSince last month
Decreased$3K (-1.2%)Since last year
Decreased$4K (-1.4%)Since last sale
Increased$10K (+3.4%)Learn more about this home's value by checking out its Trulia Estimate, the value of nearby homes, and how much similar homes have sold for.
Trulia Estimate
The of this home's value increased by +56% in the last 10 years
| Month | Estimated value |
|---|---|
2026 | |
| September 2026 | $290K |
| August 2026 | $291K |
| July 2026 | $293K |
| June 2026 | $295K |
| May 2026 | $293K |
| April 2026 | $291K |
| March 2026 | $290K |
| February 2026 | $291K |
| January 2026 | $285K |
2025 | |
2024 | |
2023 | |
2022 | |
2021 | |
2020 | |
2019 | |
2018 | |
Comparable sales
These are recently sold homes that have a similar location or other similar features to this home, like bedrooms, bathrooms, and square footage. Get a sense of the expected prices in the area by viewing these homes.Address | Distance | Property Type | Sold Price | Sold Date | Bed | Bath | Sqft |
|---|---|---|---|---|---|---|---|
0.14 | Single-Family Home | $284,900 | 05/29/26 | 4 | 3 | 2,228 | |
0.19 | Single-Family Home | $289,300 | 11/21/25 | 4 | 3 | 2,238 | |
0.33 | Single-Family Home | $294,900 | 03/06/26 | 4 | 3 | 2,192 | |
0.11 | Single-Family Home | $333,500 | 06/01/26 | 5 | 3 | 3,201 | |
0.13 | Single-Family Home | $330,000 | 11/24/25 | 5 | 3 | 3,100 | |
0.19 | Single-Family Home | $333,500 | 06/01/26 | 5 | 3 | 3,201 | |
0.18 | Single-Family Home | $308,000 | 09/19/25 | 5 | 3 | 3,076 | |
0.33 | Single-Family Home | $300,000 | 10/06/25 | 4 | 2.5 | 2,462 |
Nearby home prices
Get a sense of expected prices in the area by checking the value of nearby homes.Address | Distance | Price | Bed | Bath | Sqft | Status |
|---|---|---|---|---|---|---|
0.05 | $369,800 | 4 | 2.5 | 2,540 | Off Market | |
0.07 | $345,000 | 5 | 3 | 3,106 | For Sale | |
0.12 | $320,300 | 4 | 3 | 2,192 | Off Market | |
0.12 | $345,300 | 5 | 3 | 3,080 | Off Market | |
0.12 | $371,000 | 4 | 2.5 | 2,410 | Off Market | |
0.12 | $427,600 | 5 | 3 | 3,078 | Off Market | |
0.12 | $429,800 | 5 | 3 | 3,100 | Off Market | |
0.11 | $333,500 | 5 | 3 | 3,201 | Recently Sold | |
0.13 | $330,000 | 5 | 3 | 3,100 | Recently Sold | |
0.14 | $336,600 | 5 | 3 | 3,100 | Off Market | |
0.14 | $284,900 | 4 | 3 | 2,228 | Recently Sold |
Local Information
- Map ViewExplore the area around 930 Amelia Dr.

- Schools1 Preschool School1 Elementary School1 Middle School1 High School

- Shop & Eat

-- mins to
Home Highlights

Single-Family Home

Built in 2017

2,188 sqft

$133/sqft

2 Car Garage

HOA $17/mo
About this House
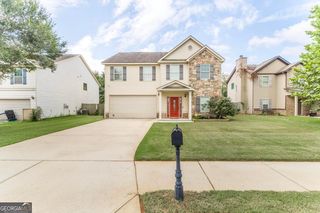
Welcome to this remarkable property for sale, offering an abundance of space, comfort, and modern features. With its 4 bedrooms and 3 full baths, this move-in ready home spans across 2,188 square feet, providing ample room for you and your loved ones. Step inside and be greeted by the fresh interior paint and new LVP flooring, creating a welcoming and stylish atmosphere throughout the home. The main level boasts a spacious bedroom and full bath, making it ideal for accommodating an adult child or a parent. This thoughtful design provides flexibility and convenience for multi-generational living. The kitchen is a true centerpiece, featuring new LVP flooring, granite countertops, subway tile backsplash, and an island that serves as the perfect spot for kids to do homework or for you to engage in conversation while preparing meals. It's a space where memories are made and stories are shared. Adjacent to the kitchen, you'll find a cozy living room complete with a fireplace, creating a warm and inviting ambiance. The dining room is equally impressive, with coffered ceilings and wainscoting, providing an elegant setting for family gatherings and special occasions. As you ascend to the upper level, you'll discover the primary suite along with two spacious bedrooms and another full bath. The primary suite welcomes you with a tray ceiling and a sitting room, offering a versatile space that can be used as an office or a reading area. The primary bath features new LVP flooring, a garden tub and a shower surrounded by ceramic tile, providing a luxurious and relaxing retreat. Not only does this property offer a comfortable and stylish living space, but it also boasts a convenient location. Just 5 minutes away from I-75, you'll have easy access to transportation routes. Additionally, you'll find Rigby's Entertainment, parks, restaurants, and the Galleria Mall, all within a 5 to 15-minute drive, offering a variety of entertainment, dining, and shopping options. Don't miss the opportunity to make this exceptional property your own. Experience the perfect blend of functionality, style, and convenience in this remarkable home.
930 Amelia Dr, Byron, GA 31008 is a 4 bedroom, 3 bathroom, 2,188 sqft single-family home built in 2017. It last sold for the $279,900 asking price on Jul 26, 2024. This property is not currently displayed as for sale or rent on Trulia. The Trulia Estimate is $291,200, with a rent estimate of $2,200/month.
Last check for updates: about 13 hours ago
Listed by MELINDA ENGLISH
BHGRE Metro Brokers
Bought with: Tanguela Brent, HomeSmart, (404) 876-4901
Source: FMLS GA, MLS#7410225
Home Details for 930 Amelia Dr

|
|---|
MLS Status: Closed |

|
|---|
Interior Details Basement: NoneNumber of Rooms: 5Types of Rooms: Master Bedroom, Bedroom, Master Bathroom, Dining Room, Kitchen |
Beds & Baths Number of Bedrooms: 4Main Level Bedrooms: 1Number of Bathrooms: 3Number of Bathrooms (full): 3Number of Bathrooms (main level): 1 |
Dimensions and Layout Living Area: 2188 Square Feet |
Appliances & Utilities Utilities: Cable Available, Electricity Available, Phone Available, Sewer Available, Water AvailableAppliances: Dishwasher, Electric Range, Electric Water Heater, MicrowaveDishwasherLaundry: In Hall,Laundry RoomMicrowave |
Heating & Cooling Heating: Central,Forced Air,Heat Pump,Hot WaterHas CoolingAir Conditioning: Ceiling Fan(s),Central AirHas HeatingHeating Fuel: Central |
Fireplace & Spa Number of Fireplaces: 1Fireplace: Family RoomSpa: NoneHas a FireplaceNo Spa |
Gas & Electric Electric: NoneHas Electric on Property |
Windows, Doors, Floors & Walls Window: Insulated WindowsFlooring: Carpet, VinylCommon Walls: No Common Walls |
Levels, Entrance, & Accessibility Stories: 2Levels: TwoAccessibility: NoneFloors: Carpet, Vinyl |
View Has a ViewView: Other |
Security Security: Fire Alarm, Smoke Detector(s) |

|
|---|
Exterior Home Features Roof: Composition Shingle Tar GravelPatio / Porch: Front Porch, Rear PorchFencing: Back Yard, Fenced, WoodOther Structures: NoneExterior: None, No DockFoundation: SlabNo Private Pool |
Parking & Garage Number of Garage Spaces: 2Number of Covered Spaces: 2No CarportHas a GarageHas an Attached GarageHas Open ParkingParking Spaces: 2Parking: Attached,Driveway,Garage,Garage Door Opener,Garage Faces Front,Kitchen Level,Level Driveway |
Pool Pool: None |
Frontage Waterfront: NoneRoad Frontage: City StreetRoad Surface Type: Asphalt, Concrete, PavedNot on Waterfront |
Water & Sewer Sewer: Public SewerWater Body: None |
Farm & Range Horse Amenities: None |

|
|---|
Cumulative Days on Market: 13 |

|
|---|
Year Built Year Built: 2017 |
Property Type / Style Property Type: ResidentialProperty Subtype: Single Family Residence, ResidentialArchitecture: Craftsman,Traditional |
Building Construction Materials: Vinyl SidingNot a New ConstructionNot Attached PropertyIncludes Home Warranty |
Property Information Condition: ResaleParcel Number: 00046H109000 |

|
|---|
Price List Price: $279,900 |
Status Change & Dates Off Market Date: Sun Jul 07 2024 |

|
|---|
Direction & Address City: ByronCommunity: Amelia Place |
School Information Elementary School: Eagle SpringsJr High / Middle School: Thomson - HoustonHigh School: Northside - Houston |

|
|---|
Building Area Building Area: 2188 Square Feet |

|
|---|
Community Features: Homeowners Assoc, Near Schools, Near Shopping, Sidewalks, Street Lights |

|
|---|
HOA Fee Includes: Maintenance GroundsHas an HOAHOA Fee: $200/Annually |

|
|---|
Lot Area: 8276.4 sqft |

|
|---|
Energy Efficiency Features: None |

|
|---|
Mls Number: 7410225Showing Requirements: Appointment Only, Showing Service, Text Listing Agent |

|
|---|
Homeowners AssocNear SchoolsNear ShoppingSidewalksStreet Lights |
Price and Tax history
| Date | Event | Price |
|---|---|---|
Jul 26, 2024 Source: FMLS GA #7410225 | Sold | $280,000 |
Jul 8, 2024 Source: CGMLS #243993 | Pending | $279,900 |
Jun 24, 2024 Source: CGMLS #243993 | Listed For Sale | $279,900 |
May 23, 2017 Source: N/A | Sold | $178,900 |
| Year | Property tax | Tax assessment |
|---|---|---|
| 2025 | $2,379 | $272,200 |
Home facts updated by county records
Market trends in Byron
Last updated August 2026
Avg. sale price
—
Sale-to-List Price
—
Price per sq ft
—
Available listings
67
8MoM
Around this home
What Locals Say about Byron
At least 124 Trulia users voted on each feature.

90 % Say car is needed

85 % Say parking is easy

84 % Say yards are well-kept

77 % Say it's quiet

76 % Say there's holiday spirit

76 % Say it's dog friendly

60 % Say kids play outside

57 % Say people would walk alone at night

48 % Say streets are well-lit

47 % Say neighbors are friendly

45 % Say they plan to stay for at least 5 years

43 % Say there are sidewalks

36 % Say there's wildlife

22 % Say it's walkable to grocery stores

20 % Say it's walkable to restaurants

13 % Say there are community events
Sourced by Trulia users. Learn more about our methodology.
LGBTQ Local Legal Protections
LGBTQ Local Legal Protections



Listings identified with the FMLS IDX logo come from FMLS and are held by brokerage firms other than the owner of this website. The listing brokerage is identified in any listing details. Information is deemed reliable but is not guaranteed. If you believe any FMLS listing contains material that infringes your copyrighted work please click here to review our DMCA policy and learn how to submit a takedown request. © 2026 First Multiple Listing Service, Inc. Click here for more information
Frequently asked questions about 930 Amelia Dr
- What is 930 Amelia Dr estimated to be worth?Trulia's estimated value for 930 Amelia Dr in Byron, GA is $291,200.
- What is the price history for 930 Amelia Dr?930 Amelia Dr in Byron, GA last sold for $280,000 in July 2024.
- Is Byron a buyer's or seller's market?Byron is currently a balanced market, based on recent for-sale activity.
- What do residents say about Byron?Residents describe Byron, GA as easy to park in, well-kept, and quiet. Most residents say you need a car. See recently sold homes in Byron, GA.
- Does 930 Amelia Dr have air conditioning?Yes, 930 Amelia Dr in Byron, GA has air conditioning.
- Does 930 Amelia Dr have laundry facilities?Yes, 930 Amelia Dr in Byron, GA has laundry facilities.
Explore by feature - Pet Friendly
 PET FRIENDLYFURNISHED
 PET FRIENDLY
 SPECIAL OFFERPET FRIENDLY$1,210 - $1,557/mo1-3 bd1-2 baBradford Place Apartment Homes | 115 Tom Chapman Blvd,
Warner Robins, GA 31088 NEW - 1 DAY AGOSPECIAL OFFERPET FRIENDLY
 PET FRIENDLY
 PET FRIENDLY
Explore by feature - Garage
- PET FRIENDLYFURNISHED
- SPECIAL OFFERPET FRIENDLY$1,210 - $1,557/mo1-3 bd1-2 baBradford Place Apartment Homes | 115 Tom Chapman Blvd,
Warner Robins, GA 31088 - PET FRIENDLY
 APPLY INSTANTLY


Explore by feature - Air Conditioning
- PET FRIENDLYFURNISHED
- NEW - 1 DAY AGOSPECIAL OFFERPET FRIENDLY
 SPECIAL OFFER
- PET FRIENDLY
- APPLY INSTANTLY
 APPLY INSTANTLYFURNISHED
Explore by feature - Washer/dryer
- PET FRIENDLY
- APPLY INSTANTLY
- APPLY INSTANTLYFURNISHED

Apartments for Rent
- PET FRIENDLYFURNISHED
- PET FRIENDLY$1,210 - $1,557/mo1-3 bd1-2 baBradford Place Apartment Homes | 115 Tom Chapman Blvd,
Warner Robins, GA 31088 - PET FRIENDLY
 PET FRIENDLY$1,227 - $1,493/mo1-2 bd1-2 baGalleria Park Apartments | 100 Robins West Pkwy,
Warner Robins, GA 31088 PET FRIENDLY
- NEW - 1 DAY AGOPET FRIENDLY
 APPLY INSTANTLYPET FRIENDLY
 See more homes for rent inByron
Off Market Homes Near 930 Amelia Dr
 SOLDSEP 14, 2026Americom Realty of Warner Robins, Closed
 SOLDSEP 11, 2026Fickling & Company, Closed
 SOLDSEP 11, 2026SDC Realty Central Georgia, Closed
 SOLDSEP 8, 2026Opendoor Brokerage, Closed
 SOLDSEP 8, 2026Southern Classic Realtors, Closed
 SOLDSEP 4, 2026Southern Classic Realtors, Closed
 SOLDSEP 4, 2026Wind & Water Realty, Closed
 SOLDAUG 31, 2026Real Broker, LLC, Closed
 See more homes for sale inByron


Homes for sale near 930 Amelia Dr
 OPEN SUN, 1-3PMMF Real Estate Firm, Active
 NEW CONSTRUCTIONWind & Water Realty, Active
 0.39 ACRESBeycome Brokerage Realty LLC, Active
 Century 21 Homes & Investments, Active
 NEW CONSTRUCTIONProperties In The South, LLC
 0.7 ACRESKeller Williams Middle Georgia, Active
- See more homes for sale inByron


- Results are loading