


$364,700
 4 Beds
 3 Baths
 2,511 sqft
93 Stone Apiary Dr, Angier, NC 27501
Est. Refi. Payment $2,183/mo*
Refinance Your HomeCurrently Off Market - Sold Mar 18, 2026 for $366,500
Home Value
Trulia Estimate
$365KSince last month
Decreased$1K (-0.4%)Since last year
Increased$13K (+3.6%)Since last sale
Decreased$3K (-0.7%)Learn more about this home's value by checking out its Trulia Estimate, the value of nearby homes, and how much similar homes have sold for.
Trulia Estimate
The of this home's value increased by +4% in the last 10 years
| Month | Estimated value |
|---|---|
2026 | |
| September 2026 | $364K |
| August 2026 | $365K |
| July 2026 | $365K |
| June 2026 | $366K |
| May 2026 | $366K |
| April 2026 | $366K |
| March 2026 | $366K |
| February 2026 | $364K |
| January 2026 | $364K |
2025 | |
Comparable sales
These are recently sold homes that have a similar location or other similar features to this home, like bedrooms, bathrooms, and square footage. Get a sense of the expected prices in the area by viewing these homes.Address | Distance | Property Type | Sold Price | Sold Date | Bed | Bath | Sqft |
|---|---|---|---|---|---|---|---|
0.01 | Single-Family Home | $359,251 | 07/23/26 | 4 | 3 | 2,511 | |
0.00 | Single-Family Home | $360,740 | 07/23/26 | 4 | 3 | 2,511 | |
0.00 | Single-Family Home | $349,900 | 06/26/26 | 4 | 2.5 | 2,340 | |
0.00 | Single-Family Home | $376,190 | 08/10/26 | 4 | 2.5 | 2,824 | |
0.00 | Single-Family Home | $356,390 | 02/27/26 | 4 | 3 | 2,511 | |
0.01 | Single-Family Home | $325,240 | 09/02/26 | 4 | 2.5 | 1,991 | |
0.00 | Single-Family Home | $341,540 | 06/11/26 | 3 | 2.5 | 2,340 | |
0.00 | Single-Family Home | $315,000 | 12/17/25 | 4 | 2.5 | 1,991 | |
0.00 | Single-Family Home | $346,490 | 08/11/26 | 3 | 2.5 | 2,340 |
Nearby home prices
Get a sense of expected prices in the area by checking the value of nearby homes.Address | Distance | Price | Bed | Bath | Sqft | Status |
|---|---|---|---|---|---|---|
0.01 | $227,500 | 3 | 2.5 | 1,381 | Off Market | |
0.01 | $250,990 | 4 | 2.5 | 1,554 | Recently Sold | |
0.00 | $342,990 | 4 | 2 | 1,764 | Recently Sold | |
0.00 | $223,900 | 3 | 2.5 | 1,381 | Off Market | |
0.00 | $332,480 | 4 | 2 | 1,764 | Recently Sold | |
0.00 | $356,390 | 4 | 3 | 2,511 | Recently Sold | |
0.00 | $315,000 | 4 | 2.5 | 1,991 | Recently Sold | |
0.00 | $323,800 | 4 | 2.5 | 1,991 | Off Market | |
0.00 | $418,000 | 4 | 3.5 | 3,108 | Off Market | |
0.00 | $418,000 | 4 | 3.5 | 3,108 | Off Market | |
0.00 | $310,000 | 4 | 2.5 | 1,991 | Recently Sold |
Local Information
- Map ViewExplore the area around 93 Stone Apiary Dr.
- Schools2 Preschool Schools2 Elementary Schools1 Middle School1 High School

- Shop & Eat

-- mins to
Home Highlights

Single-Family Home

Built in 2025

2,511 sqft

$146/sqft

Garage

HOA $55/mo
About this House
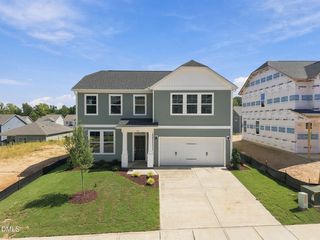
Welcome to 93 Stone Apiary Drive at Honeycutt Oaks located in Angier, NC!
Honeycutt Oaks is a vibrant community nestled in the charming town of Angier, offering an ideal blend of serene living and modern convenience. With its attractive single-family homes and townhomes adorned with lush greenery, Honeycutt Oaks provides a picturesque backdrop for everyone.
At the heart of the community is will be a future pool and cabana, where residents can gather to relax and socialize on summer days.
Introducing the Hayden floorplan. This single-family home features 4 bedrooms, 3 bathrooms, 2,511 sq. ft. of living space, and a 2-car garage.
The moment you step inside the home you will be greeted by the foyer which connects you first to a home office with elegant double French doors, then leading you into the center of the home. The open-concept layout integrates the main living area, a beautiful kitchen, and a cozy breakfast area opening to an outdoor patio. The gourmet kitchen features beautiful stainless-steel appliances, a big center island, ample cabinets, and quartz countertops, making a chef's dream.
Upstairs, there is a spacious primary suite with private bathroom and large walk-in closet. The additional three bedrooms all include walk-in closets, built with comfort. The Hayden includes versatile loft area that can be a media room, playroom, or home gym. As well as a study space that can be used as another reading area or even a 5th bedroom. At Honeycutt Oaks, each home will be equipped with smart home technology, putting convenience and control at your fingertips.
Conveniently located off of Highway 401 with easy access to Fuquay-Varina and Holly Springs and Raleigh, Honeycutt Oaks ensures residents can enjoy the tranquility of rural living while still being within reach of urban amenities. Whether its shopping, dining, or outdoor recreation, everything you need is just a short drive away!
Quality materials and workmanship throughout, with superior attention to detail, plus a 1-year builder's warranty, 2-year HVAC plumbing and electrical warranty, and 10-year structural warranty.
Make the Hayden your new home at Honeycutt Oaks! *Photos are representatives.
Honeycutt Oaks is a vibrant community nestled in the charming town of Angier, offering an ideal blend of serene living and modern convenience. With its attractive single-family homes and townhomes adorned with lush greenery, Honeycutt Oaks provides a picturesque backdrop for everyone.
At the heart of the community is will be a future pool and cabana, where residents can gather to relax and socialize on summer days.
Introducing the Hayden floorplan. This single-family home features 4 bedrooms, 3 bathrooms, 2,511 sq. ft. of living space, and a 2-car garage.
The moment you step inside the home you will be greeted by the foyer which connects you first to a home office with elegant double French doors, then leading you into the center of the home. The open-concept layout integrates the main living area, a beautiful kitchen, and a cozy breakfast area opening to an outdoor patio. The gourmet kitchen features beautiful stainless-steel appliances, a big center island, ample cabinets, and quartz countertops, making a chef's dream.
Upstairs, there is a spacious primary suite with private bathroom and large walk-in closet. The additional three bedrooms all include walk-in closets, built with comfort. The Hayden includes versatile loft area that can be a media room, playroom, or home gym. As well as a study space that can be used as another reading area or even a 5th bedroom. At Honeycutt Oaks, each home will be equipped with smart home technology, putting convenience and control at your fingertips.
Conveniently located off of Highway 401 with easy access to Fuquay-Varina and Holly Springs and Raleigh, Honeycutt Oaks ensures residents can enjoy the tranquility of rural living while still being within reach of urban amenities. Whether its shopping, dining, or outdoor recreation, everything you need is just a short drive away!
Quality materials and workmanship throughout, with superior attention to detail, plus a 1-year builder's warranty, 2-year HVAC plumbing and electrical warranty, and 10-year structural warranty.
Make the Hayden your new home at Honeycutt Oaks! *Photos are representatives.
93 Stone Apiary Dr, Angier, NC 27501 is a 4 bedroom, 3 bathroom, 2,511 sqft single-family home built in 2025. It last sold for the $366,500 asking price on Mar 18, 2026. This property is not currently displayed as for sale or rent on Trulia. The Trulia Estimate is $364,700, with a rent estimate of $2,221/month.
Last check for updates: about 5 hours ago
Listed by Janet Nicole Rogers, (252) 259-8017
D.R. Horton, Inc.
Bought with: Keith Duncan, (919) 723-7895, eXp Realty, LLC - C
Source: Doorify MLS, MLS#10123650
Home Details for 93 Stone Apiary Dr

|
|---|
Interior Details Number of Rooms: 8Types of Rooms: Master Bedroom |
Beds & Baths Number of Bedrooms: 4Number of Bathrooms: 3Number of Bathrooms (full): 3Number of Bathrooms (main level): 1 |
Dimensions and Layout Living Area: 2511 Square Feet |
Appliances & Utilities Utilities: Cable Available, Electricity Available, Natural Gas Available, Water AvailableAppliances: Disposal, Dishwasher, Free-Standing Gas Range, Gas Oven, Gas Range, Microwave, Self Cleaning Oven, Stainless Steel Appliance(s)DishwasherDisposalLaundry: Electric Dryer Hookup,In Hall,Laundry Room,Upper Level,Washer HookupMicrowave |
Heating & Cooling Heating: Natural GasHas CoolingAir Conditioning: Central Air,ElectricHas HeatingHeating Fuel: Natural Gas |
Fireplace & Spa No Spa |
Windows, Doors, Floors & Walls Window: Double Pane Windows, Screens, ShuttersDoor: French DoorsFlooring: Carpet, Laminate, Simulated Wood |
Levels, Entrance, & Accessibility Stories: 2Levels: TwoFloors: Carpet, Laminate, Simulated Wood |
View Has a ViewView: Neighborhood |
Security Security: Smoke Detector(s) |

|
|---|
Exterior Home Features Roof: Architectural ShinglePatio / Porch: PatioFencing: NoneVegetation: Cleared, GrassedOther Structures: NoneExterior: Smart Light(s), Smart Lock(s)Foundation: Permanent, Slab |
Parking & Garage Number of Garage Spaces: 2Number of Covered Spaces: 2Open Parking Spaces: 2No CarportHas a GarageHas Open ParkingParking Spaces: 4Parking: Attached,Concrete,Driveway,Garage Faces Front,Garage,Garage Door Opener |
Pool Pool: Cabana, Community, In Ground, Outdoor Pool |
Frontage Responsible for Road Maintenance: Public Maintained Road, Road Maintenance AgreementRoad Surface Type: Concrete, PavedNot on Waterfront |
Water & Sewer Sewer: Public Sewer |
Farm & Range Horse Amenities: None |
Finished Area Finished Area (above surface): 2511 Square Feet |

|
|---|
Year Built Year Built: 2025Year Renovated: 2025 |
Property Type / Style Property Type: ResidentialProperty Subtype: Single Family ResidenceStructure Type: House, Site BuiltArchitecture: Traditional |
Building Building Name: HaydenConstruction Materials: Brick, Stone, Vinyl SidingIs a New Construction |
Property Information Condition: New ConstructionParcel Number: 04067301 0060 09 |

|
|---|
Price List Price: $366,500Price Per Sqft: $146/sqft |
Status Change & Dates Off Market Date: Mon Jan 26 2026Possession Timing: Close Of Escrow |

|
|---|
MLS Status: Closed |

|
|---|
Direction & Address City: AngierCommunity: Honeycutt Oaks |
School Information Elementary School: Harnett - Angier ElementaryJr High / Middle School: Harnett - Harnett Central MiddleHigh School: Harnett - Harnett Central High |

|
|---|
Building Details Builder Model: HaydenBuilder Name: D.R. Horton |
Building Area Building Area: 2511 Square Feet |

|
|---|
Community Features: Pool, Street Lights, Sidewalks |

|
|---|
HOA Fee Includes: Maintenance GroundsHOA Name: Charleston ManagementHOA Phone: 919-847-3003Has an HOAHOA Fee: $329/Semi-Annually |

|
|---|
Lot Area: 7840.8 sqft |

|
|---|
Special Conditions: Standard |

|
|---|
Listing Agreement Type: Exclusive Right To SellListing Terms: Cash, Conventional, FHA, USDA Loan, VA Loan |

|
|---|
Mobile Home Park Mobile Home Units: Feet |

|
|---|
Mls Number: 10123650Additional Fee Info: Second HOA Fee $500 One TimeAbove Grade Unfinished Area: 2511 |

|
|---|
HOA Amenities: Cabana,Playground,PoolSource Internet Entire Listing Display |
Price and Tax history
| Date | Event | Price |
|---|---|---|
Mar 18, 2026 Source: Doorify MLS #10123650 | Sold | $366,500 |
Jan 26, 2026 Source: Doorify MLS #10123650 | Pending | $366,500 |
Dec 12, 2025 Source: Doorify MLS #10123650 | PriceChange | $366,500 Price decreased by 1% |
Dec 3, 2025 Source: DR Horton | PriceChange | $371,500 Price increased by 1% |
Oct 10, 2025 Source: Doorify MLS #10123650 | PriceChange | $369,500 Price decreased by 1% |
Sep 24, 2025 Source: Doorify MLS #10123650 | Listed For Sale | $372,240 |
Market trends in Angier
Last updated August 2026
Avg. sale price
—
Sale-to-List Price
—
Price per sq ft
—
Available listings
136
28MoM
Around this home
What Locals Say about Angier
At least 55 Trulia users voted on each feature.

88 % Say yards are well-kept

87 % Say parking is easy

85 % Say car is needed

83 % Say it's dog friendly

77 % Say kids play outside

75 % Say there's holiday spirit

65 % Say it's quiet

58 % Say people would walk alone at night

58 % Say they plan to stay for at least 5 years

56 % Say neighbors are friendly

55 % Say streets are well-lit

44 % Say there's wildlife

35 % Say it's walkable to grocery stores

33 % Say it's walkable to restaurants

32 % Say there are community events

24 % Say there are sidewalks
Sourced by Trulia users. Learn more about our methodology.
LGBTQ Local Legal Protections
LGBTQ Local Legal Protections



The MLS listing information displayed is deemed reliable, but is not guaranteed accurate by the MLS.
Copyright 2026 Doorify MLS of North Carolina. All rights reserved.
Copyright 2026 Doorify MLS of North Carolina. All rights reserved.
Frequently asked questions about 93 Stone Apiary Dr
- What is 93 Stone Apiary Dr estimated to be worth?Trulia's estimated value for 93 Stone Apiary Dr in Angier, NC is $364,700.
- What is the price history for 93 Stone Apiary Dr?93 Stone Apiary Dr in Angier, NC last sold for $366,500 in March 2026.
- Is Angier a buyer's or seller's market?Angier is currently a balanced market, based on recent for-sale activity.
- What do residents say about Angier?Residents describe Angier, NC as well-kept, easy to park in, and dog-friendly. Most residents say you need a car. See recently sold homes in Angier, NC.
- Does 93 Stone Apiary Dr have air conditioning?Yes, 93 Stone Apiary Dr in Angier, NC has air conditioning.
- Does 93 Stone Apiary Dr have a pool?Yes, 93 Stone Apiary Dr in Angier, NC has a pool.
Explore by feature - Pet Friendly
 PET FRIENDLY$1,250 - $1,395/mo2 bd1-3 baNewly Renovated Flats & Townhomes in the Heart of Angier! Pets Welcome! | 167-9 Shelly Dr,
Angier, NC 27501 APPLY INSTANTLYPET FRIENDLY
 APPLY INSTANTLYPET FRIENDLY
 APPLY INSTANTLYPET FRIENDLY
 NEW - 10 HRS AGOPET FRIENDLY
 PET FRIENDLY
 PET FRIENDLY
 PET FRIENDLY
 PET FRIENDLY
 PET FRIENDLY
Explore by feature - Garage
 APPLY INSTANTLY
 APPLY INSTANTLY
 APPLY INSTANTLYPET FRIENDLY
- APPLY INSTANTLYPET FRIENDLY
- APPLY INSTANTLYPET FRIENDLY
 APPLY INSTANTLYPET FRIENDLY
- NEW - 10 HRS AGOPET FRIENDLY
 PET FRIENDLY
 PET FRIENDLY
 PET FRIENDLY
Explore by feature - Air Conditioning
- PET FRIENDLY$1,250 - $1,395/mo2 bd1-3 baNewly Renovated Flats & Townhomes in the Heart of Angier! Pets Welcome! | 167-9 Shelly Dr,
Angier, NC 27501 - APPLY INSTANTLY
- APPLY INSTANTLY
- APPLY INSTANTLYPET FRIENDLY
- APPLY INSTANTLYPET FRIENDLY
- APPLY INSTANTLYPET FRIENDLY
- APPLY INSTANTLYPET FRIENDLY
- NEW - 10 HRS AGOPET FRIENDLY


Explore by feature - Pool
- APPLY INSTANTLYPET FRIENDLY
- APPLY INSTANTLYPET FRIENDLY
- PET FRIENDLY
- PET FRIENDLY
 PET FRIENDLY
 PET FRIENDLY
 PET FRIENDLY
 PET FRIENDLY
 PET FRIENDLY
 PET FRIENDLY
Explore by feature - Washer/dryer
- PET FRIENDLY$1,250 - $1,395/mo2 bd1-3 baNewly Renovated Flats & Townhomes in the Heart of Angier! Pets Welcome! | 167-9 Shelly Dr,
Angier, NC 27501 - APPLY INSTANTLY
- APPLY INSTANTLY
- APPLY INSTANTLYPET FRIENDLY
- APPLY INSTANTLYPET FRIENDLY
- APPLY INSTANTLYPET FRIENDLY
- APPLY INSTANTLYPET FRIENDLY
- APPLY INSTANTLYPET FRIENDLY
- NEW - 10 HRS AGOPET FRIENDLY
- PET FRIENDLY
Explore by feature - Outdoor Space
- APPLY INSTANTLY
- APPLY INSTANTLY
- APPLY INSTANTLYPET FRIENDLY
- APPLY INSTANTLYPET FRIENDLY
- APPLY INSTANTLYPET FRIENDLY
- APPLY INSTANTLYPET FRIENDLY
- PET FRIENDLY
- PET FRIENDLY
- PET FRIENDLY
 PET FRIENDLY
Apartments for Rent
- PET FRIENDLY$1,250 - $1,395/mo2 bd1-3 baNewly Renovated Flats & Townhomes in the Heart of Angier! Pets Welcome! | 167-9 Shelly Dr,
Angier, NC 27501  See more homes for rent inAngier
Off Market Homes Near 93 Stone Apiary Dr
 SOLDSEP 18, 2026
 SOLDSEP 18, 2026
 SOLDSEP 17, 2026
 SOLDSEP 17, 2026
 SOLDSEP 17, 2026
 SOLDSEP 16, 2026LARRY DAUGHTRY, RE/MAX SIGNATURE REALTY, LPRMLS
 SOLDSEP 16, 2026
 SOLDSEP 16, 2026
 SOLDSEP 16, 2026
 SOLDSEP 16, 2026
 See more homes for sale inAngier
Homes for sale near 93 Stone Apiary Dr
 NEW CONSTRUCTION
 NEW CONSTRUCTION

 NEW CONSTRUCTION
 NEW CONSTRUCTION
 NEW CONSTRUCTION
- See more homes for sale inAngier

- Results are loading