

$859,400
 3 Beds
 2 Baths
 1,304 sqft (on 1 acre)
93 McFadden Dr, Wilton, CT 06897
Currently Off Market - Sold Jan 31, 2008 for $560,000
Home Value
Trulia Estimate
$859KSince last month
Decreased$3K (-0.3%)Since last year
Increased$22K (+2.6%)Since last sale
Increased$298K (+53.1%)Learn more about this home's value by checking out its Trulia Estimate, the value of nearby homes, and how much similar homes have sold for.
Trulia Estimate
The of this home's value increased by +93% in the last 10 years
| Month | Estimated value |
|---|---|
2026 | |
| August 2026 | $858K |
| August 2026 | $854K |
| July 2026 | $860K |
| June 2026 | $874K |
| May 2026 | $871K |
| April 2026 | $856K |
| March 2026 | $862K |
| February 2026 | $826K |
| January 2026 | $823K |
2025 | |
2024 | |
2023 | |
2022 | |
2021 | |
2020 | |
2019 | |
2018 | |
2017 | |
2016 | |
Comparable sales
These are recently sold homes that have a similar location or other similar features to this home, like bedrooms, bathrooms, and square footage. Get a sense of the expected prices in the area by viewing these homes.Address | Distance | Property Type | Sold Price | Sold Date | Bed | Bath | Sqft |
|---|---|---|---|---|---|---|---|
0.30 | Single-Family Home | $525,000 | 05/29/26 | 3 | 2 | 2,296 | |
0.09 | Single-Family Home | $1,290,000 | 06/25/26 | 3 | 2.5 | 2,496 | |
0.58 | Single-Family Home | $865,000 | 10/30/25 | 3 | 1.5 | 1,600 | |
0.46 | Single-Family Home | $625,000 | 01/13/26 | 2 | 1.5 | 1,194 | |
0.37 | Single-Family Home | $905,000 | 08/18/26 | 3 | 2 | 1,816 | |
0.43 | Single-Family Home | $650,000 | 04/29/26 | 3 | 2.5 | 1,980 | |
0.34 | Single-Family Home | $1,003,000 | 10/22/25 | 3 | 3 | 1,854 | |
0.42 | Single-Family Home | $900,000 | 04/03/26 | 3 | 2.5 | 2,679 | |
0.28 | Single-Family Home | $1,270,000 | 06/17/26 | 4 | 2.5 | 2,400 | |
0.53 | Single-Family Home | $900,000 | 02/17/26 | 2 | 2 | 1,812 |
Nearby home prices
Get a sense of expected prices in the area by checking the value of nearby homes.Address | Distance | Price | Bed | Bath | Sqft | Status |
|---|---|---|---|---|---|---|
0.05 | $1,074,700 | 3 | 1.5 | 1,872 | Off Market | |
0.09 | $1,290,000 | 3 | 2.5 | 2,496 | Recently Sold | |
0.12 | $1,445,800 | 4 | 3.5 | 3,414 | Off Market | |
0.14 | $1,132,800 | 4 | 3 | 1,548 | Off Market | |
0.14 | $2,448,100 | 4 | 3.5 | 4,459 | Off Market | |
0.15 | $959,700 | 4 | 2 | 2,384 | Off Market | |
0.14 | $1,352,400 | 3 | 2 | 2,197 | Off Market | |
0.21 | $1,092,800 | 4 | 3 | 2,610 | Off Market | |
0.24 | $1,154,300 | 4 | 3 | 2,654 | Off Market | |
0.24 | $949,000 | 4 | 2 | 2,240 | For Sale | |
0.27 | $1,356,700 | 4 | 2.5 | 3,915 | Off Market | |
0.28 | $1,264,700 | 4 | 3 | 2,739 | Off Market |
Local Information
- Map ViewExplore the area around 93 McFadden Dr.

- Schools1 Preschool School2 Elementary Schools1 Middle School1 High School

- Shop & Eat

-- mins to
Home Highlights

Single-Family Home

Built in 1959

1 acre lot

1,304 sqft

$659/sqft

Garage
About this House
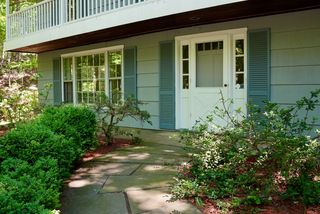
MOVE RIGHT INTO THIS TOTALLY UPDATED BRIGHT AND SUNNY THREE BEDROOM RANCH IN SOUTH WILTON. Close to town, I95, rt7, trains. Great block for taking walks, riding bikes. Friendly neighborhood. This home has a comfortable floor plan and has minimal upkeep. Enjoy the screened in porch in the summer for maximum enjoyment.
EVERYTHING LISTED BELOW IS NEW!
ALL NEW Kitchen with stainless appliances and granite counters with tumbled marble custom backsplash, Limestone in Baths, Hardwood floors throughout, Central Air, Fireplace, Recessed lighting with dimmers on all switches, Upgraded Electric, Belgian block lined driveway, Front walk, landscaped, Screened in porch, Interior Plantation shutters on all windows (no need for window treatments), newly painted in neutral tones, 6 panel solid wood doors with brushed nickel hardware, baseboard heating, new radon system, new water system, front load whirlpool duet washer/dryer with builtins in laundry room, garage door, epoxy paint on garage floor and builtin cabinets/workbench in garage, seamless gutters, newly painted exterior and new exterior shutters, windows, shed, exterior doors and storm door, Central Station alarm system with motion detectors and glass break sensors, LEVEL 1 acre land, Great Block, Great Wilton Location... possibilities for expansion and much much more!
PLEASE SEE ADD ON FORSALEBYOWNER FOR MORE INFO:
http://www.forsalebyowner.com/listing/7A05B
Neighborhood Description
Great Block for taking walks riding bikes. Very friendly neighborhood
EVERYTHING LISTED BELOW IS NEW!
ALL NEW Kitchen with stainless appliances and granite counters with tumbled marble custom backsplash, Limestone in Baths, Hardwood floors throughout, Central Air, Fireplace, Recessed lighting with dimmers on all switches, Upgraded Electric, Belgian block lined driveway, Front walk, landscaped, Screened in porch, Interior Plantation shutters on all windows (no need for window treatments), newly painted in neutral tones, 6 panel solid wood doors with brushed nickel hardware, baseboard heating, new radon system, new water system, front load whirlpool duet washer/dryer with builtins in laundry room, garage door, epoxy paint on garage floor and builtin cabinets/workbench in garage, seamless gutters, newly painted exterior and new exterior shutters, windows, shed, exterior doors and storm door, Central Station alarm system with motion detectors and glass break sensors, LEVEL 1 acre land, Great Block, Great Wilton Location... possibilities for expansion and much much more!
PLEASE SEE ADD ON FORSALEBYOWNER FOR MORE INFO:
http://www.forsalebyowner.com/listing/7A05B
Neighborhood Description
Great Block for taking walks riding bikes. Very friendly neighborhood
93 McFadden Dr, Wilton, CT 06897 is a 3 bedroom, 2 bathroom, 1,304 sqft single-family home in South Wilton, built in 1959. It last sold for $560,000 on Jan 31, 2008. This property is not currently displayed as for sale or rent on Trulia. The Trulia Estimate is $859,400, with a rent estimate of $4,122/month.
Home Details for 93 McFadden Dr

|
|---|
Heating & Cooling Heating: Baseboard, OilAir ConditioningCooling System: CentralHeating Fuel: Baseboard |
Levels, Entrance, & Accessibility Stories: 1Floors: Hardwood |
Interior Details AtticNumber of Rooms: 6 |
Appliances & Utilities Cable ReadyDishwasherDryerMicrowaveRefrigeratorWasher |
Fireplace & Spa Fireplace |
Security Security System |

|
|---|
Exterior Home Features Roof: Shake ShingleExterior: WoodGardenLawnPatio |
Parking & Garage GarageParking: Garage Attached |

|
|---|
Year Built Year Built: 1959Year Updated: 2005 |
Property Type / Style Property Type: Single Family HomeArchitecture: Ranch / Rambler |

|
|---|
Units in Building: 1 |

|
|---|
Lot Area: 1 acre |
Price and Tax history
| Date | Event | Price |
|---|---|---|
Mar 24, 2021 Source: N/A | ListingRemoved | |
Jan 31, 2008 Source: N/A | Sold | $560,000 |
Aug 29, 2007 Source: N/A | Listed For Sale | $599,000 |
Feb 25, 2005 Source: Smart MLS #98217042 | Sold | $535,000 |
| Year | Property tax | Tax assessment |
|---|---|---|
| 2025 | $10,857 | $444,780 |
Home facts updated by county records
Market trends in Wilton
Last updated July 2026
Avg. sale price
$1.42M
Sale-to-List Price
105.8%
Price per sq ft
$424
Available listings
64
2MoM
Around this home
Neighborhood Overview

Neighborhood stats provided by third party data sources.
What Locals Say about South Wilton
LGBTQ Local Legal Protections
LGBTQ Local Legal Protections



Frequently asked questions about 93 McFadden Dr
- What is 93 McFadden Dr estimated to be worth?Trulia's estimated value for 93 McFadden Dr in Wilton, CT is $859,400.
- What is the price history for 93 McFadden Dr?93 McFadden Dr in Wilton, CT last sold for $560,000 in January 2008.
- Is Wilton a buyer's or seller's market?Wilton is currently a seller's market, based on recent for-sale activity.
- What's the median sale price in Wilton?The median sale price in Wilton is $1.42M.
- Does 93 McFadden Dr have air conditioning?Yes, 93 McFadden Dr in Wilton, CT has air conditioning.
- Does 93 McFadden Dr have laundry facilities?Yes, 93 McFadden Dr in Wilton, CT has in-unit laundry.
Explore by feature - Pet Friendly
 SPECIAL OFFERPET FRIENDLY
 SPECIAL OFFERPET FRIENDLY
 SPECIAL OFFERPET FRIENDLY
 SPECIAL OFFERPET FRIENDLY
 PET FRIENDLY
 PET FRIENDLY
 APPLY INSTANTLYPET FRIENDLY
 APPLY INSTANTLYPET FRIENDLY
 APPLY INSTANTLYPET FRIENDLY
 NEW - 2 DAYS AGOPET FRIENDLY
Explore by feature - Garage
- SPECIAL OFFERPET FRIENDLY
- SPECIAL OFFERPET FRIENDLY
- SPECIAL OFFERPET FRIENDLY
- PET FRIENDLY
- APPLY INSTANTLYPET FRIENDLY
- NEW - 2 DAYS AGOPET FRIENDLY
 PET FRIENDLY
- PET FRIENDLY

 2.65 ACRES
Explore by feature - Air Conditioning
- SPECIAL OFFERPET FRIENDLY
- SPECIAL OFFERPET FRIENDLY
- SPECIAL OFFERPET FRIENDLY
- APPLY INSTANTLYPET FRIENDLY
- APPLY INSTANTLYPET FRIENDLY
 PET FRIENDLYFURNISHED
 APPLY INSTANTLY
- APPLY INSTANTLYPET FRIENDLY
- PET FRIENDLY

Explore by feature - Pool
- SPECIAL OFFERPET FRIENDLY
- SPECIAL OFFERPET FRIENDLY
- SPECIAL OFFERPET FRIENDLY
- PET FRIENDLY
- 2.65 ACRES
 PET FRIENDLYFURNISHED
Explore by feature - Washer/dryer
- SPECIAL OFFERPET FRIENDLY
- SPECIAL OFFERPET FRIENDLY
- SPECIAL OFFERPET FRIENDLY
- APPLY INSTANTLYPET FRIENDLY
- APPLY INSTANTLYPET FRIENDLY

- APPLY INSTANTLY
- APPLY INSTANTLYPET FRIENDLY
 APPLY INSTANTLYPET FRIENDLY
- NEW - 2 DAYS AGOPET FRIENDLY
Apartments for Rent
- PET FRIENDLY
- PET FRIENDLY
 PET FRIENDLY$2,225 - $3,775/moFees may apply1-3 bd1-2 baMerritt River Apartments | 399 Main Ave,
Norwalk, CT 06851- PET FRIENDLY
- PET FRIENDLY
 PET FRIENDLY$2,550 - $3,250/moFees may apply1-2 bd1-2 baPoint Rock at 34 Oakwood | 34 Oakwood Ave,
Norwalk, CT 06850- PET FRIENDLY
 PET FRIENDLYFURNISHED
 PET FRIENDLY
- PET FRIENDLY
 NEW - 34 MIN AGOAPPLY INSTANTLYPET FRIENDLY
 APPLY INSTANTLY
 See more homes for rent inWilton
Off Market Homes Near 93 McFadden Dr
 SOLDSEP 4, 2026Compass Connecticut, LLC
 SOLDSEP 4, 2026William Pitt Sotheby's Int'l
 SOLDSEP 4, 2026Shelby's Realty Services
 SOLDSEP 3, 2026Houlihan Lawrence
 SOLDSEP 3, 2026William Raveis Real Estate
 SOLDSEP 2, 2026Coldwell Banker Realty
 SOLDSEP 1, 2026Berkshire Hathaway NE Prop.
 SOLDAUG 31, 2026Keller Williams Prestige Prop.
 SOLDAUG 31, 2026William Pitt Sotheby's Int'l
 SOLDAUG 31, 2026Coldwell Banker Realty
 See more homes for sale inWilton
Homes for sale near 93 McFadden Dr
 1.03 ACRESBerkshire Hathaway NE Prop.
 4.81 ACRESCentury 21 AllPoints Realty
 2.27 ACRESO'Brien Premier Properties
 FOR SALE BY OWNER1.45 ACRES
- See more homes for sale inWilton


- Results are loading