


929 N Main St
Eureka, KS 67045
 3 Beds
 2 Baths
 1,328 sqft (on 0.43 acres)
$144,900
as of Aug 3, 2026
$144,900
as of Aug 3, 2026
3 Beds
2 Baths
1,328 sqft
(on 0.43 acres)
Local Information
- Map ViewExplore the area around 929 N Main St.

- Schools1 Preschool School1 Elementary School1 Middle School1 High School

- Shop & Eat

-- mins to
Home Highlights

Property Type
Single-Family Home

Year Built
2000

Lot Size
0.43 acres
Living Area
1,328 sqft

Price/Sqft
$109

Parking
Garage
About this House
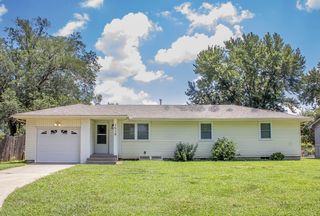
This single-family home is located at 929 N Main St, Eureka, KS. 929 N Main St is in Eureka, KS and in ZIP code 67045. This property has 3 bedrooms, 2 bathrooms and approximately 1,328 sqft of floor space. This property has a lot size of 0.43 acres and was built in 2000.
929 N Main St, Eureka, KS 67045 is a 3 bedroom, 2 bathroom, 1,328 sqft single-family home built in 2000. It last sold for $118,500 on Jul 12, 2023. It is currently off market. The Trulia Estimate is $144,900, with a rent estimate of $1,126/month.
Home Details for 929 N Main St

|
|---|
Interior Details BasementNumber of Rooms: 6 |
Heating & Cooling Heating: Wall, OtherAir ConditioningCooling System: OtherHeating Fuel: Wall |
Levels, Entrance, & Accessibility Stories: 1Floors: Concrete |

|
|---|
Exterior Home Features Roof: CompositionExterior: WoodFoundation Type: Piers |
Parking & Garage GarageParking: Garage Attached |

|
|---|
Year Built Year Built: 2000 |
Property Type / Style Property Type: Single Family HomeArchitecture: Ranch / Rambler |

|
|---|
Units in Building: 1 |

|
|---|
Lot Area: 0.43 acres |
Price History for 929 N Main St
| Date | Price | Event | Source |
|---|---|---|---|
| 07/12/2023 | -- | Sold | SCKMLS as distributed by MLS GRID #525001_626880 |
| 07/07/2023 | $119,000 | Pending | SCKMLS as distributed by MLS GRID #626880 |
| 06/24/2023 | $119,000 | Listed For Sale | SCKMLS as distributed by MLS GRID #626880 |
| 06/24/2023 | ListingRemoved | SCKMLS as distributed by MLS GRID #623533 | |
| 06/24/2023 | $119,000 | PendingToActive | SCKMLS as distributed by MLS GRID #623533 |
| 05/07/2023 | $119,000 | Pending | SCKMLS as distributed by MLS GRID #623533 |
| 04/10/2023 | $119,000 | Listed For Sale | SCKMLS as distributed by MLS GRID #623533 |
| 03/09/2023 | -- | Sold | eXp Realty #115752242 |
Market trends in Eureka
Last updated June 2026
Avg. sale price
—
Sale-to-List Price
—
Price per sq ft
—
Available listings
24
3MoM

- Results are loading
Property Tax and Assessment
| Year | 2025 |
|---|---|
| Tax | |
| Assessment | $117,300 |
Home facts updated by county records
Comparable Sales for 929 N Main St
Address | Distance | Property Type | Sold Price | Sold Date | Bed | Bath | Sqft |
|---|---|---|---|---|---|---|---|
0.24 | Single-Family Home | - | 06/18/26 | 2 | 2 | 1,216 | |
0.19 | Single-Family Home | - | 10/24/25 | 2 | 1.5 | 1,336 | |
0.29 | Single-Family Home | - | 03/03/26 | 3 | 1 | 1,416 | |
0.51 | Single-Family Home | - | 04/10/26 | 4 | 2 | 1,865 | |
0.20 | Single-Family Home | - | 01/14/26 | 4 | 1 | 1,412 | |
0.66 | Single-Family Home | - | 06/01/26 | 3 | 2 | 1,825 | |
0.46 | Single-Family Home | - | 04/29/26 | 2 | 2 | 1,196 | |
0.45 | Single-Family Home | - | 01/09/26 | 2 | 1 | 2,235 | |
0.58 | Single-Family Home | - | 01/30/26 | 2 | 1 | 1,064 | |
0.53 | Single-Family Home | - | 09/25/25 | 4 | 1 | 1,264 |
Nearby homes
Get a sense of prices in the area by checking nearby homes. OFF MARKETBecky Schaffer, Becky Schaffer Ins. & Real Estate
 OFF MARKETBecky Schaffer, Becky Schaffer Ins. & Real Estate
 OFF MARKETBecky Schaffer, Becky Schaffer Ins. & Real Estate
 FOR SALEBecky Schaffer, Becky Schaffer Real Estate
 FOR SALE0.36 ACRESBecky Schaffer, Becky Schaffer Real Estate
 OFF MARKETBecky Schaffer, Becky Schaffer Ins. & Real Estate
 SOLDJUN 18, 2026Becky Schaffer, Becky Schaffer Ins. & Real Estate
 OFF MARKETBecky Schaffer, Becky Schaffer Ins. & Real Estate
 OFF MARKETCynthia Brubaker, Becky Schaffer Ins. & Real Estate
 OFF MARKETTy Patton, McCurdy Real Estate & Auction, LLC


Assigned Schools
These are the assigned schools for 929 N Main St.
- Eureka Jr/Sr High School
- 7-12
- Public
- 234 Students
7/10GreatSchools RatingParent Rating AverageIt’s a wonderful school! My daughter has loved this school since her first day. And we moved at winter break. So it was already enough for her. But everyone has been so accommodating and great with communication on what my daughter needs more of to be successful.Parent Review7y ago - Marshall Elementary School
- PK-6
- Public
- 309 Students
5/10GreatSchools RatingParent Rating AverageA wonderful school! Very welcoming, everyone is kind. You can tell that the teachers and staff there truly enjoy their jobs and love the kids. The communication is great between the staff and parents. Every Monday the kids go to the gym and have an early morning assymbly, where they recognize birthdays for that week out of every class. And the school songs to them. They show short films staring there other classmates about bullying. They have a song they sing kinda like a school song. It just fear them up and informs of what that week is going to intel so they have many things to look forward to.Parent Review7y ago  Check out schools near 929 N Main St.
What Locals Say about Eureka
At least 5 Trulia users voted on each feature.

100 % Say parking is easy

92 % Say yards are well-kept

88 % Say car is needed

75 % Say kids play outside

71 % Say it's quiet

71 % Say it's walkable to grocery stores

67 % Say it's dog friendly

63 % Say there are sidewalks

60 % Say neighbors are friendly

57 % Say there's holiday spirit

40 % Say they plan to stay for at least 5 years

38 % Say streets are well-lit

33 % Say there's wildlife

31 % Say it's walkable to restaurants

29 % Say people would walk alone at night

25 % Say there are community events
Sourced by Trulia users. Learn more about our methodology.
LGBTQ Local Legal Protections
LGBTQ Local Legal Protections



Apartments for Rent
- Results are loading
Homes for sale near 929 N Main St
- 0.36 ACRESBecky Schaffer, Becky Schaffer Real Estate
 0.32 ACRESBecky Schaffer, Becky Schaffer Real Estate
 NEW - 2 HRS AGOBecky Schaffer, Becky Schaffer Real Estate
 0.6 ACRESAshleigh Casper, Sundgren Realty
 1.1 ACRESLoni Tabor, Keller Williams Hometown Partners
 See more homes for sale inEureka


Off Market Homes Near 929 N Main St
- Results are loading