


$564,400
 3 Beds
 2 Baths
 1,920 sqft (on 5.38 acres)
9270 Bailey Ln, Providence Forge, VA 23140
Est. Refi. Payment $3,405/mo*
Refinance Your HomeCurrently Off Market - Sold Nov 30, 2023 for $475,000
Home Value
Trulia Estimate
$564KSince last month
Decreased$5K (-0.9%)Since last year
Increased$36K (+6.9%)Since last sale
Increased$84K (+17.6%)Learn more about this home's value by checking out its Trulia Estimate, the value of nearby homes, and how much similar homes have sold for.
Trulia Estimate
The of this home's value increased by +110% in the last 10 years
| Month | Estimated value |
|---|---|
2026 | |
| September 2026 | $559K |
| August 2026 | $565K |
| July 2026 | $564K |
| June 2026 | $567K |
| May 2026 | $565K |
| April 2026 | $560K |
| March 2026 | $552K |
| February 2026 | $545K |
| January 2026 | $532K |
2025 | |
2024 | |
2023 | |
2022 | |
2021 | |
2020 | |
2019 | |
2018 | |
2017 | |
2016 | |
Comparable sales
These are recently sold homes that have a similar location or other similar features to this home, like bedrooms, bathrooms, and square footage. Get a sense of the expected prices in the area by viewing these homes.Address | Distance | Property Type | Sold Price | Sold Date | Bed | Bath | Sqft |
|---|---|---|---|---|---|---|---|
0.27 | Single-Family Home | $445,000 | 07/30/26 | 3 | 2 | 1,560 | |
0.44 | Single-Family Home | $357,500 | 09/03/26 | 3 | 2 | 1,740 | |
0.96 | Single-Family Home | $383,495 | 11/13/25 | 3 | 2 | 1,456 | |
0.88 | Single-Family Home | $754,259 | 12/30/25 | 4 | 2.5 | 2,483 | |
0.88 | Single-Family Home | $883,686 | 03/20/26 | 4 | 2.5 | 2,572 | |
0.88 | Single-Family Home | $557,000 | 05/28/26 | 4 | 3 | 2,443 | |
0.88 | Single-Family Home | $580,000 | 01/27/26 | 4 | 2.5 | 2,905 | |
0.88 | Single-Family Home | $377,800 | 07/24/26 | 3 | 2.5 | 1,800 | |
0.88 | Single-Family Home | $707,495 | 07/28/26 | 5 | 3.5 | 2,483 | |
0.88 | Single-Family Home | $579,000 | 07/15/26 | 4 | 3 | 2,443 |
Nearby home prices
Get a sense of expected prices in the area by checking the value of nearby homes.Address | Distance | Price | Bed | Bath | Sqft | Status |
|---|---|---|---|---|---|---|
0.27 | $445,000 | 3 | 2 | 1,560 | Recently Sold | |
0.33 | $380,600 | 3 | 2 | 1,666 | Off Market | |
0.35 | $406,400 | 3 | 2 | 1,567 | Off Market | |
0.40 | $381,100 | 3 | 2 | 2,125 | Off Market | |
0.44 | $357,500 | 3 | 2 | 1,740 | Recently Sold | |
0.88 | $397,500 | 3 | 2 | 1,967 | Off Market | |
0.88 | $550,000 | 4 | 3.5 | 3,182 | Recently Sold | |
0.88 | $419,900 | 4 | 2 | 2,349 | For Sale | |
0.88 | $580,000 | 4 | 2.5 | 2,905 | Recently Sold | |
0.88 | $562,500 | 4 | 3.5 | 2,503 | Off Market |
Local Information
- Map ViewExplore the area around 9270 Bailey Ln.

- Schools1 Preschool School1 Elementary School1 Middle School1 High School

- Shop & Eat

-- mins to
Home Highlights

Single-Family Home

Built in 2001

5.38 acre lot

1,920 sqft

$294/sqft

2 Car Garage
About this House
Welcome to 9270 Bailey Lane! Convenient, one level living, set on just over 5 acres of picturesque countryside, this charming home seamlessly blends space, comfort, and natural beauty. The open floor plan creates an ideal setting for daily life and entertaining. Inside, you'll discover an open living area with vaulted ceilings and a wood-burning fireplace, perfect for relaxation and gatherings. The well-equipped kitchen features white cabinets and updated countertops, making it a chef's delight. A spacious three-season sunroom at the rear of the house is a standout feature, offering the perfect retreat for savoring your morning coffee, reading a book, or simply enjoying the scenic views of your expansive 5-acre property. Additional amenities include a home generator for peace of mind during power outages and a rear fenced yard, perfect for pets and gardening. You'll relish the tranquility of rural living while still being conveniently close to everyday amenities, shopping, and dining options. Don't miss this opportunity to make 9270 Bailey Lane your haven in the Virginia countryside. Roof-2017. HVAC 2019. Oversized 28x28 garage with work bench and utility sink!
9270 Bailey Ln, Providence Forge, VA 23140 is a 3 bedroom, 2 bathroom, 1,920 sqft single-family home built in 2001. It last sold for the $475,000 asking price on Nov 30, 2023. This property is not currently displayed as for sale or rent on Trulia. The Trulia Estimate is $564,400, with a rent estimate of $2,261/month.
Last check for updates: about 7 hours ago
Listed by Catherine Stanley
Shaheen Ruth Martin & Fonville
Lindsay Dombroski, (804) 651-5912
Shaheen Ruth Martin & Fonville
Bought with: Charlotte Holley, (804) 339-8102, Holley Realty
Originating MLS: Central Virginia Regional MLS
Source: CVRMLS, MLS#2325732
Home Details for 9270 Bailey Ln

|
|---|
Interior Details Basement: Crawl SpaceNumber of Rooms: 8Types of Rooms: Master Bedroom, Bedroom 2, Bedroom 3, Dining Room, Family Room, Florida Room, Foyer, Full Bath, Kitchen |
Beds & Baths Number of Bedrooms: 3Number of Bathrooms: 2Number of Bathrooms (full): 2 |
Dimensions and Layout Living Area: 1920 Square Feet |
Appliances & Utilities Appliances: Dishwasher, Water HeaterDishwasher |
Heating & Cooling Heating: ElectricHas CoolingAir Conditioning: Central AirHas HeatingHeating Fuel: Electric |
Fireplace & Spa Number of Fireplaces: 1Fireplace: Wood BurningHas a Fireplace |
Windows, Doors, Floors & Walls Flooring: Carpet, Vinyl |
Levels, Entrance, & Accessibility Stories: 1Number of Stories: 1Levels: OneFloors: Carpet, Vinyl |

|
|---|
Exterior Home Features Roof: Asphalt ShinglePatio / Porch: Rear Porch, Front Porch, PorchFencing: Partial, FencedOther Structures: Shed(s), StorageExterior: Porch, Storage, Unpaved Driveway |
Parking & Garage Number of Garage Spaces: 2Number of Covered Spaces: 2Has a GarageHas an Attached GarageHas Open ParkingParking Spaces: 2Parking: Attached,Driveway,Garage,Garage Door Opener,Garage Faces Rear,Garage Faces Side,Unpaved |
Pool Pool: None |
Frontage Not on Waterfront |
Water & Sewer Sewer: Septic Tank |
Surface & Elevation Topography: Level |
Finished Area Finished Area (above surface): 1920 Square Feet |

|
|---|
Year Built Year Built: 2001 |
Property Type / Style Property Type: ResidentialProperty Subtype: Single Family ResidenceArchitecture: Ranch |
Building Construction Materials: Drywall, Frame, Vinyl SidingNot a New ConstructionNot Attached Property |
Property Information Condition: ResaleParcel Number: 33 2 3 |

|
|---|
Price List Price: $475,000 |
Status Change & Dates Off Market Date: Fri Nov 03 2023Possession Timing: Negotiable |

|
|---|
MLS Status: Closed |

|
|---|
Direction & Address City: Providence ForgeCommunity: None |
School Information Elementary School: G. W. WatkinsJr High / Middle School: New KentHigh School: New Kent |

|
|---|
Association for this Listing: Central Virginia Regional MLS |

|
|---|
Lot Area: 5.38 Acres |

|
|---|
Business Information Ownership: Individuals |

|
|---|
Mls Number: 2325732Living Area Range Units: Square FeetAttic: Access OnlyAttribution Contact: info@srmfre.comAbove Grade Unfinished Area: 1920Above Grade Unfinished Area Units: Square FeetBelow Grade Unfinished Area Units: Square FeetUniversal Property Id: US-51127-N-33 2 3-R-N |
Price and Tax history
| Date | Event | Price |
|---|---|---|
Nov 30, 2023 Source: CVRMLS #2325732 | Sold | $475,000 |
Nov 3, 2023 Source: WMLS #2303201 | Pending | $475,000 |
Oct 26, 2023 Source: CVRMLS #2325732 | Listed For Sale | $475,000 |
| Year | Property tax | Tax assessment |
|---|---|---|
| 2025 | $2,905 | $475,200 |
Home facts updated by county records
Market trends in Providence Forge
Last updated August 2026
Avg. sale price
—
Sale-to-List Price
—
Price per sq ft
—
Available listings
39
2MoM
Around this home
What Locals Say about Providence Forge
At least 13 Trulia users voted on each feature.

100 % Say yards are well-kept

94 % Say parking is easy

93 % Say car is needed

87 % Say there's wildlife

85 % Say there's holiday spirit

81 % Say people would walk alone at night

78 % Say it's quiet

76 % Say it's dog friendly

70 % Say kids play outside

65 % Say neighbors are friendly

57 % Say there are community events

45 % Say there are sidewalks

36 % Say they plan to stay for at least 5 years

21 % Say streets are well-lit

19 % Say it's walkable to restaurants

15 % Say it's walkable to grocery stores
Sourced by Trulia users. Learn more about our methodology.
LGBTQ Local Legal Protections
LGBTQ Local Legal Protections



All or a portion of the multiple Listing information is provided by the Central Virginia Regional Multiple Listing Service, LLC, from a copyrighted compilation of Listing s. All CVR MLS information provided is deemed reliable but is not guaranteed accurate. The compilation of Listings and each individual Listing are ©2026 Central Virginia Regional Multiple Listing Service, LLC. All rights reserved.
Frequently asked questions about 9270 Bailey Ln
- What is 9270 Bailey Ln estimated to be worth?Trulia's estimated value for 9270 Bailey Ln in Providence Forge, VA is $564,400.
- What is the price history for 9270 Bailey Ln?9270 Bailey Ln in Providence Forge, VA last sold for $475,000 in November 2023.
- Is Providence Forge a buyer's or seller's market?Providence Forge is currently a balanced market, based on recent for-sale activity.
- What do residents say about Providence Forge?Residents describe Providence Forge, VA as well-kept, easy to park in, and quiet. Most residents say you need a car. See recently sold homes in Providence Forge, VA.
- Does 9270 Bailey Ln have air conditioning?Yes, 9270 Bailey Ln in Providence Forge, VA has air conditioning.
- Does 9270 Bailey Ln have a yard?Yes, 9270 Bailey Ln in Providence Forge, VA has a yard.
Explore by feature - Pool
 PET FRIENDLY
 APPLY INSTANTLYPET FRIENDLY
 PET FRIENDLY
Apartments for Rent
- PET FRIENDLY
 See more homes for rent inProvidence Forge
Off Market Homes Near 9270 Bailey Ln
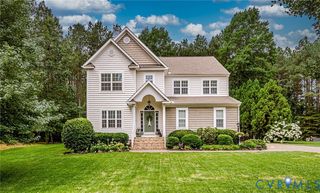 SOLDSEP 4, 2026Virginia Capital Realty, CVRMLS
 SOLDSEP 3, 2026Francisco, Robinson & Assoc., CVRMLS
 SOLDSEP 3, 2026Napier REALTORS ERA, CVRMLS
 SOLDSEP 3, 2026Samson Properties, CVRMLS
 SOLDAUG 28, 2026Hometown Realty, CVRMLS
 SOLDAUG 27, 2026Virginia Capital Realty, CVRMLS
 SOLDAUG 21, 2026EXP Realty, LLC, CVRMLS
 SOLDAUG 20, 2026
 SOLDAUG 20, 2026Virginia Capital Realty, CVRMLS
 SOLDAUG 19, 2026Virginia Capital Realty, CVRMLS
 See more homes for sale inProvidence Forge
Homes for sale near 9270 Bailey Ln
 NEW CONSTRUCTION2.5 ACRESHometown Realty Services Inc, CVRMLS
 NEW CONSTRUCTION2 ACRESRealty Richmond, CVRMLS
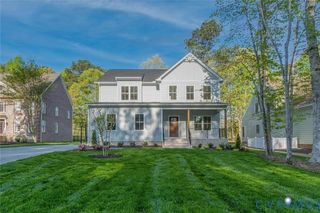 NEW CONSTRUCTION2.4 ACRESRealty Richmond, CVRMLS
 NEW CONSTRUCTION2.6 ACRESRealty Richmond, CVRMLS
 NEW CONSTRUCTION2 ACRESHometown Realty, CVRMLS
 Providence Hill Real Estate, CVRMLS
- See more homes for sale inProvidence Forge

- Results are loading