


Listed by Morgan Brown Real Estate, Inc, Morgan Brown
$1,198,888
 5 Beds
 3.5 Baths
 2,310 sqft
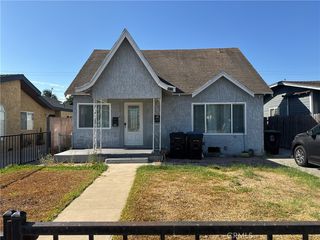
927 E Lincoln St, Carson, CA 90745
Est. Mortgage $7,693/mo*
Get Pre-QualifiedHome Highlights

Single-Family Home

Built in 1950

$519/sqft

Garage
Local Information
- Map ViewExplore the area around 927 E Lincoln St.

- Schools1 Elementary School1 Middle School1 High School

- Shop & Eat

-- mins to
About this House
What's unique:Permitted two-story additionDetached two-car garageThree additional bedrooms
**A Unique Opportunity in the Heart of Carson!**Discover the possibilities with this versatile property, ideally situated on a quiet residential street in the centrally located city of Carson. Behind a wrought iron fence and gated entrance, this home offers a unique combination of space, privacy, and potential for extended family living or rental income. Originally expanded with an additional bedroom and bathroom, the property was later enhanced with a permitted two-story addition featuring three additional bedrooms and a kitchen complete with granite countertops. The result is a distinctive floor plan that offers the feel and functionality of two homes under one roof, creating exciting possibilities for multigenerational living, extended family accommodations, or an income-producing arrangement. The spacious backyard is surrounded by tall privacy fencing and features mature citrus trees, providing a pleasant outdoor setting. Adding even more potential is the detached two-car garage, which presents an opportunity for conversion into an accessory dwelling unit (ADU), subject to city approval and applicable requirements. Conveniently located near shopping, dining, schools, major transportation routes, and everyday amenities, this property combines a desirable central location with remarkable flexibility.**Whether you're an investor looking for income potential, a homeowner seeking room for extended family, or a buyer with a vision for the future, this is a property worth exploring. Opportunities with this much versatility don't come along every day!**There is a carport and a two car garage that can be converted to an ADU. School District is LA Unified with Banning high school famous for discovering future NFL players.
Home Details for 927 E Lincoln St

|
|---|
Interior Details Number of Rooms: 3Types of Rooms: Master Bedroom, Kitchen, Living Room |
Beds & Baths Number of Bedrooms: 5Main Level Bedrooms: 2Number of Bathrooms: 4Number of Bathrooms (full): 3Number of Bathrooms (half): 1Number of Bathrooms (main level): 2 |
Dimensions and Layout Living Area: 2,310 sq ft |
Appliances & Utilities Laundry: Inside |
Heating & Cooling Has CoolingAir Conditioning: Central AirNo Heating |
Fireplace & Spa Fireplace: NoneNo FireplaceNo Spa |
Windows, Doors, Floors & Walls Common Walls: No Common Walls |
Levels, Entrance, & Accessibility Stories: 2Number of Stories: 2Levels: TwoEntry Location: Front Door |
View Has a ViewView: Neighborhood |

|
|---|
Exterior Home Features No Private Pool |
Parking & Garage Number of Garage Spaces: 3Number of Covered Spaces: 3Open Parking Spaces: 4Has a GarageNo Attached GarageParking Spaces: 7Parking: Garage |
Pool Pool: None |
Frontage Not on Waterfront |
Water & Sewer Sewer: Public Sewer |

|
|---|
Cumulative Days on Market: 6Days on Market: 23 days on Trulia |

|
|---|
Year Built Year Built: 1950 |
Property Type / Style Property Type: ResidentialProperty Subtype: Single Family Residence |
Building Not Attached Property |
Property Information Parcel Number: 7404001026 |

|
|---|
Price List Price: $1,198,888Price Per Sqft: $519/sqft |

|
|---|
MLS Status: Active |

|
|---|

|
|---|
Direction & Address City: Carson |
School Information High School District: Los Angeles Unified |

|
|---|
Listing Agent Listing ID: NDP2609937 |

|
|---|
Community Features: Curbs, Suburban, SidewalksNot Senior CommunityUnits in Building: 20 |

|
|---|
Association for this Listing: California Regional MLS (North San Diego County & Pacific Southwest AORs)HOA Fee: No HOA Fee |

|
|---|
Lot Area: 4791.6 sqft |

|
|---|
Special Conditions: Trust |

|
|---|
Listing Terms: Cash, Conventional, FHA, VA Loan, VA No Loan |

|
|---|
Mls Number: NDP2609937Living Area Range Units: Square FeetAttribution Contact: morgan4g@aol.comUniversal Property Id: US-06037-N-7404001026-R-N |

|
|---|
CurbsSuburbanSidewalks |
Price and Tax history
| Date | Event | Price |
|---|---|---|
Oct 30, 2026 Source: CRMLS #NDP2609937 | Listed For Sale | $1,198,888 |
| Year | Property tax | Tax assessment |
|---|---|---|
| 2026 | Unavailable | $196,196 |
Home facts updated by county records
Around this home
What Locals Say about Carson
At least 637 Trulia users voted on each feature.

92 % Say there are sidewalks

85 % Say it's dog friendly

79 % Say car is needed

77 % Say yards are well-kept

75 % Say there's holiday spirit

71 % Say parking is easy

71 % Say streets are well-lit

62 % Say it's walkable to restaurants

60 % Say they plan to stay for at least 5 years

60 % Say it's walkable to grocery stores

60 % Say it's quiet

58 % Say kids play outside

51 % Say people would walk alone at night

50 % Say neighbors are friendly

41 % Say there's wildlife

32 % Say there are community events
Sourced by Trulia users. Learn more about our methodology.
Market trends in Carson
Last updated October 2026
Avg. sale price
$779K
$26.5KMoM
Sale-to-List Price
100.3%
Price per sq ft
$513
$15MoM
Available listings
91
Sourced by Trulia Market Trends
Home Value
Trulia Estimate
$1.19MSince last month
Increased$257K (+27.7%)Since last year
Increased$249K (+26.5%)Learn more about this home's value by checking out its Trulia Estimate, the value of nearby homes, and how much similar homes have sold for.
Trulia Estimate
The of this home's value increased by +119% in the last 10 years
| Month | Estimated value |
|---|---|
2026 | |
| November 2026 | $1.19M |
| October 2026 | $929K |
| September 2026 | $925K |
| August 2026 | $944K |
| July 2026 | $1.01M |
| June 2026 | $1.02M |
| May 2026 | $1.04M |
| April 2026 | $979K |
| March 2026 | $1M |
| February 2026 | $969K |
| January 2026 | $921K |
2025 | |
2024 | |
2023 | |
2022 | |
2021 | |
2020 | |
2019 | |
2018 | |
2017 | |
2016 | |
Comparable sales
These are recently sold homes that have a similar location or other similar features to this home, like bedrooms, bathrooms, and square footage. Get a sense of the expected prices in the area by viewing these homes.Address | Distance | Property Type | Sold Price | Sold Date | Bed | Bath | Sqft |
|---|---|---|---|---|---|---|---|
0.42 | Single-Family Home | $715,000 | 09/30/26 | 4 | 2 | 1,862 | |
0.22 | Single-Family Home | $675,000 | 10/15/26 | 3 | 1.5 | 1,141 | |
0.69 | Single-Family Home | $800,000 | 04/01/26 | 5 | 4 | 2,102 | |
0.40 | Single-Family Home | $815,000 | 06/16/26 | 3 | 2.5 | 1,610 | |
0.72 | Single-Family Home | $910,000 | 09/30/26 | 6 | 3 | 2,448 | |
0.40 | Single-Family Home | $710,000 | 07/27/26 | 4 | 2 | 1,260 | |
0.26 | Single-Family Home | $680,000 | 08/11/26 | 3 | 1 | 959 | |
0.16 | Single-Family Home | $580,000 | 04/06/26 | 2 | 1 | 864 |
Nearby home prices
Get a sense of expected prices in the area by checking the value of nearby homes.Address | Distance | Price | Bed | Bath | Sqft | Status |
|---|---|---|---|---|---|---|
0.01 | $551,600 | 2 | 1 | 1,038 | Off Market | |
0.01 | $955,700 | 3 | 3 | 2,464 | Off Market | |
0.02 | $671,400 | 2 | 1 | 886 | Off Market | |
0.02 | $668,900 | 3 | 2 | 1,268 | Off Market | |
0.02 | $636,300 | 2 | 1 | 998 | Off Market | |
0.02 | $488,700 | 2 | 1 | 776 | Off Market | |
0.03 | $558,500 | 2 | 1 | 776 | Off Market | |
0.03 | $555,000 | 2 | 1 | 776 | Off Market | |
0.03 | $687,800 | 3 | 1 | 924 | Off Market | |
0.03 | $569,000 | 2 | 1 | 752 | Off Market | |
0.03 | $551,000 | 2 | 1 | 1,088 | Off Market | |
0.03 | $604,900 | 3 | 2 | 996 | Off Market | |
0.03 | $463,300 | 2 | 1 | 450 | Off Market | |
0.03 | $670,000 | 3 | 2 | 1,112 | Off Market | |
0.04 | - | - | - | - | Off Market | |
0.04 | $710,600 | 3 | 2 | 1,436 | Off Market | |
0.04 | $540,400 | 2 | 1 | 752 | Off Market | |
0.04 | $625,800 | 2 | 1 | 888 | Off Market | |
0.04 | $584,300 | 2 | 1 | 752 | Off Market | |
0.05 | $518,700 | 2 | 1 | 776 | Off Market |
LGBTQ Local Legal Protections
LGBTQ Local Legal Protections


Morgan Brown, Morgan Brown Real Estate, Inc

The multiple listing data appearing on this website, or contained in reports produced therefrom, is owned and copyrighted by California Regional Multiple Listing Service, Inc. ("CRMLS") and is protected by all applicable copyright laws. Information provided is for viewer's personal, non-commercial use and may not be used for any purpose other than to identify prospective properties the viewer may be interested in purchasing. All listing data, including but not limited to square footage and lot size is believed to be accurate, but the listing Agent, listing Broker and CRMLS and its affiliates do not warrant or guarantee such accuracy. The viewer should independently verify the listed data prior to making any decisions based on such information by personal inspection and/or contacting a real estate professional.
Based on information from California Regional Multiple Listing Service, Inc. as of 2026-11-22 04:00:57 PST and /or other sources. All data, including all measurements and calculations of area, is obtained from various sources and has not been, and will not be, verified by broker or MLS. All information should be independently reviewed and verified for accuracy. Properties may or may not be listed by the office/agent presenting the information
Based on information from California Regional Multiple Listing Service, Inc. as of 2026-11-22 04:00:57 PST and /or other sources. All data, including all measurements and calculations of area, is obtained from various sources and has not been, and will not be, verified by broker or MLS. All information should be independently reviewed and verified for accuracy. Properties may or may not be listed by the office/agent presenting the information
Similar Homes You May Like
 Professional R.E. Center, Inc.
 BERKSHIRE HATHAWAY HOMESERVICES CALIFORNIA REALTY
 OPEN SUN, 1-4PMHomeSmart, Evergreen Realty

 OPEN SUN, 11-2PMColdwell Banker Envision
 See more homes for sale inCarson



New Listings near 927 E Lincoln St
 Mark Cianciulli DRE # 01990266, The CREM Group
 NEWOPEN SUN, 11-2PMKeller Williams Palos Verdes
 NEWOPEN SUN, 12-4PMKeller Williams Pacific Estate
 OPEN SUN, 1-4PMBrian Joy DRE # 01324371, Berkshire Hathaway HomeServices California Properties
 OPEN SUN, 1-4PM4.92 ACRESColdwell Banker Envision
 Sierus Erdelyi DRE # 01870547, TruLine Realty
 Soraya Machado-Powell DRE # 01108855, Vylla Home, Inc.
- See more homes for sale inCarson


Frequently asked questions about 927 E Lincoln St
- What is the estimated monthly payment for 927 E Lincoln St?Based on a $1,198,888 list price with 20% down at today's rates, the estimated monthly payment for 927 E Lincoln St in Carson, CA is approximately $7,777 (about $6,523 principal & interest, $1,179 property taxes, and $75 homeowner's insurance). This is an estimate. Actual payment depends on your loan terms.
- How does the list price for 927 E Lincoln St compare to homes in Carson?927 E Lincoln St in Carson, CA is listed at $1,198,888, about 54% above the $779K median sale price in Carson.
- What do residents say about Carson?Residents describe Carson, CA as pedestrian-friendly, dog-friendly, and well-kept. See homes for sale in Carson, CA.
- What are the closest schools to 927 E Lincoln St?The closest schools to 927 E Lincoln St in Carson, CA are Broad Avenue Elementary School (rated 7/10), Phineas Banning Senior High School (rated 5/10), Wilmington Middle School STEAM Magnet (rated 6/10).
- Does 927 E Lincoln St have air conditioning?Yes, 927 E Lincoln St in Carson, CA has air conditioning.
- Does 927 E Lincoln St have laundry facilities?Yes, 927 E Lincoln St in Carson, CA has laundry facilities.
927 E Lincoln St, Carson, CA 90745 is a 5 bedroom, 4 bathroom, 2,310 sqft single-family home built in 1950. This property is currently available for sale and was listed by CRMLS on Oct 30, 2026. The MLS # for this home is MLS# NDP2609937.