


$613,300
 3 Beds
 3 Baths
 2,106 sqft
9265 Skyfall Dr, Ooltewah, TN 37363
Est. Refi. Payment $3,713/mo*
Refinance Your HomeCurrently Off Market - Sold Aug 31, 2026 for $613,000 (3% below list price)
Home Value
Trulia Estimate
$613KSince last month
Decreased$9K (-1.4%)Since last year
Increased$79K (+14.7%)Since last sale
Increased$400 (+0.1%)Learn more about this home's value by checking out its Trulia Estimate, the value of nearby homes, and how much similar homes have sold for.
Trulia Estimate
The of this home's value increased by +3% in the last 10 years
| Month | Estimated value |
|---|---|
2026 | |
| September 2026 | $613K |
| August 2026 | $622K |
| July 2026 | $623K |
| June 2026 | $557K |
| May 2026 | $560K |
| April 2026 | $559K |
| March 2026 | $570K |
| February 2026 | $551K |
| January 2026 | $542K |
2025 | |
2024 | |
2023 | |
2022 | |
2021 | |
Comparable sales
These are recently sold homes that have a similar location or other similar features to this home, like bedrooms, bathrooms, and square footage. Get a sense of the expected prices in the area by viewing these homes.Address | Distance | Property Type | Sold Price | Sold Date | Bed | Bath | Sqft |
|---|---|---|---|---|---|---|---|
0.03 | Single-Family Home | $580,000 | 06/30/26 | 3 | 2.5 | 2,152 | |
0.07 | Single-Family Home | $552,725 | 09/24/26 | 3 | 2.5 | 1,946 | |
0.04 | Single-Family Home | $549,950 | 03/31/26 | 3 | 3.5 | 2,392 | |
0.15 | Single-Family Home | $685,000 | 07/17/26 | 3 | 2.5 | 2,783 | |
0.11 | Single-Family Home | $870,000 | 09/15/26 | 3 | 3.5 | 3,000 | |
0.41 | Single-Family Home | $610,000 | 03/16/26 | 3 | 2.5 | 2,602 | |
0.37 | Single-Family Home | $479,900 | 01/09/26 | 3 | 2.5 | 2,289 | |
0.29 | Single-Family Home | $499,000 | 08/21/26 | 3 | 2 | 2,023 | |
0.35 | Single-Family Home | $489,000 | 07/19/26 | 3 | 2 | 1,943 |
Nearby home prices
Get a sense of expected prices in the area by checking the value of nearby homes.Address | Distance | Price | Bed | Bath | Sqft | Status |
|---|---|---|---|---|---|---|
0.03 | $580,000 | 3 | 2.5 | 2,152 | Recently Sold | |
0.01 | $527,500 | 3 | 2 | 2,249 | Off Market | |
0.04 | $505,300 | 3 | 2.5 | 1,890 | Off Market | |
0.01 | $525,800 | 3 | 3 | 2,224 | Off Market | |
0.06 | $507,900 | 2 | 2 | 1,759 | Off Market | |
0.06 | $580,200 | 3 | 2.5 | 2,312 | Off Market | |
0.06 | $458,000 | 3 | 2.5 | 1,920 | Off Market | |
0.06 | $626,500 | - | - | - | Off Market | |
0.06 | $498,100 | 3 | 2.5 | 2,153 | Off Market | |
0.06 | $497,200 | 4 | 3 | 2,495 | Off Market | |
0.06 | $437,000 | 3 | 2.5 | 1,907 | Off Market |
Local Information
- Map ViewExplore the area around 9265 Skyfall Dr.

- Schools1 Preschool School1 Elementary School1 Middle School1 High School

- Shop & Eat

-- mins to
Home Highlights

Single-Family Home

Built in 2022

2,106 sqft

$291/sqft

2 Car Garage

HOA $325/mo
About this House
What's unique:Extra parking padSeparate rear entranceQuality craftsmanshipStainless steel appliancesSophisticated designInviting covered front porch
Welcome Home to Skyfall
Imagine a place where homes are built to be lived in, loved, cherished, and enjoyed for years to come. Where beautifully designed streets, lush green spaces, and welcoming neighbors create a true sense of community. Where the beauty of nature blends seamlessly with luxury living, and maintenance is no longer a concern. Welcome to Skyfall--one of East Tennessee's premier maintenance-free luxury communities, thoughtfully designed with timeless European countryside charm. Stroll along scenic walking paths, relax in beautifully maintained green spaces, and enjoy the peaceful setting beneath a canopy of mature southern hardwoods. Here, every detail has been carefully planned so you can spend more time enjoying life and less time maintaining it. This exceptional all-brick, one-level custom home offers sophisticated design, quality craftsmanship, and upscale finishes throughout. Engineered hardwood flooring flows through most of the main living areas, while plantation shutters add timeless elegance. The inviting covered front porch welcomes you through a custom front door into an open, light-filled floor plan designed for both everyday living and effortless entertaining. At the heart of the home is a stunning gourmet kitchen featuring upgraded custom cabinetry, a spacious center island with prep sink, stainless steel appliances, a six-burner gas range, and a custom walk-in pantry. The adjoining great room showcases soaring 10-foot ceilings accented by beautiful wood beams, creating a warm and inviting gathering space. The luxurious primary suite is a private retreat with a striking coffered ceiling, oversized walk-in closet, and spa-inspired bath complete with double vanities and a beautifully tiled walk-in shower. Guests and family will appreciate the thoughtfully designed second primary suite with its own private bath and walk-in closet, along with an additional bedroom offering comfort and flexibility. Additional features include a well-appointed laundry room with custom cabinetry and granite countertops, a charming covered side porch with a tongue-and-groove ceiling, an extra parking pad, and a separate rear entrance for added convenience. Skyfall offers the perfect blend of luxury, convenience, and carefree living in one of East Tennessee's most desirable locations. It's more than a beautiful home--it's a lifestyle where neighbors become friends, everyday living feels effortless, and every detail has been thoughtfully designed for the way you want to live. Come meet your neighbors. Come discover a community unlike any other. Come home to Skyfall. The buyer is responsible to do their due diligence to verify that all information is correct, accurate, and for obtaining any and all restrictions for the property. The number of bedrooms listed above complies with local appraisal standards only.
Imagine a place where homes are built to be lived in, loved, cherished, and enjoyed for years to come. Where beautifully designed streets, lush green spaces, and welcoming neighbors create a true sense of community. Where the beauty of nature blends seamlessly with luxury living, and maintenance is no longer a concern. Welcome to Skyfall--one of East Tennessee's premier maintenance-free luxury communities, thoughtfully designed with timeless European countryside charm. Stroll along scenic walking paths, relax in beautifully maintained green spaces, and enjoy the peaceful setting beneath a canopy of mature southern hardwoods. Here, every detail has been carefully planned so you can spend more time enjoying life and less time maintaining it. This exceptional all-brick, one-level custom home offers sophisticated design, quality craftsmanship, and upscale finishes throughout. Engineered hardwood flooring flows through most of the main living areas, while plantation shutters add timeless elegance. The inviting covered front porch welcomes you through a custom front door into an open, light-filled floor plan designed for both everyday living and effortless entertaining. At the heart of the home is a stunning gourmet kitchen featuring upgraded custom cabinetry, a spacious center island with prep sink, stainless steel appliances, a six-burner gas range, and a custom walk-in pantry. The adjoining great room showcases soaring 10-foot ceilings accented by beautiful wood beams, creating a warm and inviting gathering space. The luxurious primary suite is a private retreat with a striking coffered ceiling, oversized walk-in closet, and spa-inspired bath complete with double vanities and a beautifully tiled walk-in shower. Guests and family will appreciate the thoughtfully designed second primary suite with its own private bath and walk-in closet, along with an additional bedroom offering comfort and flexibility. Additional features include a well-appointed laundry room with custom cabinetry and granite countertops, a charming covered side porch with a tongue-and-groove ceiling, an extra parking pad, and a separate rear entrance for added convenience. Skyfall offers the perfect blend of luxury, convenience, and carefree living in one of East Tennessee's most desirable locations. It's more than a beautiful home--it's a lifestyle where neighbors become friends, everyday living feels effortless, and every detail has been thoughtfully designed for the way you want to live. Come meet your neighbors. Come discover a community unlike any other. Come home to Skyfall. The buyer is responsible to do their due diligence to verify that all information is correct, accurate, and for obtaining any and all restrictions for the property. The number of bedrooms listed above complies with local appraisal standards only.
9265 Skyfall Dr, Ooltewah, TN 37363 is a 3 bedroom, 3 bathroom, 2,106 sqft single-family home in East Brainerd, built in 2022. It last sold for $613,000 on Aug 31, 2026 (3% below the $633,000 asking price). This property is not currently displayed as for sale or rent on Trulia. The Trulia Estimate is $613,300, with a rent estimate of $2,629/month.
Last check for updates: about 11 hours ago
Listed by Paula McDaniel, (423) 355-0311
Real Estate Partners Chattanooga LLC
Bought with: Margaret T Thompson, (423) 991-9901, Fletcher Bright Realty
Source: Greater Chattanooga Realtors, MLS#1538139
Home Details for 9265 Skyfall Dr

|
|---|
Interior Details Number of Rooms: 12Types of Rooms: Master Bedroom, Bedroom, Master Bathroom, Bathroom, Den, Kitchen, Laundry, Other |
Beds & Baths Number of Bedrooms: 3Number of Bathrooms: 3Number of Bathrooms (full): 3 |
Dimensions and Layout Living Area: 2106 Square Feet |
Appliances & Utilities Utilities: Electricity Connected, Natural Gas Connected, Sewer Connected, Water ConnectedAppliances: Disposal, Dishwasher, Gas Range, Oven, Stainless Steel Appliance(s), Tankless Water HeaterDishwasherDisposalLaundry: Electric Dryer Hookup,Laundry Room,Main Level,Washer Hookup |
Heating & Cooling Heating: Heat PumpHas CoolingAir Conditioning: Central Air,Ceiling Fan(s)Has HeatingHeating Fuel: Heat Pump |
Fireplace & Spa Fireplace: Den, ElectricHas a Fireplace |
Windows, Doors, Floors & Walls Window: Window CoveringsFlooring: Tile, Engineered Hardwood |
Levels, Entrance, & Accessibility Stories: 1Levels: OneFloors: Tile, Engineered Hardwood |
View No View |
Security Security: Smoke Detector(s) |

|
|---|
Exterior Home Features Roof: ShinglePatio / Porch: Covered, Porch, Side Porch, Porch - CoveredFencing: Partial, AluminumExterior: Lighting, Private EntranceFoundation: Slab |
Parking & Garage Number of Garage Spaces: 2Number of Covered Spaces: 2No CarportHas a GarageHas an Attached GarageParking Spaces: 2Parking: Concrete,Driveway,Garage,Garage Faces Rear |
Frontage Road Frontage: County RoadNot on Waterfront |
Water & Sewer Sewer: Public Sewer |
Finished Area Finished Area (above surface): 2106 |

|
|---|
Year Built Year Built: 2022 |
Property Type / Style Property Type: ResidentialProperty Subtype: Single Family ResidenceStructure Type: HouseArchitecture: Ranch |
Building Construction Materials: BrickNot a New ConstructionNo Additional ParcelsDoes Not Include Home Warranty |
Property Information Parcel Number: 160c G 009 |

|
|---|
Price List Price: $633,000Price Per Sqft: $291/sqft |
Status Change & Dates Off Market Date: Fri Jul 24 2026Possession Timing: Negotiable |

|
|---|
MLS Status: Closed |

|
|---|
Direction & Address City: OoltewahCommunity: Skyfall |
School Information Elementary School: Apison ElementaryJr High / Middle School: East HamiltonHigh School: East Hamilton |

|
|---|
Building Area Building Area: 2106 Square Feet |

|
|---|
Community Features: Curbs, Clubhouse, Pool, Street Lights, SidewalksNot Senior Community |

|
|---|
HOA Fee Includes: Maintenance Grounds, Maintenance Structure, TrashHas an HOAHOA Fee: $325/Monthly |

|
|---|
Lot Area: 6934.752 sqft |

|
|---|
Special Conditions: Standard |

|
|---|
Listing Terms: Cash, Conventional, FHA, VA Loan |

|
|---|
Mls Number: 1538139Above Grade Unfinished Area: 2106 |

|
|---|
HOA Amenities: Clubhouse,Dog Park,Landscaping,Maintenance Grounds,Meeting Room,Maintenance Structure,Pool,Trash |
Price and Tax history
| Date | Event | Price |
|---|---|---|
Aug 31, 2026 Source: Greater Chattanooga Realtors #1538139 | Sold | $613,000 |
Jul 24, 2026 Source: Greater Chattanooga Realtors #1538139 | Contingent | $633,000 |
Jul 6, 2026 Source: Greater Chattanooga Realtors #1538139 | Listed For Sale | $633,000 |
Apr 24, 2023 Source: RCAR #20212301 | ListingRemoved | |
Sep 9, 2021 Source: N/A | Sold | $95,000 |
Apr 21, 2021 Source: RCAR #20212301 | Listed For Sale | $593,184 |
| Year | Property tax | Tax assessment |
|---|---|---|
| 2025 | $2,194 | $576,700 |
Home facts updated by county records
Market trends in East Brainerd
Last updated August 2026
Avg. sale price
$408K
$33.63KMoM
Sale-to-List Price
—
Price per sq ft
$181
$7MoM
Available listings
115
2MoM
Around this home
Neighborhood Overview

Neighborhood stats provided by third party data sources.
What Locals Say about East Brainerd
At least 72 Trulia users voted on each feature.

96 % Say car is needed

93 % Say yards are well-kept

90 % Say parking is easy

84 % Say it's dog friendly

82 % Say it's quiet

75 % Say there's holiday spirit

69 % Say kids play outside

62 % Say people would walk alone at night

60 % Say there's wildlife

58 % Say neighbors are friendly

54 % Say they plan to stay for at least 5 years

30 % Say streets are well-lit

28 % Say there are community events

26 % Say there are sidewalks

19 % Say it's walkable to grocery stores

13 % Say it's walkable to restaurants
Sourced by Trulia users. Learn more about our methodology.
LGBTQ Local Legal Protections
LGBTQ Local Legal Protections



IDX information is provided exclusively for consumers’ personal, noncommercial use, that it may not be used for any purpose other than to identify prospective properties consumers may be interested in purchasing.
Data is deemed reliable but is not guaranteed accurate by the MLS.
Zillow, Inc. does not display the entire MLS of Chattanooga, Inc. database on this website. The listings of some real estate brokerage firms have been excluded. Some or all of the listings displayed may not belong to the firm whose website is being visited
Copyright© 2026 by Chattanooga Association of REALTORS®
Zillow, Inc. does not display the entire MLS of Chattanooga, Inc. database on this website. The listings of some real estate brokerage firms have been excluded. Some or all of the listings displayed may not belong to the firm whose website is being visited
Copyright© 2026 by Chattanooga Association of REALTORS®
Frequently asked questions about 9265 Skyfall Dr
- What is 9265 Skyfall Dr estimated to be worth?Trulia's estimated value for 9265 Skyfall Dr in Ooltewah, TN is $613,300.
- What is the price history for 9265 Skyfall Dr?9265 Skyfall Dr in Ooltewah, TN last sold for $613,000 in August 2026.
- Is Ooltewah a buyer's or seller's market?Ooltewah is currently a balanced market, based on recent for-sale activity.
- What's the median sale price in Ooltewah?The median sale price in Ooltewah is $408K. That is up $33.63K from the prior month.
- Does 9265 Skyfall Dr have air conditioning?Yes, 9265 Skyfall Dr in Ooltewah, TN has air conditioning.
- Does 9265 Skyfall Dr have a pool?Yes, 9265 Skyfall Dr in Ooltewah, TN has a pool.
Explore by feature - Pet Friendly
 NEW - 1 DAY AGOSPECIAL OFFERPET FRIENDLY
 SPECIAL OFFERPET FRIENDLY
 SPECIAL OFFERPET FRIENDLY
 NEW - 1 DAY AGOSPECIAL OFFERPET FRIENDLY$1,329 - $1,749/mo1-3 bd1-2 baShoals at Chickamauga Lake | 5873 Lake Resort Ter,
Chattanooga, TN 37415 SPECIAL OFFERPET FRIENDLY
 NEW - 1 DAY AGOSPECIAL OFFERPET FRIENDLY
 SPECIAL OFFERPET FRIENDLYFURNISHED
 SPECIAL OFFERPET FRIENDLY
 SPECIAL OFFERPET FRIENDLY
 SPECIAL OFFERPET FRIENDLY
Explore by feature - Garage
- SPECIAL OFFERPET FRIENDLY
- SPECIAL OFFERPET FRIENDLYFURNISHED
- SPECIAL OFFERPET FRIENDLY
 SPECIAL OFFERPET FRIENDLY$1,369 - $2,243/moStudio-2 bd1-2 baDistrict at Riverside Apartments | 1322 District Ln,
Chattanooga, TN 37406 PET FRIENDLY
 SPECIAL OFFER
 SPECIAL OFFERPET FRIENDLY
 NEW - 1 DAY AGOSPECIAL OFFERPET FRIENDLY
 SPECIAL OFFERPET FRIENDLY
 SPECIAL OFFERPET FRIENDLY
Explore by feature - Air Conditioning
- NEW - 1 DAY AGOSPECIAL OFFERPET FRIENDLY
- SPECIAL OFFERPET FRIENDLY
- SPECIAL OFFERPET FRIENDLYFURNISHED
- SPECIAL OFFERPET FRIENDLY
- SPECIAL OFFERPET FRIENDLY
- SPECIAL OFFERPET FRIENDLY$1,369 - $2,243/moStudio-2 bd1-2 baDistrict at Riverside Apartments | 1322 District Ln,
Chattanooga, TN 37406  SPECIAL OFFERPET FRIENDLY
 SPECIAL OFFERPET FRIENDLY
- PET FRIENDLY
 SPECIAL OFFERPET FRIENDLYFURNISHED
Explore by feature - Pool
- NEW - 1 DAY AGOSPECIAL OFFERPET FRIENDLY
- SPECIAL OFFERPET FRIENDLY
- SPECIAL OFFERPET FRIENDLY
- NEW - 1 DAY AGOSPECIAL OFFERPET FRIENDLY$1,329 - $1,749/mo1-3 bd1-2 baShoals at Chickamauga Lake | 5873 Lake Resort Ter,
Chattanooga, TN 37415 - SPECIAL OFFERPET FRIENDLY
- NEW - 1 DAY AGOSPECIAL OFFERPET FRIENDLY
- SPECIAL OFFERPET FRIENDLYFURNISHED
- SPECIAL OFFERPET FRIENDLY
 NEW - 1 DAY AGOSPECIAL OFFERPET FRIENDLYFURNISHED
- SPECIAL OFFERPET FRIENDLY$1,369 - $2,243/moStudio-2 bd1-2 baDistrict at Riverside Apartments | 1322 District Ln,
Chattanooga, TN 37406
Explore by feature - Washer/dryer
- NEW - 1 DAY AGOSPECIAL OFFERPET FRIENDLY
- NEW - 1 DAY AGOSPECIAL OFFERPET FRIENDLY$1,329 - $1,749/mo1-3 bd1-2 baShoals at Chickamauga Lake | 5873 Lake Resort Ter,
Chattanooga, TN 37415 - SPECIAL OFFERPET FRIENDLY
- NEW - 1 DAY AGOSPECIAL OFFERPET FRIENDLY
- SPECIAL OFFERPET FRIENDLY
- SPECIAL OFFERPET FRIENDLY
 PET FRIENDLY$1,190 - $1,590/mo1-2 bd1-2 baSouthside Flats | Modern Apartments in Chattanooga's Southside District | 1606 Williams St,
Chattanooga, TN 37408- NEW - 1 DAY AGOSPECIAL OFFERPET FRIENDLYFURNISHED
- SPECIAL OFFERPET FRIENDLY$1,369 - $2,243/moStudio-2 bd1-2 baDistrict at Riverside Apartments | 1322 District Ln,
Chattanooga, TN 37406 - SPECIAL OFFERPET FRIENDLY
Explore by feature - Outdoor Space
 NEW - 12 HRS AGOAPPLY INSTANTLYPET FRIENDLY
 APPLY INSTANTLYPET FRIENDLY
 APPLY INSTANTLYPET FRIENDLY
 APPLY INSTANTLYPET FRIENDLYFURNISHED
 APPLY INSTANTLYPET FRIENDLY
 APPLY INSTANTLYPET FRIENDLY
 APPLY INSTANTLYPET FRIENDLY
 APPLY INSTANTLY
 APPLY INSTANTLYPET FRIENDLY
 APPLY INSTANTLY
Apartments for Rent
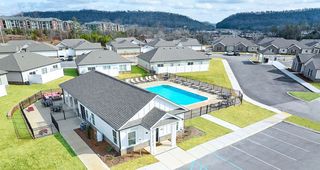
 PET FRIENDLYFURNISHED$1,279 - $2,026/mo1-3 bd1-2 baHills Parc & Preserve Parc | 9198 Integra Hills Ln,
Ooltewah, TN 37363 PET FRIENDLYFURNISHED
 PET FRIENDLY
 PET FRIENDLY
- NEW - 1 DAY AGOPET FRIENDLY
 PET FRIENDLY
 NEW - 21 HRS AGOPET FRIENDLY
 NEW - 2 DAYS AGOPET FRIENDLY
 NEW - 1 DAY AGO
 See more homes for rent inOoltewah
Off Market Homes Near 9265 Skyfall Dr
 SOLDSEP 25, 2026
 SOLDSEP 25, 2026
 SOLDSEP 25, 2026
 SOLDSEP 24, 2026
 SOLDSEP 24, 2026
 SOLDSEP 24, 2026
 SOLDSEP 23, 2026
 SOLDSEP 23, 2026
 SOLDSEP 23, 2026
 SOLDSEP 17, 2026
 See more homes for sale inOoltewah
Homes for sale near 9265 Skyfall Dr
 NEW CONSTRUCTION
 NEW CONSTRUCTION

 OPEN SAT, 2-4PM
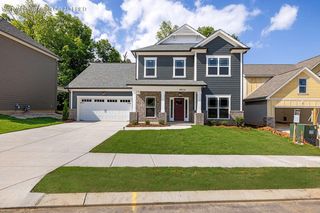 NEW CONSTRUCTION
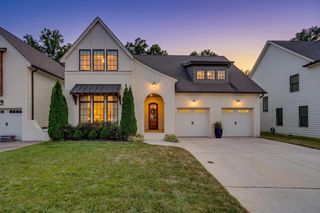 COMING SOON
 OPEN SUN, 2-4PM
 0.53 ACRES
- See more homes for sale inOoltewah

- Results are loading