


Listed by Mary F Reeb, Hemrick Realty, L.L.C., (314) 200-3790 . Bought with Compass Realty Group
9251 Cherry Ln
Pevely, MO 63070
Horine 3 Beds
 1 Bath
 1,186 sqft (on 0.30 acres)
3 Beds
1 Bath
1,186 sqft
(on 0.30 acres)
Home Value
Trulia Estimate
$207KSince last month
Decreased$2K (-0.8%)Since last year
Increased$19K (+10.2%)Since last sale
Increased$23K (+12.4%)Learn more about this home's value by checking out its Trulia Estimate, the value of nearby homes, and how much similar homes have sold for.
Trulia Estimate
The of this home's value increased by +124% in the last 10 years
| Month | Estimated value |
|---|---|
2026 | |
| August 2026 | $207K |
| July 2026 | $208K |
| June 2026 | $205K |
| May 2026 | $203K |
| April 2026 | $194K |
| March 2026 | $193K |
| February 2026 | $195K |
| January 2026 | $195K |
2025 | |
2024 | |
2023 | |
2022 | |
2021 | |
2020 | |
2019 | |
2018 | |
2017 | |
2016 | |
Comparable sales
These are recently sold homes that have a similar location or other similar features to this home, like bedrooms, bathrooms, and square footage. Get a sense of the expected prices in the area by viewing these homes.Address | Distance | Property Type | Sold Price | Sold Date | Bed | Bath | Sqft |
|---|---|---|---|---|---|---|---|
0.18 | Single-Family Home | - | 12/10/25 | 3 | 1 | 1,040 | |
0.12 | Single-Family Home | - | 12/29/25 | 3 | 1 | 1,104 | |
0.13 | Single-Family Home | - | 05/29/26 | 3 | 1 | 960 | |
0.20 | Single-Family Home | - | 07/10/26 | 3 | 1 | 984 | |
0.40 | Single-Family Home | - | 09/20/25 | 3 | 1 | 960 | |
0.37 | Single-Family Home | - | 11/20/25 | 3 | 1 | 960 | |
0.30 | Single-Family Home | - | 11/05/25 | 3 | 1 | 864 | |
0.34 | Single-Family Home | - | 09/10/25 | 3 | 1 | 960 | |
0.37 | Single-Family Home | - | 05/08/26 | 3 | 1 | 1,296 |
Nearby home prices
Get a sense of expected prices in the area by checking the value of nearby homes.Address | Distance | Price | Bed | Bath | Sqft | Status |
|---|---|---|---|---|---|---|
0.04 | $149,000 | 3 | 1 | 1,275 | For Sale | |
0.07 | $205,000 | 2 | 1 | 988 | Off Market | |
0.07 | $137,900 | 3 | 1 | 768 | Off Market | |
0.07 | $242,800 | 4 | 2 | 2,320 | Off Market | |
0.07 | $148,700 | 3 | 1 | 1,152 | Off Market | |
0.09 | - | 3 | 2 | 1,512 | Off Market | |
0.08 | $184,300 | 3 | 1 | 960 | Off Market | |
0.12 | $265,600 | 3 | 2 | 1,144 | Off Market | |
0.14 | $263,800 | 3 | 2 | 1,096 | Off Market | |
0.12 | - | 3 | 1 | 1,104 | Recently Sold | |
0.13 | - | 3 | 1 | 960 | Recently Sold |
Local Information
- Map ViewExplore the area around 9251 Cherry Ln.

- Schools1 Elementary School1 Middle School1 High School

- Shop & Eat

-- mins to
Home Highlights

Property Type
Single-Family Home

Year Built
1968

Lot Size
0.3 acres
Living Area
1,186 sqft

Price/Sqft
$174

Parking
Garage
About this House
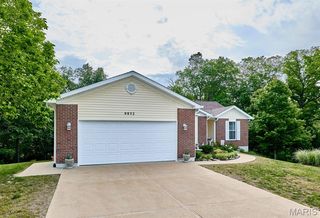
Great updates including newer siding, gutters, windows, furnace, AC, hot water heater, stud's drywall installation in walls and attic, electrical wiring and panel box, White kitchen cabinets. appliances Walkin shower, 6 panel doors, asphalt driveway and handicap accessible entrance. Plenty of room in these 3 bedrooms 1 bath all electric home. other amenities include hardwood and vinyl flooring. Large kitchen/dining and family area, with newly added pantry off kitchen and can access thru garage, Level yard shed and workshop area, all Applicance in Kitchen to stay, Washer, Dryer and Freezer are excluded from sale of the home. recently updated heating/cooling unit 1/2021 new roof 6/2024, freshly painted thru out- back on market not due to seller / Contract will be reviewed by seller in 72 hours
This is a must see
Seller will not pay of any cost or repairs Additional Rooms: Mud Room
This is a must see
Seller will not pay of any cost or repairs Additional Rooms: Mud Room
Home Details for 9251 Cherry Ln

|
|---|
MLS Status: Closed |

|
|---|
Interior Details Basement: Crawl SpaceNumber of Rooms: 7Types of Rooms: Primary Bedroom, Bedroom, Bonus Room, Kitchen, Laundry, Living Room |
Beds & Baths Number of Bedrooms: 3Main Level Bedrooms: 3Number of Bathrooms: 1Number of Bathrooms (full): 1Number of Bathrooms (main level): 1 |
Dimensions and Layout Living Area: 1186 Square Feet |
Appliances & Utilities Utilities: Electricity AvailableAppliances: Dishwasher, Disposal, Electric Range, Electric Oven, Refrigerator, Electric Water HeaterDishwasherDisposalLaundry: Main LevelRefrigerator |
Heating & Cooling Heating: Forced Air,ElectricHas CoolingAir Conditioning: Ceiling Fan(s),Central Air,ElectricHas HeatingHeating Fuel: Forced Air |
Fireplace & Spa Number of Fireplaces: 1Fireplace: Electric, Family RoomHas a Fireplace |
Gas & Electric Has Electric on Property |
Windows, Doors, Floors & Walls Window: Insulated WindowsDoor: Panel Door(s), Storm Door(s)Flooring: Carpet, Hardwood |
Levels, Entrance, & Accessibility Levels: OneFloors: Carpet, Hardwood |

|
|---|
Exterior Home Features Other Structures: Shed(s) |
Parking & Garage Number of Garage Spaces: 1Number of Covered Spaces: 1No CarportHas a GarageParking Spaces: 1Parking: Additional Parking,Off Street |
Frontage Road Surface Type: ConcreteNot on Waterfront |
Water & Sewer Sewer: Public Sewer |
Finished Area Finished Area (above surface): 1186 Square Feet |

|
|---|
Cumulative Days on Market: 6 |

|
|---|
Year Built Year Built: 1968 |
Property Type / Style Property Type: ResidentialProperty Subtype: Single Family ResidenceArchitecture: Traditional,Ranch |
Building Construction Materials: Vinyl Siding |
Property Information Parcel Number: 116.023.04002080 |

|
|---|
Price List Price: $175,000 |
Status Change & Dates Off Market Date: Wed Oct 30 2024Possession Timing: Close Of Escrow |

|
|---|
Direction & Address City: PevelyCommunity: Joachim Terrace |
School Information Elementary School: Pevely Elem.Jr High / Middle School: Senn-Thomas MiddleHigh School: Herculaneum HighHigh School District: Dunklin R-V |

|
|---|
Building Area Building Area: 1186 Square Feet |

|
|---|
Association for this Listing: Southern Gateway Association of REALTORS |

|
|---|
Lot Area: 0.30 acres |

|
|---|
Special Conditions: Standard |

|
|---|
Listing Terms: Cash, Conventional |

|
|---|
Business Information Ownership: Private |

|
|---|
BasementMls Number: 24055569Above Grade Unfinished Area: 1186Showing Requirements: Showing Service, Appointment Only, Occupied, Lockbox |
Price and Tax history
| Date | Event | Price |
|---|---|---|
Oct 30, 2024 Source: MARIS #24055569 | Sold | -- |
Sep 20, 2024 Source: MARIS #24055569 | Pending | $175,000 |
Sep 15, 2024 Source: MARIS #24055569 | PendingToActive | $175,000 |
Sep 2, 2024 Source: MARIS #24055569 | Pending | $175,000 |
Aug 31, 2024 Source: MARIS #24055569 | Listed For Sale | $175,000 |
Aug 19, 2016 Source: MARIS #16034731 | Sold | -- |
Aug 6, 2016 Source: Agent Provided | Pending | $99,900 |
Jun 7, 2016 Source: Agent Provided | Listed For Sale | $99,900 |
| Year | Property tax | Tax assessment |
|---|---|---|
| 2025 | $1,009 | $77,100 |
Home facts updated by county records
Market trends in Pevely
Last updated July 2026
Avg. sale price
—
Sale-to-List Price
—
Price per sq ft
—
Available listings
16
8MoM
Around this home
Neighborhood Overview

Neighborhood stats provided by third party data sources.
LGBTQ Local Legal Protections
LGBTQ Local Legal Protections



IDX information is provided exclusively for personal, non-commercial use, and may not be used for any purpose other than to identify prospective properties consumers may be interested in purchasing.
Information is deemed reliable but not guaranteed. Some IDX listings have been excluded from this website. Click here for more information
Frequently asked questions about 9251 Cherry Ln
- What is 9251 Cherry Ln estimated to be worth?Trulia's estimated value for 9251 Cherry Ln in Pevely, MO is $206,800.
- What is the price history for 9251 Cherry Ln?9251 Cherry Ln in Pevely, MO last sold in October 2024.
- Is Pevely a buyer's or seller's market?Pevely is currently a seller's market, based on recent for-sale activity.
- What are the closest schools to 9251 Cherry Ln?The closest schools to 9251 Cherry Ln in Pevely, MO are Herculaneum High School (rated 7/10), Pevely Elementary School (rated 4/10), Senn-Thomas Middle School (rated 8/10).
- Does 9251 Cherry Ln have air conditioning?Yes, 9251 Cherry Ln in Pevely, MO has air conditioning.
- Does 9251 Cherry Ln have laundry facilities?Yes, 9251 Cherry Ln in Pevely, MO has laundry facilities.
Apartments for Rent

- APPLY INSTANTLY
 See more homes for rent inPevely
Off Market Homes Near 9251 Cherry Ln
 SOLDAUG 20, 2026Berkshire Hathaway HomeServices Select Properties
 SOLDAUG 14, 2026Coldwell Banker Realty - Gundaker
 SOLDAUG 13, 2026Area Properties Real Estate-Midsouth
 SOLDAUG 12, 2026Rooted Real Estate & Auction Co.
 See more homes for sale inPevely


Homes for sale near 9251 Cherry Ln
 0.31 ACRESColdwell Banker Realty - Gundaker
 NEW CONSTRUCTIONRE/MAX Best Choice St. Louis
 NEW CONSTRUCTION
 NEW CONSTRUCTION
- See more homes for sale inPevely



- Results are loading