

$474,800
 5 Beds
 3 Baths
 2,666 sqft
925 Ascension Dr, Hurst, TX 76053
Home Value
Trulia Estimate
$475KSince last month
Decreased$3K (-0.5%)Since last year
Increased$34K (+7.6%)Learn more about this home's value by checking out its Trulia Estimate, the value of nearby homes, and how much similar homes have sold for.
Trulia Estimate
The of this home's value increased by +63% in the last 10 years
| Month | Estimated value |
|---|---|
2026 | |
| August 2026 | $477K |
| July 2026 | $479K |
| June 2026 | $481K |
| May 2026 | $480K |
| April 2026 | $477K |
| March 2026 | $444K |
| February 2026 | $442K |
| January 2026 | $432K |
2025 | |
2024 | |
2023 | |
2022 | |
2021 | |
2020 | |
2019 | |
2018 | |
2017 | |
2016 | |
Comparable sales
These are recently sold homes that have a similar location or other similar features to this home, like bedrooms, bathrooms, and square footage. Get a sense of the expected prices in the area by viewing these homes.Address | Distance | Property Type | Sold Price | Sold Date | Bed | Bath | Sqft |
|---|---|---|---|---|---|---|---|
0.06 | Single-Family Home | - | 08/05/26 | 5 | 4 | 3,387 | |
0.01 | Single-Family Home | - | 02/06/26 | 3 | 2 | 2,266 | |
0.20 | Single-Family Home | - | 09/05/25 | 4 | 4 | 3,153 | |
0.31 | Single-Family Home | - | 09/19/25 | 4 | 2.5 | 2,307 | |
0.25 | Single-Family Home | - | 12/08/25 | 5 | 3.5 | 3,686 | |
0.26 | Single-Family Home | - | 12/03/25 | 4 | 3 | 2,538 | |
0.15 | Single-Family Home | - | 09/12/25 | 3 | 2.5 | 2,928 | |
0.46 | Single-Family Home | - | 08/28/26 | 4 | 2.5 | 2,658 | |
0.19 | Single-Family Home | - | 04/14/26 | 3 | 2 | 1,832 |
Nearby home prices
Get a sense of expected prices in the area by checking the value of nearby homes.Address | Distance | Price | Bed | Bath | Sqft | Status |
|---|---|---|---|---|---|---|
0.01 | - | 3 | 2 | 2,266 | Recently Sold | |
0.06 | - | 5 | 4 | 3,387 | Recently Sold | |
0.08 | $544,999 | 4 | 3.5 | 3,243 | For Sale | |
0.11 | $400,600 | 4 | 2 | 2,098 | Off Market | |
0.16 | $414,500 | 4 | 2.5 | 2,403 | Off Market | |
0.17 | $262,100 | 3 | 2 | 1,553 | Off Market | |
0.15 | $395,000 | 3 | 2.5 | 2,928 | Off Market | |
0.19 | - | 3 | 2 | 1,832 | Recently Sold | |
0.20 | $588,100 | 4 | 4 | 3,153 | Off Market | |
0.20 | $416,500 | 3 | 2 | 2,035 | Off Market | |
0.19 | - | 4 | 3.5 | 3,487 | Recently Sold |
Local Information
- Map ViewExplore the area around 925 Ascension Dr.

- Schools1 Preschool School1 Elementary School1 Middle School1 High School

- Shop & Eat

-- mins to
Home Highlights

Property Type
Single-Family Home

Year Built
2002
Living Area
2,666 sqft

Price/Sqft
$178

Parking
2 Car Garage
About this House
**Offer deadline 5:00pm Sunday April 19th
Welcome to this beautifully updated Sandlin Custom Home, ideally situated just a short walk from Rickel Park. Thoughtfully designed with both everyday living and entertaining in mind, this 5 bedroom, 3 bath home offers a seamless flow & versatile layout that truly lives well. As you step inside, you’re welcomed by an inviting sense of openness, where the main living spaces connect effortlessly. The dining room transitions naturally into the fully remodeled kitchen & breakfast area creating a central hub for gathering. The kitchen is a true showpiece, featuring abundant counter space, custom lighting, a convection microwave that doubles as a second oven, & a versatile oven that can be divided into two sections perfectly blending function and style. The adjoining living room, anchored by a cozy gas fireplace, provides a warm & comfortable space to relax or entertain. The first floor is both practical and private, offering a serene primary suite complete with dual sinks, a linen closet, & a generously sized walk-in closet. A secondary bedroom & full bath on the main level provide flexibility, making it ideal for guests, a home office, or a study.
Upstairs, the home continues to impress with three additional bedrooms & a spacious game room, creating a natural retreat for family or guests, with plenty of room to spread out and unwind. Natural light fills the home, highlighting fresh updates throughout, including new luxury vinyl plank flooring and carpet, adding to the home’s clean, welcoming feel. Step outside to a backyard designed for both relaxation and function, featuring a covered patio, wood deck, charming greenhouse, & a mature garden space along the side of the home, perfect for enjoying quiet mornings or hosting friends & family. Conveniently located near major freeways & Bell Helicopter, this home offers the ideal balance of comfort, function, and accessibility all in one of the area’s most desirable settings.
Welcome to this beautifully updated Sandlin Custom Home, ideally situated just a short walk from Rickel Park. Thoughtfully designed with both everyday living and entertaining in mind, this 5 bedroom, 3 bath home offers a seamless flow & versatile layout that truly lives well. As you step inside, you’re welcomed by an inviting sense of openness, where the main living spaces connect effortlessly. The dining room transitions naturally into the fully remodeled kitchen & breakfast area creating a central hub for gathering. The kitchen is a true showpiece, featuring abundant counter space, custom lighting, a convection microwave that doubles as a second oven, & a versatile oven that can be divided into two sections perfectly blending function and style. The adjoining living room, anchored by a cozy gas fireplace, provides a warm & comfortable space to relax or entertain. The first floor is both practical and private, offering a serene primary suite complete with dual sinks, a linen closet, & a generously sized walk-in closet. A secondary bedroom & full bath on the main level provide flexibility, making it ideal for guests, a home office, or a study.
Upstairs, the home continues to impress with three additional bedrooms & a spacious game room, creating a natural retreat for family or guests, with plenty of room to spread out and unwind. Natural light fills the home, highlighting fresh updates throughout, including new luxury vinyl plank flooring and carpet, adding to the home’s clean, welcoming feel. Step outside to a backyard designed for both relaxation and function, featuring a covered patio, wood deck, charming greenhouse, & a mature garden space along the side of the home, perfect for enjoying quiet mornings or hosting friends & family. Conveniently located near major freeways & Bell Helicopter, this home offers the ideal balance of comfort, function, and accessibility all in one of the area’s most desirable settings.
925 Ascension Dr, Hurst, TX 76053 is a 5 bedroom, 3 bathroom, 2,666 sqft single-family home in Park Forest, built in 2002. It last sold for the $475,000 asking price on May 19, 2026. This property is not currently displayed as for sale or rent on Trulia. The Trulia Estimate is $474,800, with a rent estimate of $3,061/month.
Last check for updates: about 5 hours ago
Listed by Rachel Canafax 0621218, (817) 310-5200
RE/MAX Trinity, (817) 310-5200
Bought with: Ashley Galica 0802259, ARC Realty DFW, (817) 609-4115
Source: NTREIS, MLS#21218783
Home Details for 925 Ascension Dr

|
|---|
Interior Details Number of Rooms: 13Types of Rooms: Master Bedroom, Bedroom, Master Bathroom, Dining Room, Full Bath, Game Room, Kitchen, Living Room, Utility Room |
Beds & Baths Number of Bedrooms: 5Number of Bathrooms: 3Number of Bathrooms (full): 3 |
Dimensions and Layout Living Area: 2666 Square Feet |
Appliances & Utilities Utilities: Sewer Available, Underground Utilities, Water Available, Cable AvailableAppliances: Convection Oven, Double Oven, Dishwasher, Electric Cooktop, Disposal, MicrowaveDishwasherDisposalLaundry: Laundry in Utility RoomMicrowave |
Heating & Cooling Heating: Fireplace(s),Natural GasHas CoolingAir Conditioning: Central Air,Ceiling Fan(s),ElectricHas HeatingHeating Fuel: Fireplace S |
Fireplace & Spa Number of Fireplaces: 1Fireplace: Gas, Gas Starter, Living Room, Wood BurningHas a Fireplace |
Windows, Doors, Floors & Walls Flooring: Carpet, Luxury Vinyl Plank, Tile |
Levels, Entrance, & Accessibility Stories: 2Levels: TwoFloors: Carpet, Luxury Vinyl Plank, Tile |
Security Security: Security System, Smoke Detector(s) |

|
|---|
Exterior Home Features Roof: CompositionPatio / Porch: CoveredFencing: WoodOther Structures: GreenhouseExterior: Garden, Lighting, Private Yard, Rain GuttersFoundation: SlabGarden |
Parking & Garage Number of Garage Spaces: 2Number of Covered Spaces: 2No CarportHas a GarageHas an Attached GarageParking Spaces: 2Parking: Driveway,Garage Faces Front,Garage,Garage Door Opener |
Pool Pool: None |
Frontage Not on Waterfront |
Water & Sewer Sewer: Public Sewer |

|
|---|
Cumulative Days on Market: 3 |

|
|---|
Year Built Year Built: 2002 |
Property Type / Style Property Type: ResidentialProperty Subtype: Single Family ResidenceStructure Type: HouseArchitecture: Traditional,Detached |
Building Construction Materials: BrickNot Attached Property |
Property Information Not Included in Sale: excludes potted plantsParcel Number: 07406614 |

|
|---|
Price List Price: $475,000 |
Status Change & Dates Possession Timing: Negotiable |

|
|---|
MLS Status: Closed |

|
|---|

|
|---|
Direction & Address City: HurstCommunity: Park Ridge Estates Add |
School Information Elementary School: BellaireElementary School District: Hurst-Euless-Bedford ISDJr High / Middle School District: Hurst-Euless-Bedford ISDHigh School: BellHigh School District: Hurst-Euless-Bedford ISD |

|
|---|
Community Features: SidewalksNot Senior Community |

|
|---|
No HOA |

|
|---|
Lot Area: 7492.32 sqft |

|
|---|
Listing Terms: Cash, Conventional, 1031 Exchange, FHA, VA Loan |

|
|---|
Mls Number: 21218783Living Area Range Units: Square FeetAttribution Contact: 817-310-5200 |

|
|---|
Sidewalks |
Price and Tax history
| Date | Event | Price |
|---|---|---|
May 19, 2026 Source: NTREIS #21218783 | Sold | -- |
Apr 24, 2026 Source: NTREIS #21218783 | Pending | $475,000 |
Apr 20, 2026 Source: NTREIS #21218783 | Contingent | $475,000 |
Apr 17, 2026 Source: NTREIS #21218783 | Listed For Sale | $475,000 |
Jul 29, 2015 Source: N/A | Sold | -- |
Jul 15, 2015 Source: Agent Provided | Pending | $265,000 |
Jun 23, 2015 Source: Agent Provided | Listed For Sale | $265,000 |
| Year | Property tax | Tax assessment |
|---|---|---|
| 2025 | $5,920 | $388,000 |
Home facts updated by county records
Market trends in Hurst
Last updated July 2026
Avg. sale price
$362K
$11.83KMoM
Sale-to-List Price
99.8%
Price per sq ft
$200
$2MoM
Available listings
108
Around this home
Neighborhood Overview

Neighborhood stats provided by third party data sources.
What Locals Say about Park Forest
LGBTQ Local Legal Protections
LGBTQ Local Legal Protections



IDX information is provided exclusively for personal, non-commercial use, and may not be used for any purpose other than to identify prospective properties consumers may be interested in purchasing. Information is deemed reliable but not guaranteed.
Frequently asked questions about 925 Ascension Dr
- What is 925 Ascension Dr estimated to be worth?Trulia's estimated value for 925 Ascension Dr in Hurst, TX is $474,800.
- What is the price history for 925 Ascension Dr?925 Ascension Dr in Hurst, TX last sold in May 2026.
- Is Hurst a buyer's or seller's market?Hurst is currently a seller's market, based on recent for-sale activity.
- What's the median sale price in Hurst?The median sale price in Hurst is $362K. That is up $11.83K from the prior month.
- Does 925 Ascension Dr have air conditioning?Yes, 925 Ascension Dr in Hurst, TX has air conditioning.
- Does 925 Ascension Dr have laundry facilities?Yes, 925 Ascension Dr in Hurst, TX has laundry facilities.
Explore by feature - Pet Friendly
 SPECIAL OFFERPET FRIENDLY
 SPECIAL OFFERPET FRIENDLY
 SPECIAL OFFERPET FRIENDLY
 NEW - 1 DAY AGOSPECIAL OFFERPET FRIENDLY
 PET FRIENDLY
 SPECIAL OFFERPET FRIENDLY
 SPECIAL OFFERPET FRIENDLY
 PET FRIENDLY
 PET FRIENDLY
 NEW - 1 DAY AGOPET FRIENDLY
Explore by feature - Garage
- SPECIAL OFFERPET FRIENDLY
- SPECIAL OFFERPET FRIENDLY
 NEW - 2 DAYS AGOAPPLY INSTANTLYPET FRIENDLY
 APPLY INSTANTLYPET FRIENDLY
 APPLY INSTANTLYPET FRIENDLY
 APPLY INSTANTLYPET FRIENDLY
 PET FRIENDLY
 APPLY INSTANTLYFURNISHED
 APPLY INSTANTLY
 APPLY INSTANTLYPET FRIENDLYFURNISHED
Explore by feature - Air Conditioning
- SPECIAL OFFERPET FRIENDLY
- SPECIAL OFFERPET FRIENDLY
- NEW - 1 DAY AGOSPECIAL OFFERPET FRIENDLY
- SPECIAL OFFERPET FRIENDLY
- SPECIAL OFFERPET FRIENDLY
- NEW - 1 DAY AGOPET FRIENDLY
- NEW - 2 DAYS AGOAPPLY INSTANTLYPET FRIENDLY
- APPLY INSTANTLYPET FRIENDLY
 APPLY INSTANTLYPET FRIENDLY
- APPLY INSTANTLYPET FRIENDLY
Explore by feature - Pool
- SPECIAL OFFERPET FRIENDLY
- NEW - 1 DAY AGOSPECIAL OFFERPET FRIENDLY
- PET FRIENDLY
- SPECIAL OFFERPET FRIENDLY
- SPECIAL OFFERPET FRIENDLY
- PET FRIENDLY
- NEW - 1 DAY AGOPET FRIENDLY
- APPLY INSTANTLYPET FRIENDLY
- APPLY INSTANTLYPET FRIENDLY
- PET FRIENDLY
Explore by feature - Washer/dryer
- SPECIAL OFFERPET FRIENDLY
- SPECIAL OFFERPET FRIENDLY
- PET FRIENDLY
- NEW - 1 DAY AGOPET FRIENDLY
- NEW - 2 DAYS AGOAPPLY INSTANTLYPET FRIENDLY
- APPLY INSTANTLYPET FRIENDLY
- APPLY INSTANTLYPET FRIENDLY
- APPLY INSTANTLYPET FRIENDLY
 APPLY INSTANTLYPET FRIENDLY
- APPLY INSTANTLYPET FRIENDLY
Explore by feature - Outdoor Space
- PET FRIENDLY
- APPLY INSTANTLYPET FRIENDLY
- APPLY INSTANTLYPET FRIENDLY
- APPLY INSTANTLYPET FRIENDLY
- APPLY INSTANTLYFURNISHED
- APPLY INSTANTLY
 APPLY INSTANTLY
- APPLY INSTANTLYPET FRIENDLYFURNISHED
 APPLY INSTANTLYPET FRIENDLY
 APPLY INSTANTLY
Apartments for Rent
 PET FRIENDLY
- PET FRIENDLY$1,450 - $1,975/mo1-2 bd1-2 baWhispering Pines at Westdale Hills | 3601 Pipeline Rd W,
Euless, TX 76040  NEW - 1 DAY AGOPET FRIENDLY
 NEW - 2 DAYS AGOPET FRIENDLY
 PET FRIENDLY
 PET FRIENDLY
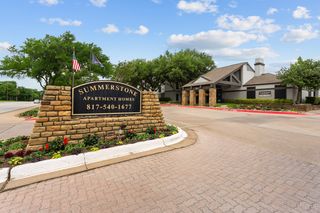 PET FRIENDLY
 PET FRIENDLYFURNISHED
 PET FRIENDLY
 PET FRIENDLY$1,149 - $2,199/moStudio-3 bd1-2 baThe Cottages at Bell Station | 10150 E Hurst Blvd,
Hurst, TX 76053 NEW - 1 DAY AGOPET FRIENDLY
- PET FRIENDLY
- PET FRIENDLY
 PET FRIENDLY
 See more homes for rent inHurst
Off Market Homes Near 925 Ascension Dr
 SOLDAUG 28, 2026
 SOLDAUG 28, 2026
 SOLDAUG 28, 2026
 SOLDAUG 28, 2026
 SOLDAUG 28, 2026
 SOLDAUG 28, 2026
 SOLDAUG 28, 2026
 SOLDAUG 27, 2026
 SOLDAUG 27, 2026
 SOLDAUG 27, 2026
 See more homes for sale inHurst
Homes for sale near 925 Ascension Dr

 0.43 ACRES
 0.25 ACRES


- See more homes for sale inHurst

- Results are loading