


922 E Crestview Ct
Crown Point, IN 46307
 3 Beds
 1 Bath
 1,144 sqft
3 Beds
1 Bath
1,144 sqft
We estimate this home will sell faster than 95% nearby.
Home Highlights

Parking
Garage

Outdoor
Porch, Deck

Price/Sqft
$223

Listed
45 days ago

Climate Control
Forced Air, Natural Gas Heating
Local Information
- Map ViewExplore the area around 922 E Crestview Ct.

- Schools1 Elementary School1 Middle School1 High School

- Shop & Eat

-- mins to
About this House
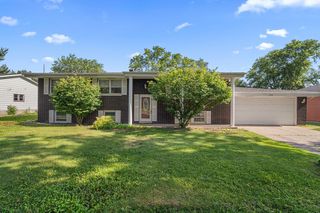
Welcome to this charming Crown Point ranch home, offering the perfect opportunity to plant your roots in a highly desirable market! Nestled in an unbeatable location, you are just blocks from the historic Lake County Fairgrounds and mere minutes from the vibrant shopping, dining, and events at the Crown Point Square. From the moment you arrive, you will love the curb appeal, highlighted by a massive front deck that spans the entire width of the home--an ideal spot for your morning coffee or evening relaxation. Inside, original hardwood flooring adds timeless warmth throughout the living room, carrying down the hallway and into all three bedrooms. The bright, eat-in kitchen features durable vinyl plank flooring, a handy passthrough to the living room, a large window overlooking the yard, and a full appliance package. It opens directly onto a spacious back deck, making indoor-outdoor entertaining a breeze. All three bedrooms are grouped together for convenience, steps away from the full bathroom. Downstairs, the expansive unfinished basement is a blank canvas ready to double your living space. It features rough-ins for a second bathroom and a cozy wood-burning stove just waiting to be connected to the existing ventilation duct. Well maintained with Amana furnace and a/c replaced in November 2019. Outside, the property includes a detached two-car garage with a bonus covered side patio. Don't miss this incredible chance to buy into a community-centric location close to everything Crown Point has to offer!
Last check for updates: about 9 hours ago
Listing courtesy of Bart Botkin
McColly Real Estate, (219) 663-3835
Source: NIRA as distributed by MLS GRID, MLS#840895
Also Listed on NIRA as distributed by MLS GRID.
We estimate this home will sell faster than 95% nearby.
Home Details for 922 E Crestview Ct

|
|---|
MLS Status: Active |

|
|---|
Interior Details Basement: Bath/Stubbed,Sump PumpNumber of Rooms: 5Types of Rooms: Primary Bedroom, Bedroom 2, Bedroom 3, Kitchen, Living Room |
Beds & Baths Number of Bedrooms: 3Number of Bathrooms: 1Number of Bathrooms (full): 1 |
Dimensions and Layout Living Area: 1144 Square Feet |
Appliances & Utilities Appliances: Dryer, Washer, Range Hood, Refrigerator, DishwasherDishwasherDryerLaundry: Lower LevelRefrigeratorWasher |
Heating & Cooling Heating: Forced Air,Natural GasHas HeatingHeating Fuel: Forced Air |
Fireplace & Spa No Fireplace |
Windows, Doors, Floors & Walls Window: Insulated Windows |
Levels, Entrance, & Accessibility Levels: One |
View Has a ViewView: Neighborhood |

|
|---|
Exterior Home Features Patio / Porch: Deck, Rear Porch, Front Porch |
Parking & Garage Number of Garage Spaces: 2Number of Covered Spaces: 2Has a GarageNo Attached GarageHas Open ParkingParking Spaces: 2Parking: Detached,Driveway,Garage Door Opener |
Water & Sewer Sewer: Public Sewer |
Finished Area Finished Area (above surface): 1144 |

|
|---|
Days on Market: 45 |

|
|---|
Year Built Year Built: 1955 |
Property Type / Style Property Type: ResidentialProperty Subtype: Single Family Residence |
Building Not a New ConstructionNot Attached PropertyNo Additional Parcels |
Property Information Parcel Number: 451617181004000042 |

|
|---|
Price List Price: $255,000Price Per Sqft: $223 |

|
|---|
Direction & Address City: Crown PointCommunity: Crestview Estates |
School Information High School District: Crown Point |

|
|---|
Listing Agent Listing ID: 840895 |

|
|---|
Building Area Building Area: 1144 Square Feet |

|
|---|
No HOA |

|
|---|
Lot Area: 6969.6 sqft |

|
|---|
Special Conditions: None |

|
|---|
Listing Agreement Type: Exclusive Right To SellListing Terms: Cash, Conventional |

|
|---|
BasementMls Number: 840895Above Grade Unfinished Area: 1144Below Grade Unfinished Area: 1144 |
Around this home
What Locals Say about Crown Point
At least 390 Trulia users voted on each feature.

91 % Say it's dog friendly

90 % Say car is needed

86 % Say yards are well-kept

84 % Say parking is easy

81 % Say kids play outside

81 % Say people would walk alone at night

80 % Say there's holiday spirit

74 % Say it's quiet

68 % Say there are sidewalks

61 % Say they plan to stay for at least 5 years

59 % Say neighbors are friendly

54 % Say streets are well-lit

53 % Say there's wildlife

41 % Say there are community events

38 % Say it's walkable to restaurants

31 % Say it's walkable to grocery stores
Sourced by Trulia users. Learn more about our methodology.
Market trends in Crown Point
Last updated July 2026
Avg. sale price
$358K
$6.67KMoM
Sale-to-List Price
99.2%
0.1%MoM
Price per sq ft
$178
$6MoM
Available listings
352
22MoM
Home Value
Trulia Estimate
$251KSince last month
Decreased$14K (-5.2%)Since last year
Decreased$13K (-4.9%)Since last sale
Increased$116K (+85.6%)Learn more about this home's value by checking out its Trulia Estimate, the value of nearby homes, and how much similar homes have sold for.
Trulia Estimate
The of this home's value increased by +63% in the last 10 years
| Month | Estimated value |
|---|---|
2026 | |
| August 2026 | $251K |
| July 2026 | $264K |
| June 2026 | $271K |
| May 2026 | $278K |
| April 2026 | $271K |
| March 2026 | $267K |
| February 2026 | $262K |
| January 2026 | $257K |
2025 | |
2024 | |
2023 | |
2022 | |
2021 | |
2020 | |
2019 | |
2018 | |
2017 | |
2016 | |
Comparable sales
These are recently sold homes that have a similar location or other similar features to this home, like bedrooms, bathrooms, and square footage. Get a sense of the expected prices in the area by viewing these homes.Address | Distance | Property Type | Sold Price | Sold Date | Bed | Bath | Sqft |
|---|---|---|---|---|---|---|---|
0.03 | Single-Family Home | $275,000 | 07/31/26 | 3 | 1 | 884 | |
0.05 | Single-Family Home | $275,000 | 12/19/25 | 3 | 1 | 1,040 | |
0.15 | Single-Family Home | $225,000 | 03/12/26 | 3 | 1.5 | 1,722 | |
0.10 | Single-Family Home | $335,000 | 09/24/25 | 3 | 2 | 1,730 | |
0.10 | Single-Family Home | $335,000 | 09/24/25 | 3 | 2 | 1,960 | |
0.38 | Single-Family Home | $301,000 | 09/12/25 | 3 | 1 | 1,226 | |
0.05 | Single-Family Home | $335,000 | 06/23/26 | 3 | 2 | 2,104 | |
0.30 | Single-Family Home | $295,000 | 06/18/26 | 3 | 1.5 | 1,120 | |
0.27 | Single-Family Home | $330,000 | 02/20/26 | 3 | 2 | 1,217 | |
0.28 | Single-Family Home | $290,000 | 09/26/25 | 3 | 2 | 1,564 |
Nearby home prices
Get a sense of expected prices in the area by checking the value of nearby homes.Address | Distance | Price | Bed | Bath | Sqft | Status |
|---|---|---|---|---|---|---|
0.03 | $275,000 | 3 | 1 | 884 | Recently Sold | |
0.02 | $301,600 | 2 | 2 | 1,520 | Off Market | |
0.03 | $322,600 | 3 | 2 | 1,772 | Off Market | |
0.06 | $287,300 | 4 | 1 | 1,375 | Off Market | |
0.05 | $335,000 | 3 | 2 | 2,104 | Recently Sold | |
0.07 | $250,400 | 3 | 1 | 1,000 | Off Market | |
0.05 | $272,400 | 3 | 2 | 1,056 | Off Market | |
0.05 | $275,000 | 3 | 1 | 1,040 | Recently Sold | |
0.10 | $341,800 | 3 | 2 | 1,730 | Off Market | |
0.10 | $342,300 | 3 | 2 | 1,960 | Off Market | |
0.12 | $344,200 | 3 | 1.5 | 1,536 | Off Market |
Price and Tax history
| Date | Event | Price |
|---|---|---|
Aug 7, 2026 Source: NIRA as distributed by MLS GRID #840895 | PriceChange | $255,000 Price decreased by 6% |
Jul 8, 2026 Source: NIRA as distributed by MLS GRID #840895 | Listed For Sale | $270,000 |
Jun 22, 2026 Source: NIRA as distributed by MLS GRID #840895 | ListingRemoved | $270,000 |
Jun 18, 2026 Source: NIRA as distributed by MLS GRID #840895 | Listed For Sale | $270,000 |
Jan 28, 2008 Source: NIRA as distributed by MLS GRID #204189 | Sold | $135,000 |
| Year | Property tax | Tax assessment |
|---|---|---|
| 2025 | $4,525 | $220,100 |
Home facts updated by county records
LGBTQ Local Legal Protections
LGBTQ Local Legal Protections



Bart Botkin, McColly Real Estate, (219) 663-3835
Based on information submitted to the MLS GRID as of 2026-08-22 19:17:58 PDT. All data is obtained from various sources and may not have been verified by broker or MLS GRID. Supplied Open House Information is subject to change without notice. All information should be independently reviewed and verified for accuracy. Properties may or may not be listed by the office/agent presenting the information. Some IDX listings have been excluded from this website. Click here for more information
Similar Homes You May Like
 0.31 ACRESListing Leaders Northwest, Active
 0.3 ACRESCheryl Emery, McColly Real Estate
 @properties Christie's International Real Estate, Re-activated
 Jeanne Sommer, Century 21 Alliance Group
 0.26 ACRESDaniel Respess, Coldwell Banker Realty
 Keller Williams Preferred Rlty, Active
 O'Day Abdulla, Keller Williams Preferred Real
 0.3 ACRESVanessa Daley, Ellsbury Group
 0.51 ACRESFernando Alanis, Listing Leaders Northwest
 0.46 ACRESJoanna Gulley, Listing Leaders Northwest
 Jessica Ivin, Better Homes and Gardens Real
 Megan Mellis, Realty Executives Premier
 NEW - 1 DAY AGOManuel Gonzalez, Realty of America LLC
 Suchita Shah, McColly Real Estate
 NEW - 2 DAYS AGOVictoria Langen, Langen Realty
 OPEN SUN, 12-3PMEpique Realty Inc, Active
 Victor Senteno, Grinker & Garcia Real Estate
 FOR SALE BY OWNER0.33 ACRES
 0.3 ACRESEdward Suzak, Advanced Real Estate, LLC
 OPEN SUN, 12-2PMRenee Franz, BHHS Indiana Realty
 Keller Williams Preferred Realty, Active
 See more homes for sale inCrown Point


New Listings near 922 E Crestview Ct
 NEWOPEN SUN, 1-3PM0.58 ACRESJonni Newkirk, Brokerworks Group
 NEW - 2 DAYS AGOKarl Landenberger, Village Realty of Indiana, Inc
 Michael Felder, Keller Williams Preferred Real
 Kathleen Keilman, Better Homes and Gardens Real
 NEW - 2 DAYS AGO0.43 ACRESStefano Belmonte, Better Homes and Gardens Real
 0.25 ACRESLauren DeFauw, McColly Real Estate
 Gabriel Solis-Corral, Realty Executives Premier
 Opendoor Brokerage, LLC, Price Change
 0.29 ACRESStefano Belmonte, Better Homes and Gardens Real
 Jason Utesch, Realty Executives Premier
 NEW CONSTRUCTION$299,990+3 bd2.5 ba1,543 sqftNorfolk Plan in Wellspring at the Fountains Townhomes,
Crown Point, IN 46307 NEW - 22 HRS AGOSarah Perfetti, Northwest Indiana Real Estate
- See more homes for sale inCrown Point


Frequently asked questions about 922 E Crestview Ct
- What is the estimated monthly payment for 922 E Crestview Ct?Based on a $255,000 list price with 20% down at today's rates, the estimated monthly payment for 922 E Crestview Ct in Crown Point, IN is approximately $1,620 (about $1,337 principal & interest, $208 property taxes, and $75 homeowner's insurance). This is an estimate. Actual payment depends on your loan terms.
- How does the list price for 922 E Crestview Ct compare to homes in Crown Point?922 E Crestview Ct in Crown Point, IN is listed at $255,000, about 29% below the $358K median sale price in Crown Point.
- What do residents say about Crown Point?Residents describe Crown Point, IN as dog-friendly, well-kept, and easy to park in. Most residents say you need a car. See homes for sale in Crown Point, IN.
- What are the closest schools to 922 E Crestview Ct?The closest schools to 922 E Crestview Ct in Crown Point, IN are Colonel John Wheeler Middle School (rated 9/10), Crown Point High School (rated 10/10), Solon Robinson Elementary School (rated 9/10).
- Does 922 E Crestview Ct have laundry facilities?Yes, 922 E Crestview Ct in Crown Point, IN has in-unit laundry.
- How big is the lot at 922 E Crestview Ct?The lot at 922 E Crestview Ct in Crown Point, IN is about 0.16 acres (6,970 sq ft).
922 E Crestview Ct, Crown Point, IN 46307 is a 3 bedroom, 1 bathroom, 1,144 sqft single-family home built in 1955. This property is currently available for sale and was listed by NIRA as distributed by MLS GRID on Jul 8, 2026. The MLS # for this home is MLS# 840895.