

9211 SE 118TH LOOP
Summerfield, FL 34491
 3 Beds
 2 Baths
 1,720 sqft
3 Beds
2 Baths
1,720 sqft
Home Value
Trulia Estimate
$319KSince last month
Decreased$1K (-0.3%)Since last year
Decreased$4K (-1.1%)Since last sale
Decreased$10K (-3.2%)Learn more about this home's value by checking out its Trulia Estimate, the value of nearby homes, and how much similar homes have sold for.
Trulia Estimate
The of this home's value increased by +57% in the last 10 years
| Month | Estimated value |
|---|---|
2026 | |
| August 2026 | $320K |
| July 2026 | $321K |
| June 2026 | $320K |
| May 2026 | $316K |
| April 2026 | $318K |
| March 2026 | $319K |
| February 2026 | $317K |
| January 2026 | $321K |
2025 | |
2024 | |
2023 | |
2022 | |
2021 | |
2020 | |
2019 | |
2018 | |
2017 | |
2016 | |
Comparable sales
These are recently sold homes that have a similar location or other similar features to this home, like bedrooms, bathrooms, and square footage. Get a sense of the expected prices in the area by viewing these homes.Address | Distance | Property Type | Sold Price | Sold Date | Bed | Bath | Sqft |
|---|---|---|---|---|---|---|---|
0.10 | Single-Family Home | $314,500 | 07/06/26 | 2 | 2 | 1,575 | |
0.18 | Single-Family Home | $225,000 | 05/01/26 | 3 | 2 | 1,720 | |
0.21 | Single-Family Home | $319,900 | 08/17/26 | 3 | 2 | 1,958 | |
0.08 | Single-Family Home | $245,000 | 02/06/26 | 2 | 2 | 1,488 | |
0.17 | Single-Family Home | $347,000 | 08/22/25 | 3 | 2 | 2,120 | |
0.09 | Single-Family Home | $235,000 | 07/27/26 | 2 | 2 | 1,488 | |
0.16 | Single-Family Home | $429,900 | 06/23/26 | 3 | 2 | 2,134 | |
0.24 | Single-Family Home | $370,000 | 12/12/25 | 3 | 2 | 2,139 | |
0.19 | Single-Family Home | $342,000 | 09/16/25 | 3 | 2 | 2,120 | |
0.18 | Single-Family Home | $299,000 | 09/05/25 | 3 | 2 | 2,120 |
Nearby home prices
Get a sense of expected prices in the area by checking the value of nearby homes.Address | Distance | Price | Bed | Bath | Sqft | Status |
|---|---|---|---|---|---|---|
0.03 | $269,500 | 3 | 2 | 1,575 | For Sale | |
0.04 | $252,900 | 2 | 2 | 1,346 | Off Market | |
0.02 | $309,000 | 3 | 2 | 1,721 | For Sale | |
0.08 | $245,000 | 2 | 2 | 1,488 | Recently Sold | |
0.07 | $309,700 | 2 | 2 | 1,575 | Off Market | |
0.05 | $409,700 | 3 | 2.5 | 2,839 | Off Market | |
0.08 | $289,400 | 2 | 2 | 1,488 | Off Market | |
0.09 | $235,000 | 2 | 2 | 1,488 | Recently Sold | |
0.07 | $387,800 | 3 | 2 | 2,120 | Off Market | |
0.10 | $314,500 | 2 | 2 | 1,575 | Recently Sold | |
0.09 | $20,000 | - | - | - | Recently Sold |
Local Information
- Map ViewExplore the area around 9211 SE 118TH LOOP.

- Schools1 Preschool School1 Elementary School1 Middle School1 High School

- Shop & Eat

-- mins to
Home Highlights

Property Type
Single-Family Home

Year Built
2006
Living Area
1,720 sqft

Price/Sqft
$186

Parking
2 Car Garage

HOA
$184/Monthly
About this House
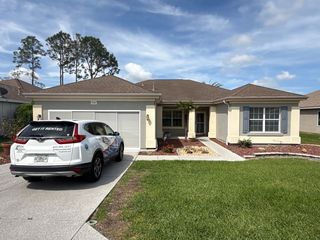
Del Webb Spruce Creek Golf & Country Club – Sherwood – Elkridge Model – BEAUTIFUL WELL MAINTAINED and Updated Home!! ** ROOF: 2020** HVAC: 2019 ** This Spacious ELKRIDGE Model has 3 Bedrooms, 2 Baths, 1,720 Sq Ft home with an EXTENDED 2-Car Garage & Rear Lanai with PRIVACY SOLAR SCREENS! – Gutters & Downspouts and Gutter Guards - OPEN FLOORPLAN, Tile Flooring in Main Living Areas & Carpet in Bedrooms! -- 9 Ft & Vaulted Ceilings with CROWN MOLDING in Main Living Areas!! -- PLANTATION SHUTTERS Throughout Home & Upgraded LED Lighting!! – Overhead Plumbing Re-piped (2022) -- You will Find a Painted and Sealed Driveway & Walkway, Covered Front Porch and UPDATED FRONT DOOR With Side Light. – Entering the home, is the Foyer with a Coat Closet. -- The Kitchen has Vaulted Ceilings, Recessed Lighting & Pendant Lights, Oak Cabinetry with Knobs, Crown Molding, Pull-out Shelving, Corner Lazy Susan, Breakfast Bar Overhang, SAMSUNG STAINLESS STEEL APPLIANCES (2017), and a 50/50 Sink with Stainless Steel Low-profile Faucet with Pull-out Sprayer, Garbage Disposal (2019), and 3 Pendant Lights – The PRIMARY SUITE has a Spacious Bedroom, and Large En-Suite Bathroom with French Door Entry, Linen Closet, UPGRADED ONYX Step-in Shower with Glass Door, UPGRADED ONYX Countertop with Dual Sinks, Private Privy, and WALK-IN CLOSET (10Ft x 5 Ft). – The Guest Wing Features 2 Bedrooms (Both have Closets), a Guest Bathroom with Tub/Shower Combo. -- The Screened Lanai (28Ft x 10 Ft) has Indoor/Outdoor Carpet, Ceiling Fan, Overhead Lights, and SOLAR SCREENS for added Privacy and Keeps Lanai Cooler!!! -- There is also a Door to the PAVERED Rear Patio (17 Ft x 6.5 Ft)!! -- The EXTENDED 2-Car Garage has the Amana Washer and Dryer (Jan 2024), Pull-down Attic Stairs, Overhead Lights, Utility Tub, Irrigation System, Insulated Garage Door & Keyless Entry!!! Do not Miss Out on Making this MOVE-IN Ready Home Yours TODAY! (TV's and Mounts in LR, Bedroom 2, and Bedroom 3 will Convey with Home)
9211 SE 118TH LOOP, Summerfield, FL 34491 is a 3 bedroom, 2 bathroom, 1,720 sqft single-family home built in 2006. It last sold for $330,000 on Mar 3, 2025 (1% below the $334,500 asking price). It is currently off market. The Trulia Estimate is $319,400, with a rent estimate of $2,033/month.
Last check for updates: about 3 hours ago
Listed by Catherine Tarquini, (352) 446-8886
FLORIDA FINE HOMES REALTY, LLC, (352) 446-8886
Jenna Werner, (920) 254-0156
FLORIDA FINE HOMES REALTY, LLC, (352) 446-8886
Bought with: Harold Green, (812) 455-9631, REALTY ONE GROUP DAVALLS, (352) 693-2181
Originating MLS: Lake and Sumter
Source: Stellar MLS, MLS#G5087896
IDX information is provided exclusively for personal, non-commercial use, and may not be used for any purpose other than to identify prospective properties consumers may be interested in purchasing. Information is deemed reliable but not guaranteed. Some IDX listings have been excluded from this website.
Listing Information presented by local MLS brokerage: Zillow, Inc - (407) 904-3511
Listing Information presented by local MLS brokerage: Zillow, Inc - (407) 904-3511
Home Details for 9211 SE 118TH LOOP

|
|---|
Interior Details Number of Rooms: 10Types of Rooms: Primary Bedroom, Bedroom 2, Bedroom 3, Primary Bathroom, Bathroom 2, Balcony Porch Lanai, Dinette, Dining Room, Kitchen, Living Room |
Beds & Baths Number of Bedrooms: 3Number of Bathrooms: 2Number of Bathrooms (full): 2 |
Dimensions and Layout Living Area: 1720 Square Feet |
Appliances & Utilities Utilities: Cable Available, Electricity Connected, Sewer Connected, Street Lights, Underground Utilities, Water ConnectedAppliances: Dishwasher, Disposal, Dryer, Electric Water Heater, Exhaust Fan, Microwave, Range, Refrigerator, WasherDishwasherDisposalDryerLaundry: In GarageMicrowaveRefrigeratorWasher |
Heating & Cooling Heating: CentralHas CoolingAir Conditioning: Central AirHas HeatingHeating Fuel: Central |
Fireplace & Spa No Fireplace |
Gas & Electric Has Electric on Property |
Windows, Doors, Floors & Walls Window: ShuttersDoor: Sliding DoorsFlooring: Carpet, Tile |
Levels, Entrance, & Accessibility Stories: 1Levels: OneFloors: Carpet, Tile |
View No View |
Security Security: Gated Community, Smoke Detector(s) |

|
|---|
Exterior Home Features Roof: ShingleExterior: Irrigation System, Private Mailbox, Rain GuttersFoundation: SlabNo Private Pool |
Parking & Garage Number of Garage Spaces: 2Number of Covered Spaces: 2No CarportHas a GarageHas an Attached GarageHas Open ParkingParking Spaces: 2Parking: Driveway,Garage Door Opener |
Frontage Road Surface Type: PavedNot on Waterfront |
Water & Sewer Sewer: Public Sewer |

|
|---|
Cumulative Days on Market: 110 |

|
|---|
Year Built Year Built: 2006 |
Property Type / Style Property Type: ResidentialProperty Subtype: Single Family Residence |
Building Construction Materials: Block, StuccoNot a New ConstructionNo Additional Parcels |
Property Information Condition: CompletedParcel Number: 6115200003 |

|
|---|
Price List Price: $334,500 |
Status Change & Dates Off Market Date: Sat Feb 01 2025Possession Timing: Close Of Escrow |

|
|---|
MLS Status: Sold |

|
|---|

|
|---|
Direction & Address City: SUMMERFIELDCommunity: SPRUCE CREEK GC |

|
|---|
Building Details Builder Model: Elkridge |
Building Area Building Area: 2564 Square Feet |
Community rooms Fitness Center |

|
|---|
Community Features: Association Recreation - Owned, Deed Restrictions, Fitness Center, Gated Community - Guard, Golf Carts OK, Golf, PoolIs a Senior Community |

|
|---|
HOA Fee Includes: 24-Hour Guard, Common Area Taxes, Community Pool, Reserve Fund, Manager, Private Road, Recreational Facilities, Security, TrashHOA Name: Nicole AriasHOA Phone: 352-307-0696Association for this Listing: Lake and SumterHas an HOAHOA Fee: $184/Monthly |

|
|---|
Lot Area: 6098 sqft |

|
|---|
Special Conditions: None |

|
|---|
Listing Terms: Cash, Conventional, FHA, VA Loan |

|
|---|
Business Information Ownership: Fee Simple |

|
|---|
Mls Number: G5087896Showing Requirements: ShowingTimeUniversal Property Id: US-12083-N-6115200003-R-N |

|
|---|
HOA Amenities: Basketball Court,Clubhouse,Fence Restrictions,Fitness Center,Gated,Golf Course,Pickleball Court(s),Pool,Recreation Facilities,Security,Shuffleboard Court,Spa/Hot Tub,Tennis Court(s),Trail(s),Vehicle Restrictions |
Price and Tax history
| Date | Event | Price |
|---|---|---|
Mar 3, 2025 Source: Stellar MLS #G5087896 | Sold | $330,000 |
Feb 1, 2025 Source: Stellar MLS #G5087896 | Pending | $334,500 |
Jan 2, 2025 Source: Stellar MLS #G5087896 | PriceChange | $334,500 Price decreased by 1% |
Oct 14, 2024 Source: Stellar MLS #G5087896 | Listed For Sale | $337,750 |
May 24, 2017 Source: Stellar MLS #OM514913 | Sold | $200,000 |
Apr 13, 2017 Source: Agent Provided | Pending | $205,000 |
Mar 6, 2017 Source: Agent Provided | PriceChange | $205,000 Price decreased by 2% |
Feb 9, 2017 Source: Agent Provided | PriceChange | $209,900 Price decreased by 2% |
Sep 6, 2016 Source: Agent Provided | Listed For Sale | $214,000 |
Mar 17, 2006 Source: N/A | Sold | $224,800 |
| Year | Property tax | Tax assessment |
|---|---|---|
| 2025 | $2,886 | $256,959 |
Home facts updated by county records
Market trends in Summerfield
Last updated July 2026
Avg. sale price
$270K
$7KMoM
Sale-to-List Price
97.4%
0.1%MoM
Price per sq ft
$173
$2MoM
Available listings
334
8MoM
Around this home
What Locals Say about Summerfield
At least 111 Trulia users voted on each feature.

87 % Say yards are well-kept

87 % Say car is needed

87 % Say parking is easy

75 % Say it's dog friendly

71 % Say there's holiday spirit

62 % Say it's quiet

60 % Say people would walk alone at night

56 % Say neighbors are friendly

52 % Say they plan to stay for at least 5 years

48 % Say there's wildlife

38 % Say kids play outside

23 % Say there are community events

21 % Say streets are well-lit

19 % Say it's walkable to restaurants

18 % Say it's walkable to grocery stores
Sourced by Trulia users. Learn more about our methodology.
LGBTQ Local Legal Protections
LGBTQ Local Legal Protections



Frequently asked questions about 9211 SE 118TH LOOP
- What is 9211 SE 118TH LOOP estimated to be worth?Trulia's estimated value for 9211 SE 118TH LOOP in Summerfield, FL is $319,400.
- What is the price history for 9211 SE 118TH LOOP?9211 SE 118TH LOOP in Summerfield, FL last sold for $330,000 in March 2025.
- Is Summerfield a buyer's or seller's market?Summerfield is currently a buyer's market, based on recent for-sale activity.
- What's the median sale price in Summerfield?The median sale price in Summerfield is $270K. That is down $7K from the prior month.
- Does 9211 SE 118TH LOOP have air conditioning?Yes, 9211 SE 118TH LOOP in Summerfield, FL has air conditioning.
- Does 9211 SE 118TH LOOP have a pool?Yes, 9211 SE 118TH LOOP in Summerfield, FL has a pool.
Explore by feature - Pet Friendly
 PET FRIENDLY
 APPLY INSTANTLYPET FRIENDLY
 APPLY INSTANTLYPET FRIENDLY
 PET FRIENDLY
 PET FRIENDLY
 PET FRIENDLY
 PET FRIENDLY
 APPLY INSTANTLYPET FRIENDLY
 APPLY INSTANTLYPET FRIENDLYFURNISHED
 APPLY INSTANTLYPET FRIENDLY
Explore by feature - Garage
- PET FRIENDLY
- PET FRIENDLY
 NEW - 2 DAYS AGOAPPLY INSTANTLY
 APPLY INSTANTLYFURNISHED
- APPLY INSTANTLYPET FRIENDLY
 APPLY INSTANTLY
 APPLY INSTANTLYPET FRIENDLY
 APPLY INSTANTLYFURNISHED
 APPLY INSTANTLYPET FRIENDLYFURNISHED
 APPLY INSTANTLY
Explore by feature - Air Conditioning
- PET FRIENDLY
- APPLY INSTANTLYPET FRIENDLY
- APPLY INSTANTLYPET FRIENDLY
- PET FRIENDLY
- NEW - 2 DAYS AGOAPPLY INSTANTLY
 APPLY INSTANTLYPET FRIENDLYFURNISHED
- APPLY INSTANTLYFURNISHED
- APPLY INSTANTLYPET FRIENDLY
- APPLY INSTANTLYPET FRIENDLYFURNISHED
- APPLY INSTANTLY
Explore by feature - Pool
- PET FRIENDLY
- APPLY INSTANTLYFURNISHED
- APPLY INSTANTLYPET FRIENDLYFURNISHED
- APPLY INSTANTLYFURNISHED
- APPLY INSTANTLYPET FRIENDLYFURNISHED
- APPLY INSTANTLY
 APPLY INSTANTLYPET FRIENDLYFURNISHED
 APPLY INSTANTLY
 PET FRIENDLY
Explore by feature - Washer/dryer
- PET FRIENDLY
- APPLY INSTANTLYPET FRIENDLY
- APPLY INSTANTLYPET FRIENDLY
- PET FRIENDLY
- NEW - 2 DAYS AGOAPPLY INSTANTLY
- APPLY INSTANTLYFURNISHED
- APPLY INSTANTLYPET FRIENDLY
- APPLY INSTANTLYPET FRIENDLYFURNISHED
- APPLY INSTANTLY
- APPLY INSTANTLYPET FRIENDLY
Explore by feature - Outdoor Space

- PET FRIENDLY
- PET FRIENDLY
- APPLY INSTANTLYFURNISHED
- APPLY INSTANTLYPET FRIENDLY
- APPLY INSTANTLYPET FRIENDLY
- APPLY INSTANTLYPET FRIENDLYFURNISHED
- APPLY INSTANTLY
 NEW - 2 DAYS AGO
- PET FRIENDLY
Apartments for Rent
 PET FRIENDLY
 See more homes for rent inSummerfield
Off Market Homes Near 9211 SE 118TH LOOP
 SOLDAUG 17, 2026REALTY EXECUTIVES IN THE VILLAGES
 SOLDAUG 17, 2026GAILEY ENTERPRISES REAL ESTATE
 SOLDAUG 14, 2026RE/MAX PREMIER REALTY LADY LK
 SOLDAUG 14, 2026SELLSTATE NGR- SUMMERFIELD
 SOLDAUG 14, 2026FRENCH REAL ESTATE CO.
 SOLDAUG 13, 2026REALTY EXECUTIVES IN THE VILLAGES
 SOLDAUG 13, 2026REALTY EXECUTIVES IN THE VILLAGES
 SOLDAUG 13, 2026CAMBRIDGE REALTY OF CENTRAL FL
 SOLDAUG 13, 2026CAMBRIDGE REALTY OF CENTRAL FL
 See more homes for sale inSummerfield

Homes for sale near 9211 SE 118TH LOOP


- Results are loading