


$1,250,000
 6 Beds
 4 Baths
 4,434 sqft (on 5 acres)
921 Hannah Dr, Tuttle, OK 73089
Est. Mortgage $7,585/mo*
Get Pre-QualifiedHome Highlights

Single-Family Home

Built in 2007

5 acre lot

$282/sqft

Garage
Local Information
- Map ViewExplore the area around 921 Hannah Dr.

- Schools2 Elementary Schools1 Middle School1 High School

- Shop & Eat

-- mins to
About this House
What's unique:Backyard oasisGorgeous oklahoma sunsetsLarge walk-in closetBuilt-in vanityMulti-head showerExpansive scenic views
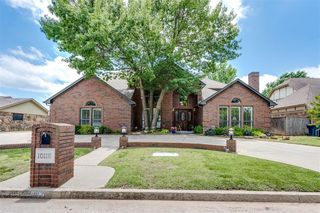
!!Ask about how to get a below 5% interest rate!! Exceptional custom true 6-bedroom home plus study designed for multi-generational living, entertaining, and everyday comfort. Located on 5 beautifully manicured acres with expansive scenic views, including those gorgeous Oklahoma sunsets plus no HOA! This is a place to gather, entertain, and relax! The spacious living area provides the perfect setting for family gatherings, while the expansive dining area offers plenty of room for memorable dinners and entertaining. Secondary upstairs living area features a separate entrance, living room/game room with theatre room, bedroom and full bathroom plus plumbed for 2nd kitchen. Chef's kitchen on main floor features granite countertops, bar seating, custom cabinetry, and huge pantry! Features throughout the home include an understair children’s play area, electronic locks with programmable guest access, owned solar panels, two accessible water manifolds, three HVAC systems, and two water heaters. The large downstairs private primary suite offers space for a seating area, large walk-in closet, a multi-head shower, a built-in vanity, and a concealed full-length mirror storage cabinet. The backyard oasis includes an 8-person hot tub just outside primary suite, a 30-foot octagonal pergola with swings and a granite firepit, set up for an outdoor movie screen, a 30x60 recreation court ideal for pickleball, basketball, and entertaining, a 30x40 built-in playground with pea gravel and trampoline, plus a 10-person tornado shelter. The rear yard was thoughtfully designed without underground utility lines for future flexibility. The garage is equipped with an 80-amp EV charging connection, dedicated freezer nook, and 30-amp and 50-amp generator/ welder connections. A truly distinctive, move-in-ready property offering exceptional flexibility, thoughtful upgrades, and extensive indoor and outdoor amenities. Complete features list in supplements with link to 155+ photos and virtual tour!
Last check for updates: about 14 hours ago
Listing courtesy of Sarah Hites, (405) 320-6033
Metro Brokers of OK Elite
Source: MLSOK/OKCMAR as distributed by MLS GRID, MLS#1238731
Also Listed on MLSOK/OKCMAR as distributed by MLS GRID.
Home Details for 921 Hannah Dr

|
|---|
Beds & Baths Number of Bedrooms: 6Number of Bathrooms: 4Number of Bathrooms (full): 4 |
Dimensions and Layout Living Area: 4434 Square Feet |
Appliances & Utilities Utilities: High Speed Internet, PublicAppliances: Dishwasher, Disposal, Microwave, Free-Standing Electric Oven, Built-In Gas RangeDishwasherDisposalLaundry: Laundry RoomMicrowave |
Heating & Cooling Heating: Has Heating Unspecified TypeHas CoolingHas HeatingHeating Fuel: Has Heating Unspecified Type |
Fireplace & Spa Number of Fireplaces: 1Fireplace: Gas LogSpa: Spa/Hot TubHas a FireplaceHas a Spa |
Windows, Doors, Floors & Walls Flooring: Concrete, Carpet, Tile |
Levels, Entrance, & Accessibility Levels: Multi/SplitFloors: Concrete, Carpet, Tile |

|
|---|
Exterior Home Features Roof: CompositionPatio / Porch: Patio, PorchOther Structures: GazeboFoundation: SlabNo Private Pool |
Parking & Garage Number of Garage Spaces: 3Number of Covered Spaces: 3Has a GarageParking Spaces: 3Parking: Garage |
Frontage Not on Waterfront |
Water & Sewer Sewer: Septic Tank |

|
|---|
Days on Market: 77 |

|
|---|
Year Built Year Built: 2007 |
Property Type / Style Property Type: ResidentialProperty Subtype: Single Family ResidenceArchitecture: Traditional |
Building Construction Materials: Brick & Frame |
Property Information Parcel Number: 921NONEHannahDr73089 |

|
|---|
Price List Price: $1,250,000Price Per Sqft: $282 |
Status Change & Dates Possession Timing: Funding |

|
|---|
MLS Status: Active |

|
|---|

|
|---|
Direction & Address City: Tuttle |
School Information Elementary School: Tuttle Early Childhood Center, Tuttle ESJr High / Middle School: Tuttle MSHigh School: Tuttle HSHigh School District: Tuttle |

|
|---|
Listing Agent Listing ID: 1238731 |

|
|---|
Building Details Builder Name: Hills Construction |
Building Area Building Area: 4434 Square Feet |

|
|---|
Lot Area: 5 Acres |

|
|---|
Special Conditions: None |

|
|---|
Mls Number: 1238731 |
Around this home
What Locals Say about Tuttle
At least 48 Trulia users voted on each feature.

92 % Say parking is easy

91 % Say yards are well-kept

82 % Say car is needed

80 % Say kids play outside

79 % Say there's holiday spirit

77 % Say people would walk alone at night

74 % Say it's quiet

72 % Say it's dog friendly

66 % Say there's wildlife

59 % Say neighbors are friendly

55 % Say they plan to stay for at least 5 years

35 % Say there are community events

24 % Say streets are well-lit

18 % Say it's walkable to grocery stores

13 % Say there are sidewalks

12 % Say it's walkable to restaurants
Sourced by Trulia users. Learn more about our methodology.
Market trends in Tuttle
Last updated August 2026
Avg. sale price
—
Sale-to-List Price
—
Price per sq ft
—
Available listings
111
8MoM
Home Value
Trulia Estimate
$1.19MSince last month
Decreased$9K (-0.8%)Since last year
Decreased$132K (-10%)Since last sale
Increased$1M (+1,360.5%)Learn more about this home's value by checking out its Trulia Estimate, the value of nearby homes, and how much similar homes have sold for.
Trulia Estimate
The of this home's value increased by +103% in the last 10 years
| Month | Estimated value |
|---|---|
2026 | |
| September 2026 | $1.18M |
| August 2026 | $1.19M |
| July 2026 | $1.2M |
| June 2026 | $1.31M |
| May 2026 | $1.31M |
| March 2026 | $1.31M |
| February 2026 | $1.31M |
| January 2026 | $1.33M |
2025 | |
2024 | |
2023 | |
2022 | |
2021 | |
2020 | |
2019 | |
2018 | |
2017 | |
2016 | |
Comparable sales
These are recently sold homes that have a similar location or other similar features to this home, like bedrooms, bathrooms, and square footage. Get a sense of the expected prices in the area by viewing these homes.Address | Distance | Property Type | Sold Price | Sold Date | Bed | Bath | Sqft |
|---|---|---|---|---|---|---|---|
0.28 | Single-Family Home | $615,000 | 03/13/26 | 4 | 3 | 3,266 | |
0.18 | Single-Family Home | $399,000 | 09/24/26 | 4 | 2 | 2,098 | |
0.62 | Single-Family Home | $1,025,000 | 07/10/26 | 4 | 3.5 | 4,202 | |
0.28 | Single-Family Home | $538,000 | 07/23/26 | 3 | 2.5 | 2,716 | |
0.45 | Single-Family Home | $600,000 | 11/17/25 | 4 | 2.5 | 2,700 | |
0.50 | Single-Family Home | $500,000 | 07/03/26 | 3 | 2.5 | 2,299 | |
0.75 | Single-Family Home | $615,000 | 01/09/26 | 4 | 3 | 2,556 | |
0.65 | Single-Family Home | $399,000 | 09/02/26 | 3 | 2.5 | 2,317 | |
0.60 | Single-Family Home | $525,000 | 06/18/26 | 3 | 2.5 | 2,639 |
Nearby home prices
Get a sense of expected prices in the area by checking the value of nearby homes.Address | Distance | Price | Bed | Bath | Sqft | Status |
|---|---|---|---|---|---|---|
0.16 | $432,200 | 3 | 2 | 2,208 | Off Market | |
0.13 | $539,900 | 3 | 2.5 | 2,880 | For Sale | |
0.16 | $352,400 | 3 | 2.5 | 2,290 | Off Market | |
0.18 | $399,000 | 4 | 2 | 2,098 | Recently Sold | |
0.16 | $406,600 | 3 | 2 | 2,140 | Off Market | |
0.22 | $463,300 | 4 | 2 | 2,354 | Off Market | |
0.18 | $422,100 | 3 | 2 | 2,152 | Off Market | |
0.27 | $532,300 | 4 | 2.5 | 2,668 | Off Market | |
0.23 | $567,800 | 3 | 3 | 2,700 | Off Market | |
0.28 | $538,000 | 3 | 2.5 | 2,716 | Recently Sold | |
0.28 | $1,058,200 | 4 | 4 | 4,273 | Off Market |
Price and Tax history
| Date | Event | Price |
|---|---|---|
Jul 10, 2026 Source: MLSOK/OKCMAR as distributed by MLS GRID #1238731 | Listed For Sale | $1,250,000 |
Jun 18, 2026 Source: MLSOK/OKCMAR as distributed by MLS GRID #1182273 | ListingRemoved | $1,390,000 |
Jul 24, 2025 Source: MLSOK/OKCMAR as distributed by MLS GRID #1182273 | Listed For Sale | $1,390,000 |
Mar 21, 2007 Source: N/A | Sold | $81,000 |
| Year | Property tax | Tax assessment |
|---|---|---|
| 2025 | $7,185 | $619,972 |
Home facts updated by county records
LGBTQ Local Legal Protections
LGBTQ Local Legal Protections



Sarah Hites, Metro Brokers of OK Elite
Agent Phone: (405) 320-6033
Based on information submitted to the MLS GRID as of 2026-09-25 08:18:14 PDT. All data is obtained from various sources and may not have been verified by broker or MLS GRID. Supplied Open House Information is subject to change without notice. All information should be independently reviewed and verified for accuracy. Properties may or may not be listed by the office/agent presenting the information. Some IDX listings have been excluded from this website. Click here for more information
Similar Homes You May Like
 OPEN SUN, 2-4PM1.45 ACRESBrandi Turley, Saxon Realty Group
 10.07 ACRESSarah Hites, Metro Brokers of OK Elite
 7.86 ACRESSarah Schrick, Keystone Realty Group
 5.01 ACRESJill Baker, 1st United Okla, REALTORS
 0.42 ACRESRachel Hartless, Keller Williams Realty Elite
 2.23 ACRESJennifer Elliston, McGraw Davisson Stewart (BO)
 1.14 ACRESPatrick Garrett, Provident Real Estate LLC
 1.03 ACRESSarah Fleming, Keller Williams Mulinix OKC
 0.48 ACRESJill Baker, 1st United Okla, REALTORS
 0.34 ACRESBrandy Davidson, Chalk Realty LLC
 2.89 ACRESAmber Hicks, Whittington Realty
 0.59 ACRESSteven Morren, Sterling Real Estate
 12.92 ACRESAllison Reeves, ROI Real Estate, LLC
 1.49 ACRESTimothy Irwin, Keller Williams Central OK
 20 ACRESCindy Horton, 1st United Okla, REALTORS
 Deborah Willis, Keller Williams Realty Elite
 1 ACREJessica Hamilton, Coldwell Banker Select
 0.45 ACRESShavonne Buckner-Evans, Keller Williams Realty-Mulinix
 0.36 ACRESMadisen Sainz, Apple Realty, LLC
 1.38 ACRESTiffany Elcyzyn, Realty of America LLC
 0.3 ACRESJanet Story, McGraw REALTORS (BO)
 0.74 ACRESKara Bowes, KBB Real Estate
 5.01 ACRESPaula Peeler, American Dream Realty Group
 6.15 ACRESSandra Huffman, First Boston Real Estate
 0.89 ACRESJackie Foos, Brick and Beam Realty
 5.45 ACRESLarry Griffin, Griffin Real Estate
 7.06 ACRESMelissa Sharp, Keller Williams Realty Elite
 Kara Cavallo, Keller Williams Realty-Mulinix
 1 ACREAnn Walker, Premier Real Estate Group
 1.03 ACRESMelissa Farrow, Salt Real Estate Inc
 0.75 ACRESBart Terrell, Flotilla Real Estate Partners
 0.27 ACRESFaye Stegall, Metro First Realty Group
 0.81 ACRESShawn Willis, Whittington Realty
 1.27 ACRESJennifer Hudson, Metro Brokers of Oklahoma
 0.25 ACRESBryan Shaw, Nine North Real Estate
 NEW CONSTRUCTION1.52 ACRES
 See more homes for sale inTuttle


New Listings near 921 Hannah Dr
 0.76 ACRESMarcie Burnham, Exclusive Realty Group
 5 ACRESTami Utsler, Clear Choice Realty & Auction
- 5.45 ACRESLarry Griffin, Griffin Real Estate
 FOR SALE BY OWNER2 ACRES
 NEW CONSTRUCTION0.51 ACRESZachary Holland, Premium Prop Llc
- 10.07 ACRESSarah Hites, Metro Brokers of OK Elite
 NEW CONSTRUCTION
 8.42 ACRESBrendan Foutch, LB Realty Group-MB of Oklahoma
 0.55 ACRESBryan Shaw, Nine North Real Estate
 NEW CONSTRUCTION0.53 ACRESZachary Holland, Premium Prop Llc
- OPEN SUN, 2-4PM1.45 ACRESBrandi Turley, Saxon Realty Group
 5 ACRESLindsay Greene, The Agency
- 0.75 ACRESBart Terrell, Flotilla Real Estate Partners
- See more homes for sale inTuttle

Frequently asked questions about 921 Hannah Dr
- What is the estimated monthly payment for 921 Hannah Dr?Based on a $1,250,000 list price with 20% down at today's rates, the estimated monthly payment for 921 Hannah Dr in Tuttle, OK is approximately $7,759 (about $6,955 principal & interest, $729 property taxes, and $75 homeowner's insurance). This is an estimate. Actual payment depends on your loan terms.
- What do residents say about Tuttle?Residents describe Tuttle, OK as easy to park in, well-kept, and quiet. Most residents say you need a car. See homes for sale in Tuttle, OK.
- What are the closest schools to 921 Hannah Dr?The closest schools to 921 Hannah Dr in Tuttle, OK are Tuttle Elementary School (rated 9/10), Tuttle High School (rated 9/10), Tuttle Intermediate Elementary School (rated 8/10).
- What is 921 Hannah Dr estimated to be worth?Trulia's estimated value for 921 Hannah Dr in Tuttle, OK is $1,191,300.
- Does 921 Hannah Dr have air conditioning?Yes, 921 Hannah Dr in Tuttle, OK has air conditioning.
- Does 921 Hannah Dr have laundry facilities?Yes, 921 Hannah Dr in Tuttle, OK has laundry facilities.
921 Hannah Dr, Tuttle, OK 73089 is a 6 bedroom, 4 bathroom, 4,434 sqft single-family home built in 2007. This property is currently available for sale and was listed by MLSOK/OKCMAR as distributed by MLS GRID on Jul 10, 2026. The MLS # for this home is MLS# 1238731.