


$976,200
 4 Beds
 3.5 Baths
 2,964 sqft
9206 Wyeth Ln, Burke, VA 22015
Est. Refi. Payment $5,888/mo*
Refinance Your HomeCurrently Off Market - Sold Dec 17, 2019 for $710,000
Home Value
Trulia Estimate
$976KSince last month
Decreased$4K (-0.4%)Since last year
Increased$25K (+2.7%)Since last sale
Increased$268K (+37.7%)Learn more about this home's value by checking out its Trulia Estimate, the value of nearby homes, and how much similar homes have sold for.
Trulia Estimate
The of this home's value increased by +64% in the last 10 years
| Month | Estimated value |
|---|---|
2026 | |
| August 2026 | $978K |
| August 2026 | $977K |
| July 2026 | $981K |
| June 2026 | $1.01M |
| May 2026 | $1.01M |
| April 2026 | $1.01M |
| March 2026 | $1M |
| February 2026 | $977K |
| January 2026 | $964K |
2025 | |
2024 | |
2023 | |
2022 | |
2021 | |
2020 | |
2019 | |
2018 | |
2017 | |
2016 | |
Comparable sales
These are recently sold homes that have a similar location or other similar features to this home, like bedrooms, bathrooms, and square footage. Get a sense of the expected prices in the area by viewing these homes.Address | Distance | Property Type | Sold Price | Sold Date | Bed | Bath | Sqft |
|---|---|---|---|---|---|---|---|
0.04 | Single-Family Home | $981,500 | 06/23/26 | 4 | 2.5 | 2,664 | |
0.08 | Single-Family Home | $999,750 | 07/31/26 | 4 | 3.5 | 3,070 | |
0.12 | Single-Family Home | $890,000 | 04/30/26 | 4 | 3.5 | 2,596 | |
0.16 | Single-Family Home | $967,000 | 01/02/26 | 4 | 3.5 | 2,740 | |
0.16 | Single-Family Home | $985,000 | 07/17/26 | 4 | 2.5 | 2,877 | |
0.22 | Single-Family Home | $1,060,000 | 08/07/26 | 4 | 3.5 | 2,993 | |
0.24 | Single-Family Home | $835,128 | 04/10/26 | 4 | 3 | 2,154 | |
0.33 | Single-Family Home | $935,000 | 11/19/25 | 4 | 2.5 | 2,573 | |
0.25 | Single-Family Home | $769,000 | 10/29/25 | 3 | 3.5 | 2,091 | |
0.25 | Single-Family Home | $898,573 | 07/23/26 | 3 | 3.5 | 2,289 |
Nearby home prices
Get a sense of expected prices in the area by checking the value of nearby homes.Address | Distance | Price | Bed | Bath | Sqft | Status |
|---|---|---|---|---|---|---|
0.03 | $989,000 | 5 | 3.5 | 2,956 | Off Market | |
0.04 | $986,800 | 4 | 3.5 | 3,037 | Off Market | |
0.04 | $981,500 | 4 | 2.5 | 2,664 | Recently Sold | |
0.04 | $997,700 | 4 | 3.5 | 2,476 | Off Market | |
0.07 | $989,500 | 5 | 3.5 | 3,030 | Off Market | |
0.08 | $999,750 | 4 | 3.5 | 3,070 | Recently Sold | |
0.12 | $890,000 | 4 | 3.5 | 2,596 | Recently Sold | |
0.11 | $898,300 | 4 | 2.5 | 1,976 | Off Market | |
0.12 | $968,300 | 5 | 3.5 | 2,947 | Off Market | |
0.15 | $1,031,900 | 5 | 3.5 | 2,336 | Off Market | |
0.15 | $866,600 | 4 | 3.5 | 2,458 | Off Market | |
0.16 | $985,000 | 4 | 2.5 | 2,877 | Recently Sold |
Local Information
- Map ViewExplore the area around 9206 Wyeth Ln.

- Schools1 Preschool School1 Elementary School1 Middle School1 High School

- Shop & Eat

-- mins to
Home Highlights

Property Type
Single-Family Home

Year Built
1982

Living Area
2,964 sqft

Price/Sqft
$329

Parking
Garage
About this House
**Stunning, completely remodeled center hall Colonial with all the contemporary finishes & upgrades that you desire in your new home. Tucked away on a quiet cul-de-sac in a picturesque neighborhood that is conveniently located mins to popular, efficient commuting options & outdoor recreational activities! Elegant decor- a bright & airy feeling throughout & an incredible yard too! Inviting stacked stone & slate front terrace welcome you to the sun-splashed foyer through atrium windows. Formal Living & Dining rooms with six panel doors & lots of extra moldings (crown, chair, wainscoting), dramatic chandelier flows nicely into the open concept Kitchen & family room area. Warm, refinished hardwood flooring throughout main & upper levels! Impressive Kitchen-recently remodeled & offers: flat panel cabinets with chrome cabinet hardware, Stainless steel appliances, premium granite countertops with breakfast bar, ceramic tile flooring, graphic subway tile backsplash, recessed & designer pendant lighting! Overlooking breakfast area to a comfortable family room with extra recessed lighting, cozy gas fireplace with raised brick hearth & custom mantle! Escape to the master suite where you can relax & recharge in your newly remodeled private bath with dual sink vanity, designer mirrors & fixtures & gleaming shower with glass tile inlay & dressing area with walk-in closet. Additional bedrooms are a great size in this model, have ample closet space & share a remodeled hall bath. Lots of windows let in lots of natural sunlight! Expansive lower level with newer, plush carpeting, recessed lighting, wet bar with elegant wall sconces, remodeled full bath & enormous storage/workshop/laundry room! Spacious 1 car garage with additional storage in the rear, expanded driveway & incredible location make this home a must see & tough to beat!
9206 Wyeth Ln, Burke, VA 22015 is a 4 bedroom, 4 bathroom, 2,964 sqft single-family home built in 1982. It last sold for $710,000 on Dec 17, 2019. This property is not currently displayed as for sale or rent on Trulia. The Trulia Estimate is $976,200, with a rent estimate of $4,265/month.
Home Details for 9206 Wyeth Ln

|
|---|
Heating & Cooling Heating: Forced Air, GasAir ConditioningCooling System: CentralHeating Fuel: Forced Air |
Levels, Entrance, & Accessibility Stories: 3Floors: Carpet, Hardwood |
Interior Details Number of Rooms: 8Types of Rooms: Walk In Closet, Dining Room |
Appliances & Utilities DryerMicrowaveRefrigeratorWasher |
Fireplace & Spa Fireplace |

|
|---|
Exterior Home Features Roof: CompositionDeckExterior: VinylPatio |
Parking & Garage GarageParking: Garage Attached |

|
|---|
Year Built Year Built: 1982 |
Property Type / Style Property Type: Single Family HomeArchitecture: Colonial |

|
|---|
Units in Building: 1 |

|
|---|
Lot Area: 8712 sqft |
Price and Tax history
| Date | Event | Price |
|---|---|---|
Dec 20, 2019 Source: Agent Provided | ListingRemoved | $689,900 |
Dec 19, 2019 Source: Agent Provided | Listed For Sale | $689,900 |
Dec 17, 2019 Source: N/A | Sold | $710,000 |
Oct 30, 2019 Source: Agent Provided | Pending | $689,900 |
Oct 23, 2019 Source: Agent Provided | Listed For Sale | $689,900 |
Aug 17, 2015 Source: N/A | Sold | $600,000 |
Jul 22, 2015 Source: Agent Provided | Pending | $619,900 |
Jul 4, 2015 Source: Agent Provided | PriceChange | $619,900 Price decreased by 1% |
Jun 27, 2015 Source: Agent Provided | PriceChange | $624,900 Price decreased by 3% |
Jun 7, 2015 Source: Agent Provided | Pending | $644,900 |
Jun 3, 2015 Source: Agent Provided | Listed For Sale | $644,900 |
| Year | Property tax | Tax assessment |
|---|---|---|
| 2025 | $10,559 | $913,450 |
Home facts updated by county records
Market trends in Burke
Last updated July 2026
Avg. sale price
$725K
$26.67KMoM
Sale-to-List Price
101.1%
0.1%MoM
Price per sq ft
$351
$5MoM
Available listings
82
9MoM
Around this home
What Locals Say about Burke
At least 211 Trulia users voted on each feature.

93 % Say there are sidewalks

90 % Say it's dog friendly

87 % Say car is needed

83 % Say kids play outside

83 % Say parking is easy

81 % Say yards are well-kept

79 % Say there's holiday spirit

77 % Say people would walk alone at night

76 % Say it's quiet

72 % Say there's wildlife

69 % Say streets are well-lit

69 % Say it's walkable to grocery stores

59 % Say neighbors are friendly

58 % Say they plan to stay for at least 5 years

53 % Say it's walkable to restaurants

45 % Say there are community events
Sourced by Trulia users. Learn more about our methodology.
LGBTQ Local Legal Protections
LGBTQ Local Legal Protections



Frequently asked questions about 9206 Wyeth Ln
- What is 9206 Wyeth Ln estimated to be worth?Trulia's estimated value for 9206 Wyeth Ln in Burke, VA is $976,200.
- What is the price history for 9206 Wyeth Ln?9206 Wyeth Ln in Burke, VA last sold for $710,000 in December 2019.
- Is Burke a buyer's or seller's market?Burke is currently a seller's market, based on recent for-sale activity.
- What's the median sale price in Burke?The median sale price in Burke is $725K. That is up $26.67K from the prior month.
- Does 9206 Wyeth Ln have air conditioning?Yes, 9206 Wyeth Ln in Burke, VA has air conditioning.
- Does 9206 Wyeth Ln have laundry facilities?Yes, 9206 Wyeth Ln in Burke, VA has in-unit laundry.
Explore by feature - Pet Friendly
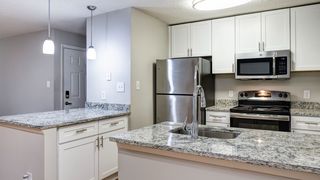 PET FRIENDLY
 PET FRIENDLY
 PET FRIENDLY
 PET FRIENDLY
 APPLY INSTANTLYPET FRIENDLY
 APPLY INSTANTLYPET FRIENDLY
 APPLY INSTANTLYPET FRIENDLY
 APPLY INSTANTLYPET FRIENDLYFURNISHEDROOM FOR RENT
 APPLY INSTANTLYPET FRIENDLY0.26 ACRES
 PET FRIENDLY

Explore by feature - Garage
 NEW - 2 DAYS AGO
- APPLY INSTANTLYPET FRIENDLY
- APPLY INSTANTLYPET FRIENDLYFURNISHEDROOM FOR RENT
 APPLY INSTANTLY
 APPLY INSTANTLYPET FRIENDLY
 NEW - 1 DAY AGO
 PET FRIENDLY
 PET FRIENDLY
 PET FRIENDLY
Explore by feature - Air Conditioning
- PET FRIENDLY
 APPLY INSTANTLY
- NEW - 2 DAYS AGO

- PET FRIENDLY
- PET FRIENDLY
 APPLY INSTANTLYPET FRIENDLYFURNISHEDROOM FOR RENT
 APPLY INSTANTLYFURNISHEDROOM FOR RENT
- APPLY INSTANTLYPET FRIENDLY
 APPLY INSTANTLYPET FRIENDLY
Explore by feature - Pool
- PET FRIENDLY
- PET FRIENDLY
- PET FRIENDLY
- PET FRIENDLY
- APPLY INSTANTLYPET FRIENDLY
 APPLY INSTANTLY
- PET FRIENDLY
 PET FRIENDLY
 PET FRIENDLY
Explore by feature - Washer/dryer
- PET FRIENDLY
- APPLY INSTANTLY
- NEW - 2 DAYS AGO
- PET FRIENDLY
- PET FRIENDLY
- APPLY INSTANTLYPET FRIENDLYFURNISHEDROOM FOR RENT
- APPLY INSTANTLYFURNISHEDROOM FOR RENT
- APPLY INSTANTLYPET FRIENDLY
- APPLY INSTANTLYPET FRIENDLY
Explore by feature - Outdoor Space
- NEW - 2 DAYS AGO
- PET FRIENDLY
- APPLY INSTANTLYFURNISHEDROOM FOR RENT
 APPLY INSTANTLY
- APPLY INSTANTLYPET FRIENDLY
- APPLY INSTANTLYPET FRIENDLY
- APPLY INSTANTLYPET FRIENDLY0.26 ACRES
 NEW - 1 DAY AGO
- PET FRIENDLY
Apartments for Rent
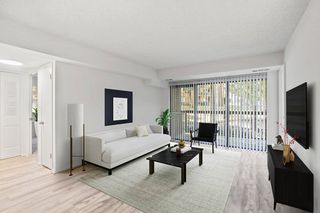 PET FRIENDLY
- PET FRIENDLY
 PET FRIENDLY$2,120 - $3,355/mo1-3 bd1-2 baEagle Rock Apartments at West Springfield | 8525 Burling Wood Dr,
Springfield, VA 22152 PET FRIENDLY
 See more homes for rent inBurke
Off Market Homes Near 9206 Wyeth Ln
 SOLDSEP 1, 2026Century 21 Redwood Realty
 SOLDSEP 1, 2026Long & Foster Real Estate, Inc.
 SOLDSEP 1, 2026Samson Properties
 See more homes for sale inBurke




Homes for sale near 9206 Wyeth Ln
 OPEN SAT, 1-4PM0.27 ACRESPearson Smith Realty, LLC
 OPEN SAT, 1-4PM0.3 ACRESPearson Smith Realty, LLC
 0.27 ACRESVibo Realty & Management LLC
- See more homes for sale inBurke


- Results are loading