


9205 Trinity Gdns
Minneapolis, MN 55443
Trinity Gardens 3 Beds
 3 Baths
 2,014 sqft (on 0.33 acres)
3 Beds
3 Baths
2,014 sqft
(on 0.33 acres)
Local Information
- Map ViewExplore the area around 9205 Trinity Gdns.

- Schools1 Preschool School1 Elementary School1 Middle School1 High School

- Shop & Eat

-- mins to
Description
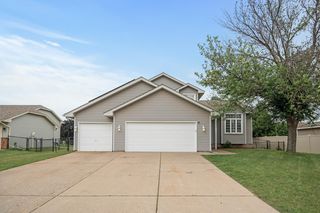
Welcome to this “Move-In- Ready Beauty” with a gorgeous 1/3-acre yard with lots of trees in back! Enjoy the benefits of all the seller’s labors while you entertain others or relax at home with gorgeous new wood flooring on the main level, all new upgraded kitchen appliances and beautiful lighting with Edison bulbs. NEW Roof, Siding, Furnace, Central Air, Water Heater, Patio Door, Kitchen and Living Room Windows (with fancy Silhouette blinds). Enjoy a lots of open living space + lots of storage combo. Great large 3 car garage with concrete driveway, beautiful private views and yard, irrigation system. Pride of ownership shows in the home and neighborhood and yet very close to grocery stores, shopping, restaurants, and convenient Highway 610 access, etc. Home is easy to divide and live intergenerationally or with a roommate, as sellers did for a time during their ownership. Enjoy!
9205 Trinity Gdns, Minneapolis, MN 55443 is a 3 bedroom, 3 bathroom, 2,014 sqft single-family home in Trinity Gardens, built in 1992. It last sold for $310,000 on Oct 10, 2019 (3% above the $300,000 asking price). It is currently off market. The Trulia Estimate is $405,700, with a rent estimate of $2,997/month.
Home Highlights

Parking
3 Car Garage

Outdoor
No Info

A/C
Heating & Cooling

HOA
None

Price/Sqft
No Info

Listed
180+ days ago
Home Details for 9205 Trinity Gdns

|
|---|
MLS Status: Closed |

|
|---|
Interior Details Basement: Daylight,Drain Tiled,Egress Window(s),Finished,Full,Sump PumpNumber of Rooms: 12Types of Rooms: Bedroom 1, Bedroom 2, Bedroom 3, Bedroom 4, Deck, Dining Room, Family Room, Foyer, Kitchen, Laundry, Living Room, Pantry Walk In |
Beds & Baths Number of Bedrooms: 3Number of Bathrooms: 3Number of Bathrooms (full): 1Number of Bathrooms (three quarters): 2 |
Dimensions and Layout Living Area: 2014 Square FeetFoundation Area: 1185 |
Appliances & Utilities Appliances: Dishwasher, Disposal, Dryer, Microwave, Range, Refrigerator, Washer, Water Softener OwnedDishwasherDisposalDryerMicrowaveRefrigeratorWasher |
Heating & Cooling Heating: Forced AirHas CoolingAir Conditioning: Central AirHas HeatingHeating Fuel: Forced Air |
Fireplace & Spa No Fireplace |
Gas & Electric Gas: Natural Gas |
Levels, Entrance, & Accessibility Levels: Four or More Level SplitAccessibility: None |
View No View |

|
|---|
Exterior Home Features Roof: Age 8 Years Or Less Asphalt Pitched |
Parking & Garage Number of Garage Spaces: 3Number of Covered Spaces: 3No CarportHas a GarageHas an Attached GarageHas Open ParkingParking Spaces: 3Parking: Attached,Concrete,Garage Door Opener |
Frontage Road Frontage: City Street, Cul De Sac, CurbsRoad Surface Type: PavedNot on Waterfront |
Water & Sewer Sewer: City Sewer/Connected |
Finished Area Finished Area (above surface): 1185 Square FeetFinished Area (below surface): 829 Square Feet |

|
|---|
Cumulative Days on Market: 3 |

|
|---|
Year Built Year Built: 1992 |
Property Type / Style Property Type: ResidentialProperty Subtype: Single Family Residence |
Building Construction Materials: Brick/Stone, Vinyl SidingNot a New ConstructionNot Attached PropertyNo Additional Parcels |
Property Information Parcel Number: 1611921120009 |

|
|---|
Price List Price: $300,000 |
Status Change & Dates Off Market Date: Wed Oct 02 2019 |

|
|---|
Direction & Address City: Brooklyn ParkCommunity: The Gardens Of Edinburgh 2nd |
School Information High School District: Osseo |

|
|---|
Building Area Building Area: 2014 Square Feet |

|
|---|
No HOA |

|
|---|
Lot Area: 0.33 acres |

|
|---|
Contingencies: None |

|
|---|

|
|---|
Mls Number: 5270363Above Grade Unfinished Area: 1185 |
Last check for updates: about 2 hours ago
Listed by Joy Erickson, (612) 802-7150
Edina Realty, Inc.
Kimberly Ann Gillespie, (651) 402-0514
Bought with: Man H. Huynh, (651) 246-9959, Edina Realty, Inc.
Source: NorthstarMLS as distributed by MLS GRID, MLS#5270363
Price History for 9205 Trinity Gdns
| Date | Price | Event | Source |
|---|---|---|---|
| 10/10/2019 | $310,000 | Sold | NorthstarMLS as distributed by MLS GRID #5270363 |
Market trends in Brooklyn Park
Last updated June 2026
Avg. sale price
$335K
$21.67KMoM
Sale-to-List Price
100.5%
0.5%MoM
Price per sq ft
$174
$3MoM
Available listings
248
7MoM

- Results are loading
Comparable Sales for 9205 Trinity Gdns
Address | Distance | Property Type | Sold Price | Sold Date | Bed | Bath | Sqft |
|---|---|---|---|---|---|---|---|
0.03 | Single-Family Home | $385,000 | 08/22/25 | 3 | 2 | 2,014 | |
0.12 | Single-Family Home | $340,000 | 05/11/26 | 4 | 4 | 2,371 | |
0.21 | Single-Family Home | $436,000 | 06/05/26 | 4 | 2.5 | 2,001 | |
0.03 | Single-Family Home | $435,000 | 11/14/25 | 5 | 2.5 | 2,267 | |
0.13 | Single-Family Home | $435,000 | 09/19/25 | 3 | 2 | 2,580 | |
0.09 | Single-Family Home | $459,900 | 11/24/25 | 4 | 2 | 2,409 | |
0.18 | Single-Family Home | $439,900 | 11/26/25 | 4 | 2.5 | 2,257 |
Nearby homes
Get a sense of prices in the area by checking nearby homes. OFF MARKETGreater Midwest Realty
 SOLDNOV 14, 2025Edina Realty, Inc.
 OFF MARKETNational Realty Guild
 OFF MARKETKeller Williams Premier Realty
 OFF MARKETMasoud "Matt" M Sahar, Oak Tree Realty, LLC
 OFF MARKETVeerendra Shekhawat, Bridge Realty, LLC



Assigned Schools
These are the assigned schools for 9205 Trinity Gdns.
- North View IB World School
- 6-8
- Public
- 509 Students
2/10GreatSchools RatingParent Rating AverageThis is a smaller school so class sizes are small which is great for student/staff relationship and learning. If you want small class sizes, consider this school. The community is strong and student voices are heard. If you hear negatives about this school, consider coming in for a tour to see and get a feel for the school rather than listening to others perspectives. You will feel welcomed by almost everyone you come in contact with.Other Review2y ago - Park Center IB World School
- 9-12
- Public
- 2061 Students
2/10GreatSchools RatingParent Rating AverageThis school is a very great school that gives you a lot of opportunities to do anythings for you to learn what you would like to do in the future, as well as just having moments during the school year to have fun and actually enjoy school.Student Review1mo ago - Edinbrook Elementary School
- PK-5
- Public
- 701 Students
4/10GreatSchools RatingParent Rating AverageTeachers don’t do anything about your problems; they just contact your parents with a whole different story about your problem.Other Review1y ago  Check out schools near 9205 Trinity Gdns.
Neighborhood Overview

Neighborhood stats provided by third party data sources.
What Locals Say about Trinity Gardens
At least 21 Trulia users voted on each feature.

100 % Say it's dog friendly

84 % Say car is needed

83 % Say kids play outside

82 % Say parking is easy

81 % Say there's holiday spirit

71 % Say yards are well-kept

59 % Say they plan to stay for at least 5 years

55 % Say people would walk alone at night

52 % Say streets are well-lit

52 % Say there are sidewalks

50 % Say it's quiet

46 % Say there are community events

44 % Say there's wildlife

42 % Say neighbors are friendly

37 % Say it's walkable to grocery stores

34 % Say it's walkable to restaurants
Sourced by Trulia users. Learn more about our methodology.
LGBTQ Local Legal Protections
LGBTQ Local Legal Protections



Apartments for Rent
 PET FRIENDLY
 PET FRIENDLY
 NEW - 1 DAY AGOPET FRIENDLYINCOME RESTRICTED
 PET FRIENDLY
 PET FRIENDLY
 NEW - 1 DAY AGOPET FRIENDLY
 PET FRIENDLY
 NEW - 2 DAYS AGOPET FRIENDLY
 PET FRIENDLY
 PET FRIENDLYFURNISHED
 PET FRIENDLY
 APPLY INSTANTLYPET FRIENDLY
 PET FRIENDLY
 PET FRIENDLY
 See more homes for rent inMinneapolis
Explore by feature - Pet Friendly
- SPECIAL OFFERPET FRIENDLY
 PET FRIENDLYFURNISHED
 SPECIAL OFFERPET FRIENDLY
- NEW - 1 DAY AGOPET FRIENDLYINCOME RESTRICTED
 PET FRIENDLY
- PET FRIENDLY
- SPECIAL OFFERPET FRIENDLY
 NEW - 1 DAY AGOPET FRIENDLY
 PET FRIENDLY$2,080 - $2,850/mo1-2 bd1-2 baElseWarehouse in the North Loop | Washington Ave N,
Minneapolis, MN 55401 PET FRIENDLY
Explore by feature - Garage
- SPECIAL OFFERPET FRIENDLY
 PET FRIENDLY
- NEW - 1 DAY AGOPET FRIENDLYINCOME RESTRICTED
- PET FRIENDLY
- PET FRIENDLY
- PET FRIENDLY
 NEW - 1 DAY AGOPET FRIENDLY
 PET FRIENDLY
 NEW - 1 DAY AGOPET FRIENDLY
Explore by feature - Air Conditioning
- SPECIAL OFFERPET FRIENDLY
- SPECIAL OFFERPET FRIENDLY
- PET FRIENDLY
- PET FRIENDLY
- SPECIAL OFFERPET FRIENDLY
 PET FRIENDLY
- PET FRIENDLY
- PET FRIENDLY
 SPECIAL OFFERPET FRIENDLY
 SPECIAL OFFERPET FRIENDLY
Explore by feature - Pool
- SPECIAL OFFERPET FRIENDLY
- PET FRIENDLYFURNISHED
- SPECIAL OFFERPET FRIENDLY
- PET FRIENDLY
- NEW - 1 DAY AGOPET FRIENDLYINCOME RESTRICTED
- PET FRIENDLY
- PET FRIENDLY
- SPECIAL OFFERPET FRIENDLY
- NEW - 1 DAY AGOPET FRIENDLY
- NEW - 1 DAY AGOPET FRIENDLY
Explore by feature - Washer/dryer
- SPECIAL OFFERPET FRIENDLY
- SPECIAL OFFERPET FRIENDLY
- PET FRIENDLY
- NEW - 1 DAY AGOPET FRIENDLY
- PET FRIENDLY
- SPECIAL OFFERPET FRIENDLY
- SPECIAL OFFERPET FRIENDLY
 SPECIAL OFFERPET FRIENDLY$1,165 - $1,904/moStudio-2 bd1-2 baThe Bessemer at Seward Commons | Snelling Ave,
Minneapolis, MN 55404 NEW - 1 DAY AGOSPECIAL OFFERPET FRIENDLYTotal price$1,969 - $6,077/mo1-3 bd1-2 baThe Beach Club Residences | Thomas Ave S,
Minneapolis, MN 55416 PET FRIENDLY
Explore by feature - Outdoor Space
 NEW - 8 HRS AGOSPECIAL OFFERPET FRIENDLY
 PET FRIENDLY
 FURNISHED
 PET FRIENDLY
 SPECIAL OFFERPET FRIENDLY
 NEW - 6 HRS AGOAPPLY INSTANTLY
 APPLY INSTANTLYPET FRIENDLY
 APPLY INSTANTLYPET FRIENDLY
 APPLY INSTANTLYPET FRIENDLY
Homes for sale near 9205 Trinity Gdns
 NEWOPEN SUN, 12-2PM0.32 ACRESBeycome Brokerage Realty LLC
 NEWCOMING SOON 7/31Keller Williams Select Realty
 NEW - 3 HRS AGO0.3 ACRESRE/MAX Results
 NEWCOMING SOON 7/210.28 ACRESEdina Realty, Inc.
 See more homes for sale inMinneapolis


Off Market Homes Near 9205 Trinity Gdns
 SOLDJUL 17, 2026True Neighbor Realty
 SOLDJUL 17, 2026Softlanding Real Estate
 SOLDJUL 16, 2026Coldwell Banker Realty - Southwest Regional
 SOLDJUL 16, 2026RE/MAX Results
 SOLDJUL 16, 2026TNY Realty L.L.C.
 SOLDJUL 15, 2026Edina Realty, Inc.
- See more homes for sale inMinneapolis


Based on information submitted to the MLS GRID as of 2026-07-17 11:48:24 PDT. All data is obtained from various sources and may not have been verified by broker or MLS GRID. Supplied Open House Information is subject to change without notice. All information should be independently reviewed and verified for accuracy. Properties may or may not be listed by the office/agent presenting the information. Some IDX listings have been excluded from this website. Click here for more information
By searching NorthstarMLS listings you agree to the NorthstarMLS End User License Agreement
By searching NorthstarMLS listings you agree to the NorthstarMLS End User License Agreement