


$460,600
 5 Beds
 3.5 Baths
 3,338 sqft (on 0.26 acres)
920 Wando Rd, Roebuck, SC 29376
Est. Refi. Payment $2,700/mo*
Refinance Your HomeCurrently Off Market - Sold Mar 31, 2025 for $459,000
Home Value
Trulia Estimate
$461KSince last month
Increased$1K (+0.2%)Since last year
Decreased$3K (-0.7%)Since last sale
Increased$2K (+0.4%)Learn more about this home's value by checking out its Trulia Estimate, the value of nearby homes, and how much similar homes have sold for.
Trulia Estimate
The of this home's value increased by +54% in the last 10 years
| Month | Estimated value |
|---|---|
2026 | |
| August 2026 | $461K |
| August 2026 | $461K |
| July 2026 | $460K |
| June 2026 | $461K |
| May 2026 | $470K |
| April 2026 | $471K |
| March 2026 | $475K |
| February 2026 | $474K |
| January 2026 | $471K |
2025 | |
2024 | |
2023 | |
2022 | |
2021 | |
2020 | |
2019 | |
2018 | |
2017 | |
2016 | |
Comparable sales
These are recently sold homes that have a similar location or other similar features to this home, like bedrooms, bathrooms, and square footage. Get a sense of the expected prices in the area by viewing these homes.Address | Distance | Property Type | Sold Price | Sold Date | Bed | Bath | Sqft |
|---|---|---|---|---|---|---|---|
0.13 | Single-Family Home | $375,000 | 06/24/26 | 4 | 2.5 | 3,098 | |
0.19 | Single-Family Home | $375,000 | 03/17/26 | 5 | 3.5 | 2,631 | |
0.18 | Single-Family Home | $560,000 | 11/12/25 | 5 | 3 | 2,672 | |
0.18 | Single-Family Home | $400,000 | 11/20/25 | 4 | 3.5 | 2,731 | |
0.05 | Single-Family Home | $477,000 | 10/28/25 | 3 | 2 | 2,300 | |
0.10 | Single-Family Home | $365,000 | 05/27/26 | 4 | 2 | 2,569 | |
0.09 | Single-Family Home | $450,000 | 04/29/26 | 3 | 2 | 1,820 | |
0.17 | Single-Family Home | $370,000 | 11/21/25 | 3 | 3 | 2,208 | |
0.30 | Single-Family Home | $336,950 | 03/02/26 | 4 | 2.5 | 2,366 | |
0.30 | Single-Family Home | $351,053 | 03/23/26 | 4 | 3 | 2,640 |
Nearby home prices
Get a sense of expected prices in the area by checking the value of nearby homes.Address | Distance | Price | Bed | Bath | Sqft | Status |
|---|---|---|---|---|---|---|
0.03 | $495,376 | 4 | 2 | 2,583 | For Sale | |
0.05 | $473,800 | 3 | 2 | 2,300 | Off Market | |
0.09 | $65,000 | - | - | - | Recently Sold | |
0.10 | $650,100 | 5 | 4 | 3,525 | Off Market | |
0.06 | $421,400 | 4 | 3 | 2,550 | Off Market | |
0.08 | $65,000 | - | - | - | Recently Sold | |
0.09 | $376,200 | 4 | 3.5 | 2,476 | Off Market | |
0.09 | $396,400 | 4 | 2.5 | 2,273 | Off Market | |
0.09 | $450,000 | 3 | 2 | 1,820 | Recently Sold | |
0.08 | - | - | - | - | Off Market | |
0.09 | $350,000 | 3 | 2 | 2,150 | For Sale |
Local Information
- Map ViewExplore the area around 920 Wando Rd.

- Schools1 Preschool School1 Elementary School1 Middle School1 High School

- Shop & Eat

-- mins to
Home Highlights

Single-Family Home

Built in 2009

0.26 acre lot

3,338 sqft

$138/sqft

2 Car Garage

HOA $70/mo
About this House
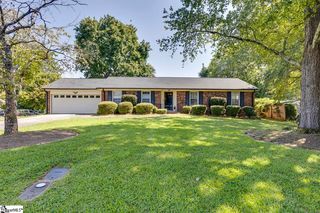
This custom-designed 5-bedroom, 3.5-bathroom home features a fully equipped in-law suite with a living room, dining area, option for kitchen, bedroom with a walk-in closet, full bathroom, and a MASSIVE unfinished workspace! Located within the exclusive GATED Timm Creek Montgomery Lake community and allows access to incredible amenities, including an Olympic-sized pool, a clubhouse with a full kitchen with event room, an outdoor covered rock fireplace with seating, paved walking and biking trails, a community dock, and a lakeside pavilion with picnic tables. The community’s prime location is across from Dorman High School, Highway 221, and minutes from I-26. On the main floor, you'll find high-end features such as a front tiled porch with stacked stone and vinyl cedar shake siding. Inside has soaring ceilings, REAL hardwood floors, and a gas fireplace. The highlight is the breathtaking, million-dollar lake views, which can be enjoyed from both inside the home and from the tiled, 17x 10 ft screened back porch. The formal dining room has transom windows and could serve as an office, if desired. The spacious kitchen offers custom cabinetry, subway-tile backsplash, granite countertops, and an expansive eat-in area with stunning lake views. Down the hall, there’s a half bath and a large walk-in laundry room with space for an additional refrigerator or freezer. The private main-floor master suite serves as an oasis with trey ceilings, a walk-in closet and separate closet, double vanities, a jetted soaking tub, a separate shower, and a water closet. Upstairs, there are 3 bedrooms with ample closet space, one of which has additional walk-out attic storage. These rooms share a full tiled bathroom with double vanities and it has a separation between shower. The downstairs in-law suite offers endless possibilities with its own living/dining areas, a separate unfinished room that could become a kitchen, a full bathroom, a bedroom with a walk-in closet, and a private entrance with a covered patio that’s perfect for grilling and enjoying stunning lake sunsets! This home also provides abundant storage options, including a MASSIVE unfinished workshop in the basement with double doors opening to the patio. The workshop is enhanced with Drylok, a protective coating, a gas heater has been added in addition to work bench shelving, and a utility sink. This one-of-a-kind home is filled with features not commonly found in new construction such as attic storage, REAL hardwood floors, TILED bathrooms, dual utility sinks (one upstairs in the garage, one in the basement workshop), a tankless water heater, crown molding throughout, epoxy garage flooring, a screened-in porch, a separate covered patio, custom wood shelving in all closets, and more. You must see this home to truly appreciate all it has to offer!
920 Wando Rd, Roebuck, SC 29376 is a 5 bedroom, 4 bathroom, 3,338 sqft single-family home built in 2009. It last sold for the $459,000 asking price on Mar 31, 2025. This property is not currently displayed as for sale or rent on Trulia. The Trulia Estimate is $460,600, with a rent estimate of $3,254/month.
Last check for updates: about 4 hours ago
Listed by Tasha Ellison, (864) 706-6974
Ellison Real Estate Co. LLC
Cortney Knight, (864) 497-4688
Ellison Real Estate Co. LLC
Bought with: David Burkhead, (864) 680-1007, Ponce Realty Group
Source: SAR as distributed by MLS GRID, MLS#320721
Home Details for 920 Wando Rd

|
|---|
MLS Status: Sold CO OP Member |

|
|---|
Interior Details Basement: Partially Finished,Full,Walk-Out Access,Interior Entry,Bath/Stubbed,BasementNumber of Rooms: 24Types of Rooms: Primary Bedroom, Bedroom 1, Bedroom 2, Bedroom 3, Bedroom 4, Bedroom 5, Bonus Room, Breakfast Room, Deck, Den, Dining Room, Great Room, Kitchen, Laundry, Living Room, Loft, Other Room, Other Room 2, Other Room 3, Other Room 4, Other Room 5, Patio, Screened Porch, Sun Room |
Beds & Baths Number of Bedrooms: 5Main Level Bedrooms: 1Number of Bathrooms: 4Number of Bathrooms (full): 3Number of Bathrooms (half): 1Number of Bathrooms (main level): 1 |
Dimensions and Layout Living Area: 3338 Square Feet |
Appliances & Utilities Appliances: Dishwasher, Disposal, Cooktop, Electric Oven, Free-Standing Range, Microwave, Electric Range, Range, Gas, Tankless Water HeaterDishwasherDisposalLaundry: 1st Floor,Walk-In,Washer Hookup,Electric Dryer HookupMicrowave |
Heating & Cooling Heating: Varies by Unit, ElectricityHas CoolingAir Conditioning: Multi Units, ElectricityHas HeatingHeating Fuel: Varies By Unit |
Fireplace & Spa Fireplace: Gas LogSpa: BathHas a Fireplace |
Gas & Electric Electric: LaurensGas: PNG |
Windows, Doors, Floors & Walls Flooring: Carpet, Ceramic Tile, Hardwood |
Levels, Entrance, & Accessibility Stories: 2Levels: TwoFloors: Carpet, Ceramic Tile, Hardwood |
Security Security: Smoke Detector(s) |

|
|---|
Exterior Home Features Roof: ArchitecturalPatio / Porch: Patio, Porch, Screened |
Parking & Garage Number of Garage Spaces: 2Number of Covered Spaces: 2No CarportHas a GarageHas an Attached GarageHas Open ParkingParking Spaces: 2Parking: Attached,Garage,Garage Door Opener,2 Car Attached, Attached Garage |
Pool Pool: Community |
Water & Sewer Sewer: Public Sewer |
Surface & Elevation Topography: Level |
Finished Area Finished Area (above surface): 2589 Square FeetFinished Area (below surface): 749 Square Feet |

|
|---|
Cumulative Days on Market: 4 |

|
|---|
Year Built Year Built: 2009 |
Property Type / Style Property Type: ResidentialProperty Subtype: Single Family ResidenceArchitecture: Traditional,Craftsman |
Building Construction Materials: Stone, Vinyl SidingNot a New Construction |

|
|---|
Price List Price: $459,000 |
Status Change & Dates Off Market Date: Tue Mar 04 2025Possession Timing: Close Of Escrow |

|
|---|

|
|---|
Direction & Address City: RoebuckCommunity: Timm Creek Montgomery Lake |
School Information Elementary School: 6-Roebuck PrJr High / Middle School: 6-Gable MiddleHigh School: 6-Dorman HighHigh School District: 6 Sptbg Co |

|
|---|
Building Details Builder Name: Distinguished Builders |

|
|---|
Community Features: Clubhouse, Common Areas, Dock, Gated, Water Access, Bike Path, Pool, Sidewalks, Walking Trails, Private Roads, Lake, Trail(s) |

|
|---|
HOA Fee Includes: Common AreaHas an HOAHOA Fee: $840/Annually |

|
|---|
Lot Area: 0.26 acres |

|
|---|
Special Conditions: None |

|
|---|
BasementMls Number: 320721Living Area Range: 3200-3399Living Area Range Units: Square FeetAttic: StorageAbove Grade Unfinished Area: 2589Showing Requirements: Call Showing Center |

|
|---|
HOA Amenities: Pool,Street Lights |
Price and Tax history
| Date | Event | Price |
|---|---|---|
Mar 31, 2025 Source: SAR as distributed by MLS GRID #320721 | Sold | $459,000 |
Mar 5, 2025 Source: Greater Greenville AOR #1549525 | Contingent | $459,000 |
Mar 5, 2025 Source: SAR as distributed by MLS GRID #320721 | Pending | $459,000 |
Mar 1, 2025 Source: SAR as distributed by MLS GRID #320721 | PriceChange | $459,000 Price decreased by 4% |
Oct 24, 2024 Source: SAR as distributed by MLS GRID #316699 | Listed For Sale | $479,900 |
Sep 26, 2024 Source: SAR as distributed by MLS GRID #310732 | ListingRemoved | $499,900 |
Aug 30, 2024 Source: SAR as distributed by MLS GRID #310732 | PriceChange | $499,900 Price decreased by 3% |
Jul 31, 2024 Source: SAR as distributed by MLS GRID #310732 | PriceChange | $516,900 Price decreased by 1% |
Apr 25, 2024 Source: SAR as distributed by MLS GRID #310732 | Listed For Sale | $521,900 |
Apr 30, 2014 Source: N/A | Sold | $282,000 |
Feb 2, 2009 Source: N/A | Sold | $281,250 |
| Year | Property tax | Tax assessment |
|---|---|---|
| 2025 | Unavailable | $447,200 |
Home facts updated by county records
Market trends in Roebuck
Last updated July 2026
Avg. sale price
—
Sale-to-List Price
—
Price per sq ft
—
Available listings
25
2MoM
Around this home
What Locals Say about Roebuck
At least 19 Trulia users voted on each feature.

93 % Say yards are well-kept

91 % Say parking is easy

83 % Say car is needed

72 % Say there's holiday spirit

70 % Say it's dog friendly

68 % Say it's quiet

65 % Say kids play outside

63 % Say they plan to stay for at least 5 years

60 % Say neighbors are friendly

45 % Say people would walk alone at night

36 % Say there's wildlife

30 % Say streets are well-lit

18 % Say there are community events

14 % Say there are sidewalks
Sourced by Trulia users. Learn more about our methodology.
LGBTQ Local Legal Protections
LGBTQ Local Legal Protections



Based on information submitted to the MLS GRID as of 2026-02-09 10:37:36 PST. All data is obtained from various sources and may not have been verified by broker or MLS GRID. Supplied Open House Information is subject to change without notice. All information should be independently reviewed and verified for accuracy. Properties may or may not be listed by the office/agent presenting the information. Some IDX listings have been excluded from this website. Click here for more information
Frequently asked questions about 920 Wando Rd
- What is 920 Wando Rd estimated to be worth?Trulia's estimated value for 920 Wando Rd in Roebuck, SC is $460,600.
- What is the price history for 920 Wando Rd?920 Wando Rd in Roebuck, SC last sold for $459,000 in March 2025.
- Is Roebuck a buyer's or seller's market?Roebuck is currently a buyer's market, based on recent for-sale activity.
- What do residents say about Roebuck?Residents describe Roebuck, SC as well-kept, easy to park in, and dog-friendly. Most residents say you need a car. See recently sold homes in Roebuck, SC.
- Does 920 Wando Rd have air conditioning?Yes, 920 Wando Rd in Roebuck, SC has air conditioning.
- Does 920 Wando Rd have a pool?Yes, 920 Wando Rd in Roebuck, SC has a pool.
Explore by feature - Pet Friendly
 APPLY INSTANTLYPET FRIENDLY
 PET FRIENDLY
 PET FRIENDLY
 PET FRIENDLY
 NEW - 1 DAY AGOAPPLY INSTANTLYPET FRIENDLY
 PET FRIENDLY
Explore by feature - Air Conditioning
- APPLY INSTANTLYPET FRIENDLY
- NEW - 1 DAY AGOAPPLY INSTANTLYPET FRIENDLY

- PET FRIENDLY

Explore by feature - Washer/dryer
- APPLY INSTANTLYPET FRIENDLY
- PET FRIENDLY
- NEW - 1 DAY AGOAPPLY INSTANTLYPET FRIENDLY
- PET FRIENDLY
Apartments for Rent

Off Market Homes Near 920 Wando Rd
 SOLDAUG 31, 2026BHHS C Dan Joyner - Sptbg
 SOLDAUG 28, 2026Keller Williams on Main
 SOLDAUG 28, 2026Coldwell Banker Caine Real Est
 SOLDAUG 28, 2026Jan Miller, Keller Williams DRIVE
 SOLDAUG 28, 2026Kelly Jo Hard, MTH SC Realty, LLC
 SOLDAUG 28, 2026Kelly Jo Hard, MTH SC Realty, LLC
 SOLDAUG 28, 2026Chelsea Cathcart, DRB Group South Carolina, LLC
 See more homes for sale inRoebuck


Homes for sale near 920 Wando Rd
 NEW CONSTRUCTION0.28 ACRESPonce Realty Group
 0.28 ACRESHerlong Sotheby's International Realty
 NEW - 2 DAYS AGO0.45 ACRESTom Jones, BHHS C Dan Joyner - Midtown
 NEW - 1 DAY AGO0.45 ACRESJohn Bowen, Keller Williams Greenville Central
- See more homes for sale inRoebuck


- Results are loading