

$717,200
 3 Beds
 1 Bath
 1,204 sqft
92 Walnut Street, Lynbrook, NY 11563
Est. Refi. Payment $4,644/mo*
Refinance Your HomeCurrently Off Market - Sold Jan 27, 2026 for $720,000 (1% below list price)
Home Value
Trulia Estimate
$717KSince last month
Decreased$7K (-1%)Since last year
Decreased$12K (-1.6%)Since last sale
Decreased$3K (-0.4%)Learn more about this home's value by checking out its Trulia Estimate, the value of nearby homes, and how much similar homes have sold for.
Trulia Estimate
The of this home's value increased by +88% in the last 10 years
| Month | Estimated value |
|---|---|
2026 | |
| August 2026 | $717K |
| August 2026 | $716K |
| July 2026 | $725K |
| June 2026 | $707K |
| May 2026 | $721K |
| April 2026 | $716K |
| March 2026 | $716K |
| February 2026 | $715K |
| January 2026 | $711K |
2025 | |
2024 | |
2023 | |
2022 | |
2021 | |
2020 | |
2019 | |
2018 | |
2017 | |
2016 | |
Comparable sales
These are recently sold homes that have a similar location or other similar features to this home, like bedrooms, bathrooms, and square footage. Get a sense of the expected prices in the area by viewing these homes.Address | Distance | Property Type | Sold Price | Sold Date | Bed | Bath | Sqft |
|---|---|---|---|---|---|---|---|
0.22 | Single-Family Home | $760,000 | 10/06/25 | 3 | 2 | 1,250 | |
0.45 | Single-Family Home | $750,000 | 04/24/26 | 3 | 1 | 1,294 | |
0.17 | Single-Family Home | $825,000 | 01/07/26 | 4 | 1 | 1,790 | |
0.27 | Single-Family Home | $650,000 | 04/22/26 | 3 | 2 | 1,324 | |
0.31 | Single-Family Home | $705,000 | 10/15/25 | 3 | 1 | 1,594 | |
0.33 | Single-Family Home | $480,000 | 12/11/25 | 3 | 1 | 1,281 | |
0.26 | Single-Family Home | $670,000 | 12/09/25 | 3 | 1.5 | 1,350 | |
0.55 | Single-Family Home | $750,000 | 12/29/25 | 3 | 1 | 1,280 | |
0.34 | Single-Family Home | $665,000 | 11/10/25 | 4 | 1 | 1,800 |
Nearby home prices
Get a sense of expected prices in the area by checking the value of nearby homes.Address | Distance | Price | Bed | Bath | Sqft | Status |
|---|---|---|---|---|---|---|
0.03 | $807,500 | 3 | 1.5 | 1,851 | Off Market | |
0.08 | $880,000 | 5 | 3 | 2,536 | Recently Sold | |
0.08 | $868,500 | 4 | 2 | 2,421 | Off Market | |
0.10 | $782,500 | 4 | 1.5 | - | Off Market | |
0.12 | $970,000 | 4 | 2.5 | 2,230 | Recently Sold | |
0.13 | $817,700 | 3 | 1.5 | - | Off Market | |
0.12 | $175,000 | Studio | 1 | 579 | Recently Sold | |
0.12 | $445,000 | 2 | 2 | 1,250 | Recently Sold | |
0.12 | $453,700 | 1 | 1 | 780 | Off Market | |
0.12 | $356,000 | 1 | 1 | 780 | Off Market | |
0.12 | $344,500 | 1 | 1 | - | Off Market |
Local Information
- Map ViewExplore the area around 92 Walnut Street.

- Schools2 Elementary Schools1 Middle School1 High School

- Shop & Eat

-- mins to
Home Highlights

Property Type
Single-Family Home

Year Built
1913

Living Area
1,204 sqft

Price/Sqft
$598/sqft

Parking
Garage
About this House
Welcome to this inviting 3-bedroom, 1-bath "Victorian-Farmhouse"-style Colonial that beautifully blends timeless charm with thoughtful updates. Step onto the open front porch, perfect for relaxing evenings, and enter into a home filled with classic details and warm touches.
The spacious living room features a striking tin ceiling, elegant crown molding, and a cozy onyx stone fireplace with new chimney with two flues. New Pergo floors flow seamlessly through the living and dining rooms, adding both style and durability. All bedroom floors are Bruce Oak.
The kitchen offers a convenient pantry, ideal for extra storage. Upstairs, you’ll find three comfortable bedrooms with cedar closets, providing natural protection for your wardrobe. A unique highlight of the second floor is the greenhouse, complete with separate heating, perfect as a tranquil retreat, reading nook, or indoor garden space.
Additional highlights include Andersen wood windows throughout, a newer roof (6 years old), and upgraded electrical systems: 200-amp service in the main house, a 100-amp panel in the basement, and a 60-amp service in the garage, offering ample power for all your needs. The home is heated by a classic and efficient steam system. High ceiling in the basement and OSE
This special property combines period character with modern conveniences, making it a true gem in Lynbrook.
The spacious living room features a striking tin ceiling, elegant crown molding, and a cozy onyx stone fireplace with new chimney with two flues. New Pergo floors flow seamlessly through the living and dining rooms, adding both style and durability. All bedroom floors are Bruce Oak.
The kitchen offers a convenient pantry, ideal for extra storage. Upstairs, you’ll find three comfortable bedrooms with cedar closets, providing natural protection for your wardrobe. A unique highlight of the second floor is the greenhouse, complete with separate heating, perfect as a tranquil retreat, reading nook, or indoor garden space.
Additional highlights include Andersen wood windows throughout, a newer roof (6 years old), and upgraded electrical systems: 200-amp service in the main house, a 100-amp panel in the basement, and a 60-amp service in the garage, offering ample power for all your needs. The home is heated by a classic and efficient steam system. High ceiling in the basement and OSE
This special property combines period character with modern conveniences, making it a true gem in Lynbrook.
92 Walnut Street, Lynbrook, NY 11563 is a 3 bedroom, 1 bathroom, 1,204 sqft single-family home built in 1913. It last sold for $720,000 on Jan 27, 2026 (1% below the $729,999 asking price). This property is not currently displayed as for sale or rent on Trulia. The Trulia Estimate is $717,200, with a rent estimate of $3,852/month.
Last check for updates: 15 minutes ago
Listed by Clementine Becker E-PRO PSA ABR, (516) 698-8890
Coldwell Banker American Homes, (516) 302-8500
Laurie E. Bohn, (516) 417-7210
Coldwell Banker American Homes, (516) 302-8500
Bought with: Katharine O'Hara, (516) 987-8457, Signature Premier Properties, (516) 546-6300
Source: OneKey® MLS as distributed by MLS GRID, MLS#884324
Home Details for 92 Walnut Street

|
|---|
Interior Details Basement: UnfinishedNumber of Rooms: 7Types of Rooms: Bedroom 1, Bedroom 2, Bedroom 3, Bathroom 1, Basement, Bonus Room, Dining Room, Kitchen, Living Room |
Beds & Baths Number of Bedrooms: 3Number of Bathrooms: 1Number of Bathrooms (full): 1 |
Dimensions and Layout Living Area: 1204 Square Feet |
Appliances & Utilities Utilities: Cable Connected, Electricity Connected, Natural Gas Connected, Sewer Connected, Trash Collection PublicAppliances: Dryer, Range, Refrigerator, WasherDryerLaundry: In BasementRefrigeratorWasher |
Heating & Cooling Heating: Has Heating Unspecified TypeHas CoolingAir Conditioning: Central AirHas HeatingHeating Fuel: Has Heating Unspecified Type |
Fireplace & Spa Number of Fireplaces: 1Fireplace: Living Room, Wood BurningHas a FireplaceNo Spa |
Gas & Electric Has Electric on Property |
Windows, Doors, Floors & Walls Window: Wood FramesFlooring: Ceramic Tile, Hardwood, Laminate |
Levels, Entrance, & Accessibility Levels: TwoFloors: Ceramic Tile, Hardwood, Laminate |

|
|---|
Exterior Home Features Patio / Porch: PorchExterior: LightingNo Private Pool |
Parking & Garage Number of Garage Spaces: 1Number of Covered Spaces: 1No CarportHas a GarageHas Open ParkingParking Spaces: 1Parking: Driveway,Garage |
Frontage Road Frontage: MunicipalResponsible for Road Maintenance: Public Maintained Road |
Water & Sewer Sewer: Public Sewer |

|
|---|
Cumulative Days on Market: 155 |

|
|---|
Year Built Year Built: 1913 |
Property Type / Style Property Type: ResidentialProperty Subtype: Single Family Residence, ResidentialArchitecture: Colonial |
Building Construction Materials: UnknownNot Attached Property |
Property Information Condition: ActualNot Included in Sale: Some light fixturesParcel Number: 202538P0000060 |

|
|---|
Price List Price: $729,999Price Per Sqft: $598/sqft |
Status Change & Dates Off Market Date: Fri Dec 05 2025 |

|
|---|
MLS Status: Sold |

|
|---|
Direction & Address City: Lynbrook |
School Information Elementary School: West End SchoolJr High / Middle School: Lynbrook North Middle SchoolHigh School: Lynbrook Senior High SchoolHigh School District: Lynbrook |

|
|---|
Building Area Building Area: 1408 Square Feet |

|
|---|
Not Senior Community |

|
|---|
No HOA |

|
|---|
Lot Area: 4900 sqft |

|
|---|
Special Conditions: None |

|
|---|
Listing Agreement Type: Exclusive Right To SellListing Terms: Cash, Conventional, FHA |

|
|---|
BasementMls Number: 884324Attic: Pull StairsAttribution Contact: 516-302-8500Showing Requirements: Appointment Only, Call Listing Agent |
Price and Tax history
| Date | Event | Price |
|---|---|---|
Jan 27, 2026 Source: OneKey® MLS as distributed by MLS GRID #884324 | Sold | $720,000 |
Dec 9, 2025 Source: OneKey® MLS as distributed by MLS GRID #884324 | Pending | $729,999 |
Dec 6, 2025 Source: OneKey® MLS as distributed by MLS GRID #884324 | ListingRemoved | $729,999 |
Oct 9, 2025 Source: OneKey® MLS as distributed by MLS GRID #884324 | PriceChange | $729,999 Price decreased by 1% |
Aug 18, 2025 Source: OneKey® MLS as distributed by MLS GRID #884324 | PriceChange | $739,999 Price decreased by 1% |
Jul 3, 2025 Source: OneKey® MLS as distributed by MLS GRID #884324 | Listed For Sale | $749,999 |
Mar 24, 2004 Source: N/A | Sold | $100,000 |
| Year | Property tax | Tax assessment |
|---|---|---|
| 2024 | Unavailable | $398,000 |
Home facts updated by county records
Market trends in Lynbrook
Last updated July 2026
Avg. sale price
—
Sale-to-List Price
—
Price per sq ft
—
Available listings
59
10MoM
Around this home
What Locals Say about Lynbrook
At least 217 Trulia users voted on each feature.

92 % Say there are sidewalks

89 % Say it's dog friendly

84 % Say people would walk alone at night

82 % Say it's walkable to restaurants

80 % Say streets are well-lit

79 % Say yards are well-kept

79 % Say car is needed

76 % Say there's holiday spirit

73 % Say parking is easy

64 % Say kids play outside

64 % Say they plan to stay for at least 5 years

59 % Say it's walkable to grocery stores

55 % Say it's quiet

55 % Say neighbors are friendly

45 % Say there are community events

31 % Say there's wildlife
Sourced by Trulia users. Learn more about our methodology.
LGBTQ Local Legal Protections
LGBTQ Local Legal Protections



Based on information submitted to the MLS GRID as of 2026-09-01 13:43:08 PDT All data is obtained from various sources and may not have been verified by broker or MLS GRID. Supplied Open House Information is subject to change without notice. All information should be independently reviewed and verified for accuracy. Properties may or may not be listed by the office/agent presenting the information. Some IDX listings have been excluded from this website. Click here for more information
Frequently asked questions about 92 Walnut Street
- What is 92 Walnut Street estimated to be worth?Trulia's estimated value for 92 Walnut Street in Lynbrook, NY is $717,200.
- What is the price history for 92 Walnut Street?92 Walnut Street in Lynbrook, NY last sold for $720,000 in January 2026.
- Is Lynbrook a buyer's or seller's market?Lynbrook is currently a seller's market, based on recent for-sale activity.
- What do residents say about Lynbrook?Residents describe Lynbrook, NY as pedestrian-friendly, dog-friendly, and walkable to restaurants. See recently sold homes in Lynbrook, NY.
- Does 92 Walnut Street have air conditioning?Yes, 92 Walnut Street in Lynbrook, NY has air conditioning.
- Does 92 Walnut Street have laundry facilities?Yes, 92 Walnut Street in Lynbrook, NY has in-unit laundry.
Explore by feature - Garage
 SPECIAL OFFERPET FRIENDLYThe Bozzuto Group
 SPECIAL OFFERPET FRIENDLY


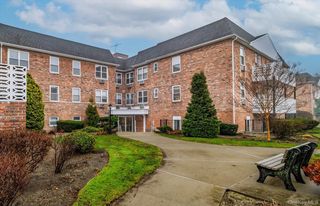
Explore by feature - Air Conditioning
- SPECIAL OFFERPET FRIENDLYThe Bozzuto Group
- SPECIAL OFFERPET FRIENDLY

 NEW - 2 HRS AGO


Explore by feature - Washer/dryer
- SPECIAL OFFERPET FRIENDLYThe Bozzuto Group
- SPECIAL OFFERPET FRIENDLY


Apartments for Rent
- PET FRIENDLYThe Bozzuto Group
 PET FRIENDLY$3,105 - $4,655/moStudio-2 bd1-2 baAvalon Rockville Centre | 80 N Centre Ave,
Rockville Centre, NY 11570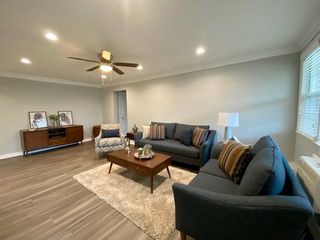 PET FRIENDLYFairfield Properties
- PET FRIENDLY
 PET FRIENDLY$2,900 - $3,795/mo1-2 bd1-2 baThe Promenade at Valley Stream | 49 N Central Ave,
Valley Stream, NY 11580 PET FRIENDLY$3,615 - $3,645/mo2 bd2 baFairfield Tudor At Rockville Centre | 565 Merrick Rd,
Rockville Centre, NY 11570Fairfield Properties PET FRIENDLY$2,235 - $3,545/moStudio-2 bd1 baFairfield Estates at Woodmere | 37 Woodmere Blvd,
Woodmere, NY 11598Fairfield Properties PET FRIENDLY$2,650 - $3,180/mo1-2 bd1 baFairfield Estates at Lynbrook Village | 140 Broadway,
Lynbrook, NY 11563Fairfield Properties See more homes for rent inLynbrook


Off Market Homes Near 92 Walnut Street
 SOLDSEP 1, 2026Coldwell Banker American Homes
 SOLDSEP 1, 2026Affordable Realty Corp
 SOLDAUG 31, 2026ERA/Top Service Realty Inc
 SOLDAUG 31, 2026Parkview Realty LLC
 SOLDAUG 31, 2026Signature Premier Properties
 SOLDAUG 31, 2026David R Maltz And Co Inc
 SOLDAUG 31, 2026Douglas Elliman Real Estate
 See more homes for sale inLynbrook


Homes for sale near 92 Walnut Street
 Listing by: Daniel Gale Sothebys Intl Rlty
 Listing by: Keller Williams Realty Elite
 Listing by: Progressive Realty Grp USA Inc
 Listing by: Becker Realty Services Inc
- See more homes for sale inLynbrook


- Results are loading