


$486,400
 4 Beds
 1.5 Baths
 1,536 sqft (on 0.46 acres)
92 E Main St, Marlton, NJ 08053
Est. Refi. Payment $3,332/mo*
Refinance Your HomeCurrently Off Market - Sold Jul 22, 2024 for $415,000
Home Value
Trulia Estimate
$486KSince last month
Increased$1K (+0.3%)Since last year
Increased$48K (+10.9%)Since last sale
Increased$71K (+17%)Learn more about this home's value by checking out its Trulia Estimate, the value of nearby homes, and how much similar homes have sold for.
Trulia Estimate
The of this home's value increased by +118% in the last 10 years
| Month | Estimated value |
|---|---|
2026 | |
| August 2026 | $486K |
| July 2026 | $484K |
| June 2026 | $493K |
| May 2026 | $489K |
| April 2026 | $485K |
| March 2026 | $471K |
| February 2026 | $457K |
| January 2026 | $450K |
2025 | |
2024 | |
2023 | |
2022 | |
2021 | |
2020 | |
2019 | |
2018 | |
2017 | |
2016 | |
Comparable sales
These are recently sold homes that have a similar location or other similar features to this home, like bedrooms, bathrooms, and square footage. Get a sense of the expected prices in the area by viewing these homes.Address | Distance | Property Type | Sold Price | Sold Date | Bed | Bath | Sqft |
|---|---|---|---|---|---|---|---|
0.25 | Single-Family Home | $505,000 | 08/14/26 | 3 | 2 | 1,521 | |
0.15 | Single-Family Home | $500,000 | 04/03/26 | 3 | 2.5 | 1,356 | |
0.22 | Single-Family Home | $440,000 | 07/31/26 | 3 | 2 | 1,356 | |
0.25 | Single-Family Home | $435,000 | 06/25/26 | 3 | 1.5 | 1,636 | |
0.31 | Single-Family Home | $445,000 | 09/02/25 | 4 | 1.5 | 1,764 | |
0.34 | Single-Family Home | $440,000 | 06/02/26 | 3 | 1.5 | 1,356 | |
0.35 | Single-Family Home | $525,000 | 08/24/26 | 4 | 2 | 1,912 | |
0.25 | Single-Family Home | $510,000 | 07/17/26 | 4 | 1.5 | 2,200 | |
0.43 | Single-Family Home | $450,000 | 08/14/26 | 3 | 2 | 1,890 | |
0.21 | Single-Family Home | $385,000 | 06/30/26 | 3 | 1 | 998 |
Nearby home prices
Get a sense of expected prices in the area by checking the value of nearby homes.Address | Distance | Price | Bed | Bath | Sqft | Status |
|---|---|---|---|---|---|---|
0.05 | $431,500 | 4 | 1.5 | 1,320 | Off Market | |
0.11 | $438,700 | 4 | 1 | 1,456 | Off Market | |
0.12 | $505,500 | 3 | 2 | 1,776 | Off Market | |
0.13 | $579,400 | 4 | 3 | 2,140 | Off Market | |
0.15 | $784,800 | 4 | 3.5 | 3,702 | Off Market | |
0.15 | $500,000 | 3 | 2.5 | 1,356 | Recently Sold | |
0.17 | - | 3 | 2 | 1,590 | Off Market | |
0.18 | - | 2 | 2.5 | 1,290 | Off Market | |
0.21 | $607,000 | 6 | 3.5 | 4,725 | Recently Sold | |
0.20 | $410,700 | 3 | 1 | 998 | Off Market | |
0.20 | $511,100 | 4 | 2.5 | 1,800 | Off Market |
Local Information
- Map ViewExplore the area around 92 E Main St.

- Schools1 Elementary School1 Middle School1 High School

- Shop & Eat

-- mins to
Home Highlights

Property Type
Single-Family Home

Year Built
1951

Lot Size
0.46 acres
Living Area
1,536 sqft

Price/Sqft
$317

Parking
Garage
About this House
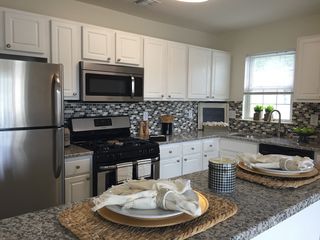
In the Heart of Marlton and home to the same family for forty years, this custom Cape Cod is located in the desirable section of Heritage Village. It is a true representation of Pride of Ownership. Both the exterior and interior have been meticulously cared for and updated throughout the years. Main level consists of the family room, kitchen, two bedrooms (one currently being used as a home office) and a full bath with a standard size Jacuzzi tub. The eat-in kitchen is spectacular and professionally designed featuring an abundance of custom solid hickory cabinets, pull out drawers, two corner lazy Susans and specialty designed clear stained glass which tastefully matches the custom front door. Additional features include recessed lighting, under & interior cabinet lighting, Granite countertops, S/S appliances, newer fridge and dishwasher (2021). Off the kitchen and through the French doors is the recently added 12X16 deck overlooking the sprawling fenced in backyard with so much space for entertaining guests, kids to play, a pool or even an addition. In the rear of the yard is a 12X14 shed equipped with electricity. Other interior features include Anderson tilt-in windows providing plenty of natural light and pine baseboards, trim & cove molding throughout the home. Back inside up the solid oak staircase you will find two more generously sized bedrooms, a half bath and plenty of attic space for storage. Head on down to the full, dry, unfinished walkout basement which houses the washer, dryer, an additional s/s refrigerator, water softener, newer 50gl HWH (2019) and high efficiency HVAC. For peace of mind the basement has been waterproofed with a French drain and sump pump offering a vast space for storage or can be finished, if desired, adding 900 sq. ft of livable space. The Bilco doors allow for storage of extra-large items as well as entry into the yard. There is a 1.5 detached garage (15X24), also equipped with electric, at the end of the long driveway. Who wouldn't want to own close to 1/2 acre in Evesham Township with a main street location giving the new homeowners quick access to major highways as well as convenience to local shops, restaurants and a highly sought-after school system? Nothing here is left to do except pack & make this house your new place to call home.
92 E Main St, Marlton, NJ 08053 is a 4 bedroom, 2 bathroom, 1,536 sqft single-family home in Marlton, built in 1951. It last sold for $415,000 on Jul 22, 2024 (8% above the $385,000 asking price). This property is not currently displayed as for sale or rent on Trulia. The Trulia Estimate is $486,400, with a rent estimate of $3,356/month.
Last check for updates: about 2 hours ago
Listed by Joanne Ayala, (609) 230-1704
Prime Realty Partners
Bought with: Jamie (Cardillo) Kretovich, (856) 503-6362, Key Properties Real Estate
Source: Bright MLS, MLS#NJBL2066186
Home Details for 92 E Main St

|
|---|
Interior Details Basement: Unfinished,Windows,Sump Pump,Walk-Out Access,Interior Entry,Rear Entrance,ConcreteNumber of Rooms: 8Types of Rooms: Basement |
Beds & Baths Number of Bedrooms: 4Main Level Bedrooms: 2Number of Bathrooms: 2Number of Bathrooms (full): 1Number of Bathrooms (half): 1Number of Bathrooms (main level): 1 |
Dimensions and Layout Living Area: 1536 Square Feet |
Appliances & Utilities Utilities: Cable ConnectedAppliances: Dishwasher, Dryer, Microwave, Range Hood, Refrigerator, Washer, Oven/Range - Gas, Stainless Steel Appliance(s), Water Treat System, Gas Water HeaterDishwasherDryerLaundry: In BasementMicrowaveRefrigeratorWasher |
Heating & Cooling Heating: Forced Air,Natural GasHas CoolingAir Conditioning: Central Air,Natural GasHas HeatingHeating Fuel: Forced Air |
Fireplace & Spa No FireplaceNo Spa |
Gas & Electric Electric: 150 Amps |
Windows, Doors, Floors & Walls Window: Double Hung, Double Pane Windows, Low Emissivity Windows, Window TreatmentsDoor: French DoorsFlooring: Carpet, Ceramic Tile |
Levels, Entrance, & Accessibility Stories: 2Levels: TwoAccessibility: NoneFloors: Carpet, Ceramic Tile |
View No View |
Security Security: Carbon Monoxide Detector(s), Smoke Detector(s) |

|
|---|
Exterior Home Features Patio / Porch: DeckFencing: Chain Link, FullOther Structures: Above Grade, Below GradeExterior: Flood Lights, LightingFoundation: BlockNo Private Pool |
Parking & Garage Number of Garage Spaces: 1Number of Covered Spaces: 1Open Parking Spaces: 6No CarportHas a GarageNo Attached GarageHas Open ParkingParking Spaces: 7Parking: Garage Faces Front,Oversized,Asphalt,Detached,Driveway |
Pool Pool: None |
Frontage Not on Waterfront |
Water & Sewer Sewer: Public Sewer |
Finished Area Finished Area (above surface): 1536 Square Feet |

|
|---|
Year Built Year Built: 1951Year Renovated: 2000 |
Property Type / Style Property Type: ResidentialProperty Subtype: Single Family ResidenceStructure Type: DetachedArchitecture: Cape Cod |
Building Construction Materials: Vinyl SidingNot a New Construction |
Property Information Condition: Very GoodNot Included in Sale: Personal PropertyIncluded in Sale: All Existing Kitchen Appliances, Washer, Dryer, Basement S / S Refrig (as Is), Window Treatments, Ceiling Fans, Light FixturesParcel Number: 1300027 0800031 |

|
|---|
Price List Price: $385,000 |
Status Change & Dates Off Market Date: Tue Jul 23 2024Possession Timing: Close Of Escrow |

|
|---|
MLS Status: CLOSED |

|
|---|
Direction & Address City: MARLTONCommunity: Heritage Village |
School Information Elementary School District: Evesham TownshipJr High / Middle School District: Evesham TownshipHigh School: CherokeeHigh School District: Evesham Township |

|
|---|
Building Area Building Area: 2436 Square Feet |

|
|---|
Not Senior Community |

|
|---|
No HOA |

|
|---|
Lot Area: 0.46 acres |

|
|---|
Special Conditions: Standard |

|
|---|
Contingencies: Attorney Review, Financing Approval, Home SaleListing Agreement Type: Exclusive Right To SellListing Terms: Cash, Conventional, FHA, VA Loan |

|
|---|
Business Information Ownership: Fee Simple |

|
|---|
BasementMls Number: NJBL2066186Municipality: EVESHAM TWPAbove Grade Unfinished Area: 1536 |
Price and Tax history
| Date | Event | Price |
|---|---|---|
Jul 22, 2024 Source: Bright MLS #NJBL2066186 | Sold | $415,000 |
Jul 8, 2024 Source: Bright MLS #NJBL2066186 | Pending | $385,000 |
Jun 12, 2024 Source: Bright MLS #NJBL2066186 | Contingent | $385,000 |
Jun 8, 2024 Source: Bright MLS #NJBL2066186 | Listed For Sale | $385,000 |
| Year | Property tax | Tax assessment |
|---|---|---|
| 2025 | $7,342 | $215,000 |
Home facts updated by county records
Market trends in Marlton
Last updated July 2026
Avg. sale price
$468K
$12.41KMoM
Sale-to-List Price
100.9%
Price per sq ft
$250
$4MoM
Available listings
142
6MoM
Around this home
Neighborhood Overview

Neighborhood stats provided by third party data sources.
What Locals Say about Marlton
At least 352 Trulia users voted on each feature.

92 % Say car is needed

92 % Say it's dog friendly

92 % Say parking is easy

91 % Say there are sidewalks

85 % Say there's holiday spirit

78 % Say people would walk alone at night

76 % Say kids play outside

76 % Say it's quiet

75 % Say yards are well-kept

69 % Say streets are well-lit

62 % Say neighbors are friendly

58 % Say there's wildlife

56 % Say they plan to stay for at least 5 years

38 % Say it's walkable to restaurants

34 % Say there are community events

30 % Say it's walkable to grocery stores
Sourced by Trulia users. Learn more about our methodology.
LGBTQ Local Legal Protections
LGBTQ Local Legal Protections



The data relating to real estate for sale on this website appears in part through the BRIGHT Internet Data Exchange program, a voluntary cooperative exchange of property listing data between licensed real estate brokerage firms, and is provided by BRIGHT through a licensing agreement.
Listing information is from various brokers who participate in the Bright MLS IDX program and not all listings may be visible on the site. The property information being provided on or through the website is for the personal, non-commercial use of consumers and such information may not be used for any purpose other than to identify prospective properties consumers may be interested in purchasing.
Some properties which appear for sale on the website may no longer be available because they are for instance, under contract, sold or are no longer being offered for sale.
Property information displayed is deemed reliable but is not guaranteed.
Copyright 2026 Bright MLS, Inc. Click here for more information
Frequently asked questions about 92 E Main St
- What is 92 E Main St estimated to be worth?Trulia's estimated value for 92 E Main St in Marlton, NJ is $486,400.
- What is the price history for 92 E Main St?92 E Main St in Marlton, NJ last sold for $415,000 in July 2024.
- Is Marlton a buyer's or seller's market?Marlton is currently a balanced market, based on recent for-sale activity.
- What's the median sale price in Marlton?The median sale price in Marlton is $468K. That is up $12.41K from the prior month.
- Does 92 E Main St have air conditioning?Yes, 92 E Main St in Marlton, NJ has air conditioning.
- Does 92 E Main St have laundry facilities?Yes, 92 E Main St in Marlton, NJ has in-unit laundry.
Explore by feature - Pet Friendly
 PET FRIENDLY
 SPECIAL OFFERPET FRIENDLY
 PET FRIENDLY
 SPECIAL OFFERPET FRIENDLY$1,920 - $2,405/mo1-2 bd1-2 baWoodview at Marlton Apartment Homes | 175 Daphne Dr,
Marlton, NJ 08053 SPECIAL OFFERPET FRIENDLY
 SPECIAL OFFERPET FRIENDLYTotal price$2,545 - $4,140/mo1-2 bd1-2 baSylvan Woods Evesham - 55+ Active Adult Apartment Homes | 3 Executive Dr,
Marlton, NJ 08053 NEW - 1 DAY AGOSPECIAL OFFERPET FRIENDLY
 SPECIAL OFFERPET FRIENDLY
 PET FRIENDLY
 APPLY INSTANTLYPET FRIENDLY
Explore by feature - Garage
- SPECIAL OFFERPET FRIENDLY
- PET FRIENDLY
 APPLY INSTANTLY
- APPLY INSTANTLYPET FRIENDLY

 PET FRIENDLY
 NEW - 59 MIN AGOAPPLY INSTANTLYPET FRIENDLY
 APPLY INSTANTLYPET FRIENDLY
 APPLY INSTANTLY
 APPLY INSTANTLY
Explore by feature - Air Conditioning
- PET FRIENDLY
- PET FRIENDLY
- SPECIAL OFFERPET FRIENDLY$1,920 - $2,405/mo1-2 bd1-2 baWoodview at Marlton Apartment Homes | 175 Daphne Dr,
Marlton, NJ 08053 - NEW - 1 DAY AGOSPECIAL OFFERPET FRIENDLY
- SPECIAL OFFERPET FRIENDLY
- PET FRIENDLY
- APPLY INSTANTLY
- APPLY INSTANTLYPET FRIENDLY
 NEW - 2 DAYS AGOPET FRIENDLY
Explore by feature - Pool
- SPECIAL OFFERPET FRIENDLY
- PET FRIENDLY
- SPECIAL OFFERPET FRIENDLY$1,920 - $2,405/mo1-2 bd1-2 baWoodview at Marlton Apartment Homes | 175 Daphne Dr,
Marlton, NJ 08053 - SPECIAL OFFERPET FRIENDLYTotal price$2,545 - $4,140/mo1-2 bd1-2 baSylvan Woods Evesham - 55+ Active Adult Apartment Homes | 3 Executive Dr,
Marlton, NJ 08053 - SPECIAL OFFERPET FRIENDLY
- NEW - 2 DAYS AGOPET FRIENDLY

 APPLY INSTANTLY
 APPLY INSTANTLYPET FRIENDLY
 APPLY INSTANTLYPET FRIENDLY
Explore by feature - Washer/dryer
- PET FRIENDLY
- SPECIAL OFFERPET FRIENDLY$1,920 - $2,405/mo1-2 bd1-2 baWoodview at Marlton Apartment Homes | 175 Daphne Dr,
Marlton, NJ 08053 - SPECIAL OFFERPET FRIENDLY
- SPECIAL OFFERPET FRIENDLYTotal price$2,545 - $4,140/mo1-2 bd1-2 baSylvan Woods Evesham - 55+ Active Adult Apartment Homes | 3 Executive Dr,
Marlton, NJ 08053 - SPECIAL OFFERPET FRIENDLY
- PET FRIENDLY
- APPLY INSTANTLY
- APPLY INSTANTLYPET FRIENDLY
- NEW - 2 DAYS AGOPET FRIENDLY
Explore by feature - Outdoor Space
- APPLY INSTANTLYPET FRIENDLY
- NEW - 59 MIN AGOAPPLY INSTANTLYPET FRIENDLY
- APPLY INSTANTLYPET FRIENDLY
- APPLY INSTANTLY
 APPLY INSTANTLY
 PET FRIENDLY

 PET FRIENDLY
Apartments for Rent
 NEW - 1 DAY AGOPET FRIENDLY
- PET FRIENDLY
- PET FRIENDLYTotal price$2,545 - $4,140/mo1-2 bd1-2 baSylvan Woods Evesham - 55+ Active Adult Apartment Homes | 3 Executive Dr,
Marlton, NJ 08053 - PET FRIENDLY
 PET FRIENDLY
- PET FRIENDLY
- PET FRIENDLY$1,920 - $2,405/mo1-2 bd1-2 baWoodview at Marlton Apartment Homes | 175 Daphne Dr,
Marlton, NJ 08053  NEW - 1 DAY AGOPET FRIENDLY
- NEW - 1 DAY AGOPET FRIENDLY
- PET FRIENDLY
- PET FRIENDLY
 PET FRIENDLYFURNISHED
 PET FRIENDLYFURNISHED
- PET FRIENDLY
 See more homes for rent inMarlton
Off Market Homes Near 92 E Main St
 SOLDAUG 27, 2026Weichert Realtors - Moorestown
 SOLDAUG 27, 2026Weichert Realtors - Moorestown
 SOLDAUG 27, 2026EXP Realty, LLC
 SOLDAUG 27, 2026BHHS Fox & Roach-Marlton
- SOLDAUG 27, 2026Compass New Jersey, LLC - Moorestown
 SOLDAUG 26, 2026Keller Williams Realty - Cherry Hill
 SOLDAUG 26, 2026Compass New Jersey, LLC - Moorestown
 See more homes for sale inMarlton


Homes for sale near 92 E Main St
 OPEN SAT, 1-3PM0.33 ACRESEXP Realty, LLC
 0.25 ACRESColdwell Banker Hearthside-Doylestown
- See more homes for sale inMarlton


- Results are loading