

$700,600
 5 Beds
 3.5 Baths
 3,037 sqft (on 0.45 acres)
919 JOHN CRESSLER DRIVE, Seffner, FL 33584
Est. Refi. Payment $4,851/mo*
Refinance Your HomeCurrently Off Market - Sold Jan 4, 2024 for $665,000
Home Value
Trulia Estimate
$701KSince last month
Decreased$7K (-1%)Since last year
Increased$25K (+3.6%)Since last sale
Increased$35K (+5.3%)Learn more about this home's value by checking out its Trulia Estimate, the value of nearby homes, and how much similar homes have sold for.
Trulia Estimate
The of this home's value increased by +130% in the last 10 years
| Month | Estimated value |
|---|---|
2026 | |
| September 2026 | $700K |
| August 2026 | $701K |
| July 2026 | $708K |
| June 2026 | $711K |
| May 2026 | $712K |
| April 2026 | $710K |
| March 2026 | $709K |
| February 2026 | $703K |
| January 2026 | $699K |
2025 | |
2024 | |
2023 | |
2022 | |
2021 | |
2020 | |
2019 | |
2018 | |
2017 | |
2016 | |
Comparable sales
These are recently sold homes that have a similar location or other similar features to this home, like bedrooms, bathrooms, and square footage. Get a sense of the expected prices in the area by viewing these homes.Address | Distance | Property Type | Sold Price | Sold Date | Bed | Bath | Sqft |
|---|---|---|---|---|---|---|---|
0.04 | Single-Family Home | $837,500 | 12/18/25 | 5 | 3.5 | 4,058 | |
0.28 | Single-Family Home | $625,000 | 10/24/25 | 5 | 3 | 3,215 | |
0.14 | Single-Family Home | $825,000 | 04/06/26 | 4 | 3 | 3,191 | |
0.11 | Single-Family Home | $790,000 | 06/03/26 | 4 | 3.5 | 3,139 | |
0.26 | Single-Family Home | $449,000 | 02/18/26 | 4 | 4 | 2,269 | |
0.35 | Single-Family Home | $425,000 | 08/14/26 | 4 | 3 | 2,160 | |
0.11 | Single-Family Home | $415,000 | 08/07/26 | 4 | 2 | 1,713 | |
0.40 | Single-Family Home | $495,000 | 05/22/26 | 4 | 3 | 2,529 | |
0.42 | Single-Family Home | $473,185 | 06/01/26 | 4 | 3 | 2,624 | |
0.08 | Single-Family Home | $345,000 | 01/09/26 | 3 | 2.5 | 1,400 |
Nearby home prices
Get a sense of expected prices in the area by checking the value of nearby homes.Address | Distance | Price | Bed | Bath | Sqft | Status |
|---|---|---|---|---|---|---|
0.04 | $837,500 | 5 | 3.5 | 4,058 | Recently Sold | |
0.06 | $773,500 | 4 | 3 | 2,980 | Off Market | |
0.08 | $345,000 | 3 | 2.5 | 1,400 | Recently Sold | |
0.07 | $351,900 | 3 | 2 | 1,674 | Off Market | |
0.12 | $381,400 | 3 | 2.5 | 1,552 | Off Market | |
0.09 | $387,400 | 3 | 2 | 1,392 | Off Market | |
0.11 | $790,000 | 4 | 3.5 | 3,139 | Recently Sold | |
0.14 | $825,000 | 4 | 3 | 3,191 | Recently Sold | |
0.11 | $415,000 | 4 | 2 | 1,713 | Recently Sold | |
0.13 | $370,900 | 3 | 2 | 1,644 | For Sale | |
0.13 | $408,900 | 4 | 2 | 2,404 | Off Market |
Local Information
- Map ViewExplore the area around 919 JOHN CRESSLER DRIVE.

- Schools1 Preschool School1 Elementary School1 Middle School1 High School

- Shop & Eat

-- mins to
Home Highlights

Single-Family Home

Built in 2019

0.45 acre lot

3,037 sqft

$231/sqft

3 Car Garage

HOA $97/mo
About this House
**HUGE PRICE REDUCTION**EXQUISITE CUSTOM 2019 BUILT ESTATE IN THE COVETED, GATED, UPSCALE GATED COMMUNITY OF Darby Lakes. Meticulously designed and crafted with uncompromising quality, 4170 sf total, this stately 4 Bedroom, 3.5 Bathroom, PLUS OFFICE/STUDY DEN + oversized 3 car garage is truly a magnificent, One-of-a-Kind Masterpiece situated on .45 acre Fenced Lot. This distinguished floorplan flows effortlessly throughout with an open concept design, Triple Split Floorplan with well-appointed luxury details at every turn. Simple Curb appeal awaits your custom creation, sprawling oversized driveway adjoins the impressive walkway to the Front porch displaying DOUBLE French 12-foot glass accented front entryway leading to the SOARING Foyer exposing a VERY OPEN Modern, sun-drenched Dining room steps from the DOUBLE GLASS FRENCH DOORS office/study/den or fitness room. This MASSIVE living Room will accommodate the finest of furnishings enhanced with 11-foot Tray Ceiling, designer Fan, recessed lighting, surround sound, GORGOUS Luxury Planked flooring throughout! CHEFS DREAM KITCHEN is jaw dropping and truly defines Exquisite Living; GAS COOKTOP, Stainless Steel Appliances, Built-In Oven & Microwave, Soft Close Shaker Wood Cabinetry with Custom Drawers plus slide outs, Glass Display Doors, WALK-IN PANTRY, QUARTZ Countertops, sprawling Quartz Island with ample storage, custom subway porcelain backsplash, Custom Designer Pendant lighting, Designer Hardware and Endless Storage possibilities. Oversized Breakfast Nook/Dinette seating completes this entertaining space all with private views of the FULLY FENCED YARD WITH ROOM for a POOL accessible through the DOUBLE FRENCH DOORS land you on the 32’x 12’ COVERED LANAI! This Tranquil Primary En-Suite is a true MASTERPIECE: Dual Walk-in Closets, Tastefully Appointed soaking Tub, WALK-IN SHOWER WITH DUAL Shower Heads, Custom Tile with Mosaic glass insets, OVERSIZED luxury Separate Vanities with Quarts Countertops, Custom Lighting, Fit and Finish Hardware, separate water closet. Guest Bedroom (front) shares the designated Guest Full bath meticulously crafted with Porcelain tile, shower/tub combination, raised quartz vanity and elegant lighting. A continued flowing 14’4” x 3’8” x 22’6x3.8” + 3”4x12’2 extended hallway presents two oversized third & fourth bedrooms equipped with WALK-IN closets, Ceiling Fans, 5 inch baseboards, custom hardware, brilliant lighting will suite king size furnishings. Bedroom #3 has an En-suite half bathroom, beautifully appointed pedestal sink, accessible to Lanai allowing the convenience of a pool bath and lanai access. This home has been upgraded with Low-E Hurricane grade windows, adorned with Plantation shutters throughout. Natural Gas Range, BBQ grill connection, gas water heater, built-in irrigation system, pre-plumbed for Pool. Expanded Cabinetry with utility sink centrally located laundry room adequately appointed with access to the oversized 3 Car Plus Garage with 14 foot ceilings and Attic access – the Storage possibilities are ENDLESS! The quaint community of Darby Lakes is ideally located near beautiful Tampa Bay, convenient commute to Mac Dill AFB: Downtown Tampa, Professional Stadiums, I-4, I-75, world famous beaches and so much more! Enjoy the nearby Boat Launch and community Fishing Pier. This Remarkable home is a rare listing within such a desirable community. NO CDD and low HOA.
919 JOHN CRESSLER DRIVE, Seffner, FL 33584 is a 5 bedroom, 4 bathroom, 3,037 sqft single-family home built in 2019. It last sold for $665,000 on Jan 4, 2024 (1% below the $671,177 asking price). This property is not currently displayed as for sale or rent on Trulia. The Trulia Estimate is $700,600, with a rent estimate of $3,532/month.
Last check for updates: about 11 hours ago
Listed by Renee Perry, (954) 448-8485
FUTURE HOME REALTY INC, (813) 855-4982
Bought with: Shawn Killebrew, (727) 370-3077, COASTAL PROPERTIES GROUP INTERNATIONAL, (727) 493-1555
Originating MLS: Pinellas Suncoast
Source: Stellar MLS, MLS#T3478889
IDX information is provided exclusively for personal, non-commercial use, and may not be used for any purpose other than to identify prospective properties consumers may be interested in purchasing. Information is deemed reliable but not guaranteed. Some IDX listings have been excluded from this website.
Listing Information presented by local MLS brokerage: Zillow, Inc - (407) 904-3511
Listing Information presented by local MLS brokerage: Zillow, Inc - (407) 904-3511
Home Details for 919 JOHN CRESSLER DRIVE

|
|---|
Interior Details Number of Rooms: 13Types of Rooms: Master Bedroom, Bedroom 1, Bedroom 2, Bedroom 3, Master Bathroom, Balcony Porch Lanai, Den, Dinette, Dining Room, Foyer, Kitchen, Living Room, Utility Room |
Beds & Baths Number of Bedrooms: 5Number of Bathrooms: 4Number of Bathrooms (full): 3Number of Bathrooms (half): 1 |
Dimensions and Layout Living Area: 3037 Square Feet |
Appliances & Utilities Utilities: BB/HS Internet Available, Electricity Connected, Natural Gas Connected, Public, Sewer Connected, Sprinkler Recycled, Water ConnectedAppliances: Oven, Cooktop, Dishwasher, Disposal, Dryer, Gas Water Heater, Microwave, Range Hood, Refrigerator, WasherDishwasherDisposalDryerLaundry: Inside,Laundry RoomMicrowaveRefrigeratorWasher |
Heating & Cooling Heating: Central,ElectricHas CoolingAir Conditioning: Central AirHas HeatingHeating Fuel: Central |
Fireplace & Spa No Fireplace |
Gas & Electric Has Electric on Property |
Windows, Doors, Floors & Walls Window: Blinds, Double Pane Windows, Insulated Windows, Shutters, Window TreatmentsDoor: French DoorsFlooring: Luxury Vinyl, Tile |
Levels, Entrance, & Accessibility Stories: 1Number of Stories: 1Levels: OneFloors: Luxury Vinyl, Tile |
View Has a ViewView: Garden, Lake |
Security Security: Gated Community, Smoke Detector(s) |

|
|---|
Exterior Home Features Roof: ShinglePatio / Porch: Covered, Rear PorchFencing: Fenced, VinylVegetation: Mature Landscaping, Trees/LandscapedExterior: Irrigation System, Lighting, Sidewalk, Sprinkler MeteredFoundation: SlabNo Private Pool |
Parking & Garage Number of Garage Spaces: 3Number of Covered Spaces: 3Other Parking: Garage Dimensions: 24x32No CarportHas a GarageHas an Attached GarageHas Open ParkingParking Spaces: 3Parking: Driveway,Garage Door Opener,Garage Faces Side,Oversized |
Frontage Waterfront: Lake, Fishing PierRoad Surface Type: PavedNot on Waterfront |
Water & Sewer Sewer: Public Sewer |

|
|---|
Cumulative Days on Market: 54 |

|
|---|
Year Built Year Built: 2019 |
Property Type / Style Property Type: ResidentialProperty Subtype: Single Family ResidenceArchitecture: Contemporary,Custom |
Building Construction Materials: Block, StuccoNot a New ConstructionNot Attached PropertyNo Additional Parcels |
Property Information Condition: CompletedParcel Number: U36282085100000300005.0 |

|
|---|
Price List Price: $671,177 |
Status Change & Dates Off Market Date: Tue Dec 05 2023Possession Timing: Close Of Escrow |

|
|---|
MLS Status: Sold |

|
|---|

|
|---|
Direction & Address City: SEFFNERCommunity: DARBY LAKE |
School Information Elementary School: Lopez-HBJr High / Middle School: Burnett-HBHigh School: Strawberry Crest High School |

|
|---|
Building Area Building Area: 4170 Square Feet |

|
|---|
Community Features: Fishing, Lake, Deed Restrictions, Gated Community - No Guard, SidewalksNot Senior Community |

|
|---|
HOA Name: JOHNATHAN TURSKYHOA Phone: 813-417-6021Association for this Listing: Pinellas SuncoastHas an HOAHOA Fee: $97/Monthly |

|
|---|
Lot Area: 0.45 acres |

|
|---|
Special Conditions: None |

|
|---|
Listing Terms: Cash, Conventional, FHA, VA Loan |

|
|---|
Business Information Ownership: Fee Simple |

|
|---|
Mls Number: T3478889Water ViewWater View: LakeShowing Requirements: Appointment Only, Gate Code Required, Lockbox - Electronic - CBS Code Required, See Remarks, ShowingTimeUniversal Property Id: US-12057-N-362820851000003000050-R-N |

|
|---|
HOA Amenities: Fence Restrictions,Vehicle Restrictions |
Price and Tax history
| Date | Event | Price |
|---|---|---|
Jan 4, 2024 Source: Stellar MLS #T3478889 | Sold | $665,000 |
Dec 6, 2023 Source: Stellar MLS #T3478889 | Pending | $671,177 |
Dec 1, 2023 Source: Stellar MLS #T3478889 | PriceChange | $671,177 Price decreased by 3% |
Nov 13, 2023 Source: Stellar MLS #T3478889 | PriceChange | $688,900 Price decreased by 1% |
Oct 28, 2023 Source: Stellar MLS #T3478889 | PriceChange | $694,900 Price decreased by 3% |
Oct 12, 2023 Source: Stellar MLS #T3478889 | Listed For Sale | $719,000 |
Oct 1, 2020 Source: Stellar MLS #U8092077 | Sold | $518,000 |
Jul 30, 2020 Source: Agent Provided | Pending | $522,500 |
Jul 24, 2020 Source: Agent Provided | Listed For Sale | $522,500 |
Mar 15, 2019 Source: N/A | Sold | $446,300 |
Jan 17, 2019 Source: Agent Provided | Pending | $429,400 |
Oct 16, 2018 Source: Agent Provided | Listed For Sale | $429,400 |
Feb 28, 2014 Source: Agent Provided | ListingRemoved | $329,500 |
Jan 9, 2014 Source: Agent Provided | PriceChange | $329,500 Price increased by 16% |
Jun 21, 2013 Source: Agent Provided | PriceChange | $283,400 Price decreased by 17% |
Dec 22, 2012 Source: Agent Provided | Listed For Sale | $339,900 |
Mar 5, 2009 Source: N/A | Sold | $57,100 |
| Year | Property tax | Tax assessment |
|---|---|---|
| 2025 | $7,140 | $608,220 |
Home facts updated by county records
Market trends in Seffner
Last updated August 2026
Avg. sale price
$374K
$7.83KMoM
Sale-to-List Price
—
Price per sq ft
$217
$8MoM
Available listings
106
10MoM
Around this home
What Locals Say about Seffner
At least 195 Trulia users voted on each feature.

88 % Say parking is easy

86 % Say car is needed

85 % Say yards are well-kept

78 % Say it's dog friendly

74 % Say there's holiday spirit

72 % Say there are sidewalks

65 % Say kids play outside

64 % Say it's quiet

53 % Say streets are well-lit

51 % Say they plan to stay for at least 5 years

51 % Say people would walk alone at night

49 % Say it's walkable to grocery stores

48 % Say neighbors are friendly

40 % Say there's wildlife

28 % Say it's walkable to restaurants

15 % Say there are community events
Sourced by Trulia users. Learn more about our methodology.
LGBTQ Local Legal Protections
LGBTQ Local Legal Protections



Frequently asked questions about 919 JOHN CRESSLER DRIVE
- What is 919 JOHN CRESSLER DRIVE estimated to be worth?Trulia's estimated value for 919 JOHN CRESSLER DRIVE in Seffner, FL is $700,600.
- What is the price history for 919 JOHN CRESSLER DRIVE?919 JOHN CRESSLER DRIVE in Seffner, FL last sold for $665,000 in January 2024.
- Is Seffner a buyer's or seller's market?Seffner is currently a buyer's market, based on recent for-sale activity.
- What's the median sale price in Seffner?The median sale price in Seffner is $374K. That is down $7.83K from the prior month.
- Does 919 JOHN CRESSLER DRIVE have air conditioning?Yes, 919 JOHN CRESSLER DRIVE in Seffner, FL has air conditioning.
- Does 919 JOHN CRESSLER DRIVE have laundry facilities?Yes, 919 JOHN CRESSLER DRIVE in Seffner, FL has in-unit laundry.
Explore by feature - Pet Friendly
 PET FRIENDLY
 PET FRIENDLY$1,550 - $1,830/mo2-3 bd2 baValley View Town & Garden Homes | 1336 Valley Grove Dr,
Seffner, FL 33584 NEW - 1 DAY AGOSPECIAL OFFERPET FRIENDLY
 PET FRIENDLY
 PET FRIENDLY
 PET FRIENDLY
 PET FRIENDLY
 PET FRIENDLY
 PET FRIENDLY
 PET FRIENDLY
Explore by feature - Garage
- NEW - 1 DAY AGOSPECIAL OFFERPET FRIENDLY
 APPLY INSTANTLYFURNISHED
- PET FRIENDLY
- PET FRIENDLY
- PET FRIENDLY
- PET FRIENDLY
- PET FRIENDLY
- PET FRIENDLY
 PET FRIENDLY
 ROOM FOR RENT

Explore by feature - Air Conditioning
- PET FRIENDLY
- PET FRIENDLY$1,550 - $1,830/mo2-3 bd2 baValley View Town & Garden Homes | 1336 Valley Grove Dr,
Seffner, FL 33584  APPLY INSTANTLY
- APPLY INSTANTLYFURNISHED
- PET FRIENDLY
- ROOM FOR RENT
 PET FRIENDLY
 APPLY INSTANTLYPET FRIENDLYFURNISHED
 APPLY INSTANTLYPET FRIENDLY
 APPLY INSTANTLYPET FRIENDLY
Explore by feature - Pool
- PET FRIENDLY$1,550 - $1,830/mo2-3 bd2 baValley View Town & Garden Homes | 1336 Valley Grove Dr,
Seffner, FL 33584 - SPECIAL OFFERPET FRIENDLY
- PET FRIENDLY
 PET FRIENDLY
 APPLY INSTANTLYPET FRIENDLYFURNISHED


Explore by feature - Washer/dryer
- PET FRIENDLY$1,550 - $1,830/mo2-3 bd2 baValley View Town & Garden Homes | 1336 Valley Grove Dr,
Seffner, FL 33584 - APPLY INSTANTLY
- APPLY INSTANTLYFURNISHED
- PET FRIENDLY
- PET FRIENDLY
- PET FRIENDLY
- ROOM FOR RENT
 PET FRIENDLY
 PET FRIENDLY
- PET FRIENDLY
Explore by feature - Outdoor Space
- PET FRIENDLY
- PET FRIENDLY
- APPLY INSTANTLYPET FRIENDLY
 APPLY INSTANTLYPET FRIENDLY
 APPLY INSTANTLYPET FRIENDLY
 APPLY INSTANTLYPET FRIENDLY
 PET FRIENDLY
 PET FRIENDLY
 PET FRIENDLY
Apartments for Rent
- PET FRIENDLY$1,550 - $1,830/mo2-3 bd2 baValley View Town & Garden Homes | 1336 Valley Grove Dr,
Seffner, FL 33584 - PET FRIENDLY
 See more homes for rent inSeffner
Off Market Homes Near 919 JOHN CRESSLER DRIVE
 SOLDSEP 15, 2026MARK SPAIN REAL ESTATE
 SOLDSEP 11, 2026KELLER WILLIAMS SUBURBAN TAMPA
 SOLDSEP 11, 2026CHARLES RUTENBERG REALTY INC
 SOLDSEP 8, 2026BELLA VISTA REALTY GROUP LLC
 SOLDSEP 4, 2026RE/MAX BAYSIDE REALTY LLC
 SOLDSEP 1, 2026KELLER WILLIAMS SUBURBAN TAMPA
 See more homes for sale inSeffner


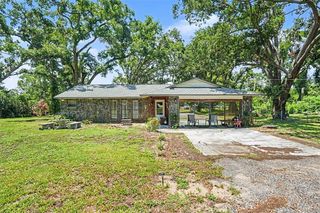

Homes for sale near 919 JOHN CRESSLER DRIVE
 0.34 ACRESCOLDWELL BANKER REALTY
 0.34 ACRESFLORIDA EXECUTIVE REALTY
 0.27 ACRESJEFFREY GOULD REAL ESTATE LLC
 0.29 ACRESKELLER WILLIAMS SOUTH TAMPA
- See more homes for sale inSeffner


- Results are loading