


919 Jerome Rd
Durham, NC 27713
Emorywood Estates 6 Beds
 3 Baths
 3,156 sqft (on 0.51 acres)
6 Beds
3 Baths
3,156 sqft
(on 0.51 acres)
Local Information
- Map ViewExplore the area around 919 Jerome Rd.

- Schools1 Preschool School1 Elementary School1 Middle School1 High School

- Shop & Eat

-- mins to
Home Highlights

Property Type
Single-Family Home

Year Built
1968

Lot Size
0.51 acres
Living Area
3,156 sqft

Price/Sqft
$201
About this House
Your lucky day-Back on the market! VACANT! Well-established neighborhood. Convenient to Durham-Southpoint, biking/walking trails, Duke, Downtown, RTP. Space for all in this hard to find 6 bedroom/3 bath home. Master on main level with walk in closet&en suite. Upgraded baths. Kitchen updated w/ popular butcher block counters. Max storage throughout. Large half acre lot. Daylight, walk out basement with large bonus room. Easy to use one/two of the bedrooms as home office. Online interactive video.
919 Jerome Rd, Durham, NC 27713 is a 6 bedroom, 3 bathroom, 3,156 sqft single-family home in Emorywood Estates, built in 1968. It last sold for $585,000 on Jul 27, 2023. It is currently off market. The Trulia Estimate is $634,200, with a rent estimate of $2,987/month.
Home Details for 919 Jerome Rd

|
|---|
Heating & Cooling Heating: GasAir ConditioningCooling System: CentralHeating Fuel: Gas |
Interior Details Types of Rooms: Walk In ClosetCeiling Fan |
Appliances & Utilities Cable ReadyDishwasherDryerMicrowaveRefrigeratorWasher |
Levels, Entrance, & Accessibility Floors: Carpet, Laminate |

|
|---|
Year Built Year Built: 1968 |
Property Type / Style Property Type: Single Family HomeArchitecture: Ranch / Rambler |

|
|---|
Exterior Home Features Exterior: Brick |
Parking & Garage Parking Spaces: 2 |

|
|---|
Lot Area: 0.51 acres |
Price History for 919 Jerome Rd
| Date | Price | Event | Source |
|---|---|---|---|
| 07/27/2023 | $585,000 | Sold | Doorify MLS #2518085 |
| 06/29/2023 | $590,000 | Contingent | Doorify MLS #2518085 |
| 06/23/2023 | $590,000 | Listed For Sale | Doorify MLS #2518085 |
| 06/20/2023 | ListingRemoved | Doorify MLS #2511317 | |
| 05/22/2023 | $599,900 | PriceChange | Doorify MLS #2511317 |
| 05/19/2023 | $650,000 | Listed For Sale | Doorify MLS #2511317 |
| 07/29/2020 | $346,000 | Sold | Doorify MLS #2318233 |
| 06/09/2020 | $350,000 | Pending | Agent Provided |
| 05/27/2020 | $350,000 | PendingToActive | Agent Provided |
| 05/22/2020 | $350,000 | Pending | Agent Provided |
| 05/09/2020 | $350,000 | Listed For Sale | Agent Provided |
| 11/01/2012 | $193,500 | Sold | N/A |
Market trends in Durham
Last updated June 2026
Avg. sale price
$400K
$19.85KMoM
Sale-to-List Price
99.0%
0.1%MoM
Price per sq ft
$229
$6MoM
Available listings
1205
25MoM

- Results are loading
Property Tax and Assessment
| Year | 2025 |
|---|---|
| Tax | $5,972 |
| Assessment | $602,430 |
Home facts updated by county records
Comparable Sales for 919 Jerome Rd
Address | Distance | Property Type | Sold Price | Sold Date | Bed | Bath | Sqft |
|---|---|---|---|---|---|---|---|
0.15 | Single-Family Home | $278,000 | 05/18/26 | 3 | 2.5 | 2,642 | |
0.12 | Single-Family Home | $665,500 | 06/01/26 | 4 | 3.5 | 4,070 | |
0.32 | Single-Family Home | $506,000 | 01/06/26 | 4 | 3 | 3,156 | |
0.20 | Single-Family Home | $340,000 | 07/31/26 | 3 | 2 | 2,664 | |
0.45 | Single-Family Home | $615,000 | 09/26/25 | 4 | 2.5 | 2,096 | |
0.48 | Single-Family Home | $445,500 | 06/04/26 | 4 | 2.5 | 2,447 | |
0.45 | Single-Family Home | $600,000 | 04/06/26 | 3 | 3 | 1,920 | |
0.71 | Single-Family Home | $320,000 | 03/25/26 | 5 | 4 | 3,593 | |
0.57 | Single-Family Home | $375,000 | 12/08/25 | 3 | 2 | 2,000 | |
0.87 | Single-Family Home | $380,000 | 07/01/26 | 4 | 3 | 2,455 |
Nearby homes
Get a sense of prices in the area by checking nearby homes. OFF MARKET
 OFF MARKET
 SOLDJUN 1, 2026
 SOLDMAY 18, 2026
 OFF MARKET
 OFF MARKET
 OFF MARKET
 SOLDJUL 31, 2026
 OFF MARKET
 FOR SALENEW CONSTRUCTION
 OFF MARKET
 SOLDJUN 12, 2026
Assigned Schools
These are the assigned schools for 919 Jerome Rd.
- Hillside High
- 9-12
- Public
- 1356 Students
2/10GreatSchools RatingParent Rating AverageThis is horrible school. The staff don't care about the children and the principal is horrible. All the kids do here is fight. They don't have services for special needs children and will discriminate against you.Other Review2y ago - James E Shepard Middle School
- 6-8
- Public
- 411 Students
7/10GreatSchools RatingParent Rating AverageJames E. Shepard Middle School in Durham, NC deserves one star at most. I attended this school starting in 6th grade and left halfway through 7th grade because of constant bullying that the administration completely ignored. Instead of protecting students, the school allows a toxic environment that creates and enables bullies. When I tried to speak up, nothing was done, and it only made things worse. On top of that, many of the teachers were openly disrespectful toward me, which made learning feel impossible and unsafe. No student should feel unheard, targeted, or dismissed the way I was. I am now a sophomore, and looking back, leaving this school was one of the best decisions for my mental health.Other Review6mo ago - Fayetteville Street Elementary
- PK-5
- Public
- 245 Students
5/10GreatSchools RatingParent Rating AverageExpel that boy Adrian Knight, my son told me Adrian kept bullying him for no reason. 4th Grade GodfreyParent Review1y ago  Check out schools near 919 Jerome Rd.
Neighborhood Overview

Neighborhood stats provided by third party data sources.
LGBTQ Local Legal Protections
LGBTQ Local Legal Protections



Apartments for Rent
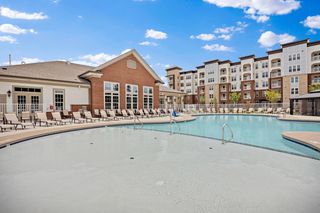 NEW - 1 DAY AGOPET FRIENDLY
 PET FRIENDLYTotal price$1,302 - $2,129/moStudio-2 bd1-2 baLantower Bullhouse | 504 E Pettigrew St,
Durham, NC 27701 PET FRIENDLYFURNISHED
 PET FRIENDLYTotal price$1,233 - $1,349/mo1-2 bd1-2 baWoodland Creek Townhomes and Apartments | 5216 Penrith Dr,
Durham, NC 27713 PET FRIENDLY
 PET FRIENDLY
 PET FRIENDLY
 PET FRIENDLYTotal price$1,255 - $1,727/mo1-3 bd1-2 baEncore at the Park | 2850 Courtney Creek Blvd,
Durham, NC 27713 PET FRIENDLY
 PET FRIENDLYTotal price$1,019 - $1,244/moStudio1 baVivo Living Forest Hills | 4515 State Highway 55,
Durham, NC 27713 PET FRIENDLY
 PET FRIENDLY
 PET FRIENDLY
 PET FRIENDLY
 PET FRIENDLY
 See more homes for rent inDurham
Explore by feature - Pet Friendly
 SPECIAL OFFERPET FRIENDLY
- PET FRIENDLY
 SPECIAL OFFERPET FRIENDLY
 SPECIAL OFFERPET FRIENDLYTotal price$1,694 - $2,794/mo1-3 bd1-2 baCottages at Brightleaf | 2421 Sanders Ave,
Durham, NC 27703- SPECIAL OFFERPET FRIENDLY
 SPECIAL OFFERPET FRIENDLYTotal price$1,439 - $2,520/mo1-3 bd1-2 baAscend Brightleaf Apartments | 2400 Sanders Ave,
Durham, NC 27703 SPECIAL OFFERPET FRIENDLY
 SPECIAL OFFERPET FRIENDLY
 SPECIAL OFFERPET FRIENDLY
- SPECIAL OFFERPET FRIENDLYTotal price$1,255 - $1,727/mo1-3 bd1-2 baEncore at the Park | 2850 Courtney Creek Blvd,
Durham, NC 27713
Explore by feature - Garage
 SPECIAL OFFERPET FRIENDLY
 SPECIAL OFFERPET FRIENDLY
- SPECIAL OFFERPET FRIENDLYFURNISHED
 SPECIAL OFFERPET FRIENDLY
- SPECIAL OFFERPET FRIENDLY
 SPECIAL OFFERPET FRIENDLY
 SPECIAL OFFERPET FRIENDLY
 SPECIAL OFFERPET FRIENDLY
 SPECIAL OFFERPET FRIENDLY
 NEW - 12 HRS AGOPET FRIENDLYFURNISHED
Explore by feature - Air Conditioning
- SPECIAL OFFERPET FRIENDLY
- SPECIAL OFFERPET FRIENDLYTotal price$1,694 - $2,794/mo1-3 bd1-2 baCottages at Brightleaf | 2421 Sanders Ave,
Durham, NC 27703 - SPECIAL OFFERPET FRIENDLY
- SPECIAL OFFERPET FRIENDLYTotal price$1,439 - $2,520/mo1-3 bd1-2 baAscend Brightleaf Apartments | 2400 Sanders Ave,
Durham, NC 27703 - SPECIAL OFFERPET FRIENDLY
 SPECIAL OFFER
- SPECIAL OFFERPET FRIENDLY
- SPECIAL OFFERPET FRIENDLYTotal price$1,233 - $1,349/mo1-2 bd1-2 baWoodland Creek Townhomes and Apartments | 5216 Penrith Dr,
Durham, NC 27713 - SPECIAL OFFERPET FRIENDLY
 SPECIAL OFFERPET FRIENDLY
Explore by feature - Pool
- SPECIAL OFFERPET FRIENDLY
- PET FRIENDLY
- SPECIAL OFFERPET FRIENDLY
- SPECIAL OFFERPET FRIENDLYTotal price$1,694 - $2,794/mo1-3 bd1-2 baCottages at Brightleaf | 2421 Sanders Ave,
Durham, NC 27703 - SPECIAL OFFERPET FRIENDLY
- SPECIAL OFFERPET FRIENDLYTotal price$1,439 - $2,520/mo1-3 bd1-2 baAscend Brightleaf Apartments | 2400 Sanders Ave,
Durham, NC 27703 - SPECIAL OFFERPET FRIENDLY
- SPECIAL OFFER
 SPECIAL OFFER
- SPECIAL OFFERPET FRIENDLY
Explore by feature - Washer/dryer
- SPECIAL OFFERPET FRIENDLYTotal price$1,694 - $2,794/mo1-3 bd1-2 baCottages at Brightleaf | 2421 Sanders Ave,
Durham, NC 27703 - SPECIAL OFFERPET FRIENDLY
- SPECIAL OFFERPET FRIENDLYTotal price$1,439 - $2,520/mo1-3 bd1-2 baAscend Brightleaf Apartments | 2400 Sanders Ave,
Durham, NC 27703 - SPECIAL OFFERPET FRIENDLY
- SPECIAL OFFERPET FRIENDLYTotal price$1,255 - $1,727/mo1-3 bd1-2 baEncore at the Park | 2850 Courtney Creek Blvd,
Durham, NC 27713 - SPECIAL OFFERPET FRIENDLYTotal price$1,233 - $1,349/mo1-2 bd1-2 baWoodland Creek Townhomes and Apartments | 5216 Penrith Dr,
Durham, NC 27713 - SPECIAL OFFERPET FRIENDLY
 SPECIAL OFFERPET FRIENDLY
 PET FRIENDLY
- SPECIAL OFFERPET FRIENDLYFURNISHED
Explore by feature - Outdoor Space
 PET FRIENDLY
 PET FRIENDLY
 PET FRIENDLY
 PET FRIENDLY
 APPLY INSTANTLYPET FRIENDLY
 APPLY INSTANTLYPET FRIENDLY
 APPLY INSTANTLYPET FRIENDLY
 APPLY INSTANTLYPET FRIENDLY
 APPLY INSTANTLYPET FRIENDLY
 APPLY INSTANTLYPET FRIENDLY
Homes for sale near 919 Jerome Rd


 NEW CONSTRUCTION
 0.46 ACRES
 0.35 ACRES
 0.28 ACRES
 OPEN TUE, 3-5PMNEW CONSTRUCTION
 0.37 ACRES
 See more homes for sale inDurham
Off Market Homes Near 919 Jerome Rd
 SOLDAUG 3, 2026
 SOLDAUG 3, 2026
 SOLDAUG 3, 2026
 SOLDAUG 3, 2026
 SOLDJUL 31, 2026
 SOLDJUL 31, 2026
- SOLDJUL 31, 2026
 SOLDJUL 31, 2026
 SOLDJUL 31, 2026
 SOLDJUL 31, 2026
- See more homes for sale inDurham