


$310,100
 4 Beds
 2 Baths
 2,100 sqft (on 0.26 acres)
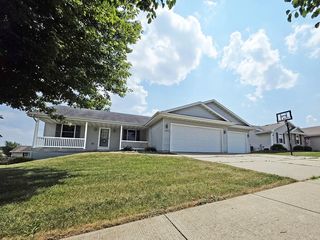
918 Rainbow Dr, Milton, WI 53563
Est. Refi. Payment $2,041/mo*
Refinance Your HomeCurrently Off Market - Sold May 5, 2026 for $302,000 (1% above list price)
Home Value
Trulia Estimate
$310KSince last month
Increased$3K (+0.9%)Since last year
Decreased$15K (-4.6%)Since last sale
Increased$8K (+2.6%)Learn more about this home's value by checking out its Trulia Estimate, the value of nearby homes, and how much similar homes have sold for.
Trulia Estimate
The of this home's value increased by +116% in the last 10 years
| Month | Estimated value |
|---|---|
2026 | |
| September 2026 | $310K |
| August 2026 | $310K |
| July 2026 | $307K |
| June 2026 | $305K |
| May 2026 | $303K |
| April 2026 | $301K |
| March 2026 | $329K |
| February 2026 | $323K |
| January 2026 | $320K |
2025 | |
2024 | |
2023 | |
2022 | |
2021 | |
2020 | |
2019 | |
2018 | |
2017 | |
2016 | |
Comparable sales
These are recently sold homes that have a similar location or other similar features to this home, like bedrooms, bathrooms, and square footage. Get a sense of the expected prices in the area by viewing these homes.Address | Distance | Property Type | Sold Price | Sold Date | Bed | Bath | Sqft |
|---|---|---|---|---|---|---|---|
0.22 | Single-Family Home | $340,000 | 03/02/26 | 3 | 2 | 2,116 | |
0.08 | Single-Family Home | $318,000 | 09/26/25 | 3 | 2.5 | 1,792 | |
0.13 | Single-Family Home | $429,900 | 11/26/25 | 4 | 2.5 | 2,033 | |
0.22 | Single-Family Home | $480,000 | 07/20/26 | 4 | 2 | 1,910 | |
0.11 | Single-Family Home | $424,900 | 07/06/26 | 4 | 3 | 2,480 | |
0.16 | Single-Family Home | $419,900 | 09/22/25 | 3 | 2 | 1,659 | |
0.15 | Single-Family Home | $409,900 | 10/01/25 | 3 | 2 | 1,550 | |
0.26 | Single-Family Home | $500,000 | 07/16/26 | 4 | 2 | 2,677 | |
0.21 | Single-Family Home | $389,900 | 12/17/25 | 3 | 2 | 1,374 |
Nearby home prices
Get a sense of expected prices in the area by checking the value of nearby homes.Address | Distance | Price | Bed | Bath | Sqft | Status |
|---|---|---|---|---|---|---|
0.05 | $354,100 | 3 | 2.5 | 2,124 | Off Market | |
0.03 | $246,200 | 2 | 1 | 988 | Off Market | |
0.06 | $363,100 | 4 | 2 | 1,720 | Off Market | |
0.11 | $439,900 | 3 | 2 | 1,718 | Recently Sold | |
0.09 | $360,900 | 3 | 2.5 | 1,656 | Off Market | |
0.08 | $337,500 | 3 | 2.5 | 1,792 | Off Market | |
0.11 | $309,800 | 3 | 1 | 1,028 | Off Market | |
0.11 | $424,900 | 4 | 3 | 2,480 | Recently Sold | |
0.12 | $388,700 | 3 | 2 | 1,409 | Off Market | |
0.13 | $429,900 | 4 | 2.5 | 2,033 | Recently Sold | |
0.10 | $382,600 | 4 | 2 | 2,256 | Off Market |
Local Information
- Map ViewExplore the area around 918 Rainbow Dr.

- Schools1 Preschool School2 Elementary Schools1 Middle School1 High School

- Shop & Eat

-- mins to
Home Highlights

Single-Family Home

Built in 1966

0.26 acre lot

2,100 sqft

$144/sqft

1 Car Garage
About this House
Welcome home to this 4-bedroom, 2-full-bath property in the highly sought-after Milton School District! Ideally located just blocks from the high school and the ever-popular Schilberg Park, you’ll love the convenience and community feel this location offers. Step inside to an open floor plan that creates an easy, comfortable flow for everyday living and entertaining. The home is move-in ready, giving you a solid, well-maintained space from day one, while still offering the opportunity to build equity with your own updates and personal touches over time. Outside, you’ll find a fully fenced yard, great for entertaining or simply enjoying some privacy. You’ll also find a nice patio for relaxing or hosting, and a welcoming front deck to start or end your day. A great combination of location, layout, and potential—this is one you don’t want to miss.
918 Rainbow Dr, Milton, WI 53563 is a 4 bedroom, 2 bathroom, 2,100 sqft single-family home built in 1966. It last sold for $302,000 on May 5, 2026 (1% above the $299,000 asking price). This property is not currently displayed as for sale or rent on Trulia. The Trulia Estimate is $310,100, with a rent estimate of $2,206/month.
Last check for updates: about 8 hours ago
Listed by Janine Birkhimer
Realty Executives Premier
Bought with: Janine Birkhimer, Realty Executives Premier
Source: SCWMLS, MLS#2020451
Home Details for 918 Rainbow Dr

|
|---|
MLS Status: Sold |

|
|---|
Interior Details Basement: Full,Full Size Windows/Exposed,Finished,Shower Only,Storage SpaceNumber of Rooms: 7Types of Rooms: Master Bedroom, Bedroom 2, Bedroom 3, Bedroom 4, Family Room, Kitchen, Living Room |
Beds & Baths Number of Bedrooms: 4Number of Bathrooms: 2Number of Bathrooms (full): 2Number of Bathrooms (main level): 1 |
Dimensions and Layout Living Area: 2100 Square Feet |
Appliances & Utilities Utilities: Cable Available, Internet - CableAppliances: Washer, DryerDryerLaundry: Lower LevelWasher |
Heating & Cooling Heating: Forced AirHas CoolingAir Conditioning: Central AirHas HeatingHeating Fuel: Forced Air |
Fireplace & Spa No Fireplace |
Levels, Entrance, & Accessibility Stories: 1Levels: One |

|
|---|
Exterior Home Features Patio / Porch: Deck, Front PorchFencing: FencedOther Structures: Storage |
Parking & Garage Number of Garage Spaces: 1Number of Covered Spaces: 1No CarportHas a GarageHas an Attached GarageHas Open ParkingParking Spaces: 1Parking: 1 car,Attached |
Frontage Not on Waterfront |
Water & Sewer Sewer: Public Sewer |
Finished Area Finished Area (above surface): 1597 Square Feet |

|
|---|
Year Built Year Built: 1966 |
Property Type / Style Property Type: ResidentialProperty Subtype: Single Family ResidenceArchitecture: Ranch |
Building Construction Materials: Vinyl Siding |
Property Information Not Included in Sale: Sellers Personal BelongingsIncluded in Sale: Range, Refrigerator, dishwasher, microwave, washer, dryer, freezer in garage, workbench in garage.Parcel Number: 257 0360235 |

|
|---|
Price List Price: $299,000Price Per Sqft: $144/sqft |

|
|---|
Direction & Address City: Milton |
School Information Elementary School: Call School DistrictElementary School District: MiltonJr High / Middle School: MiltonJr High / Middle School District: MiltonHigh School: MiltonHigh School District: Milton |

|
|---|
Building Area Building Area: 2100 Square Feet |

|
|---|
Lot Area: 0.26 acres |

|
|---|
Listing Terms: Arms Length |

|
|---|
BasementMls Number: 2020451Attribution Contact: Home: 570-956-5628Above Grade Unfinished Area: 1597 |
Price and Tax history
| Date | Event | Price |
|---|---|---|
May 5, 2026 Source: SCWMLS #2020451 | Sold | $302,000 |
Apr 14, 2026 Source: WIREX MLS #2020451 | Contingent | $299,000 |
Apr 10, 2026 Source: WIREX MLS #2020451 | Listed For Sale | $299,000 |
Aug 8, 2022 Source: WIREX MLS #1800509 | Sold | $262,000 |
Jul 4, 2022 Source: WIREX MLS #1800509 | Contingent | $225,900 |
Jul 1, 2022 Source: WIREX MLS #1800509 | Listed For Sale | $225,900 |
Nov 1, 2016 Source: N/A | Sold | $156,000 |
Sep 16, 2016 Source: Agent Provided | Listed For Sale | $144,900 |
Apr 23, 2016 Source: Agent Provided | ListingRemoved | $104,900 |
Apr 1, 2016 Source: Agent Provided | Listed For Sale | $104,900 |
Mar 29, 2016 Source: N/A | Sold | $72,500 |
Feb 5, 2016 Source: Agent Provided | PriceChange | $79,900 Price decreased by 9% |
Jan 7, 2016 Source: Agent Provided | PriceChange | $87,700 Price decreased by 10% |
Dec 15, 2015 Source: Agent Provided | PriceChange | $97,700 Price decreased by 9% |
Nov 6, 2015 Source: Agent Provided | PriceChange | $107,700 Price decreased by 8% |
Oct 9, 2015 Source: Agent Provided | Listed For Sale | $117,660 |
Aug 11, 2015 Source: Agent Provided | ListingRemoved | $119,780 |
Aug 1, 2015 Source: Agent Provided | Listed For Sale | $119,780 |
| Year | Property tax | Tax assessment |
|---|---|---|
| 2025 | $4,303 | $279,600 |
Home facts updated by county records
Market trends in Milton
Last updated August 2026
Avg. sale price
—
Sale-to-List Price
—
Price per sq ft
—
Available listings
39
1MoM
Around this home
What Locals Say about Milton
At least 36 Trulia users voted on each feature.

100 % Say parking is easy

91 % Say car is needed

85 % Say yards are well-kept

84 % Say kids play outside

81 % Say people would walk alone at night

76 % Say it's dog friendly

75 % Say there's holiday spirit

68 % Say it's quiet

61 % Say neighbors are friendly

61 % Say there's wildlife

58 % Say streets are well-lit

53 % Say they plan to stay for at least 5 years

52 % Say there are community events

49 % Say there are sidewalks

40 % Say it's walkable to restaurants

37 % Say it's walkable to grocery stores
Sourced by Trulia users. Learn more about our methodology.
LGBTQ Local Legal Protections
LGBTQ Local Legal Protections



Frequently asked questions about 918 Rainbow Dr
- What is 918 Rainbow Dr estimated to be worth?Trulia's estimated value for 918 Rainbow Dr in Milton, WI is $310,100.
- What is the price history for 918 Rainbow Dr?918 Rainbow Dr in Milton, WI last sold for $302,000 in May 2026.
- Is Milton a buyer's or seller's market?Milton is currently a seller's market, based on recent for-sale activity.
- What do residents say about Milton?Residents describe Milton, WI as easy to park in, well-kept, and dog-friendly. Most residents say you need a car. See recently sold homes in Milton, WI.
- Does 918 Rainbow Dr have air conditioning?Yes, 918 Rainbow Dr in Milton, WI has air conditioning.
- Does 918 Rainbow Dr have laundry facilities?Yes, 918 Rainbow Dr in Milton, WI has in-unit laundry.
Explore by feature - Pet Friendly
 APPLY INSTANTLYPET FRIENDLY
 APPLY INSTANTLYPET FRIENDLY
 APPLY INSTANTLYPET FRIENDLY
 PET FRIENDLY
 PET FRIENDLY
Explore by feature - Air Conditioning
- APPLY INSTANTLYPET FRIENDLY
- APPLY INSTANTLYPET FRIENDLY
- PET FRIENDLY

 PET FRIENDLY
- PET FRIENDLY
Apartments for Rent
- PET FRIENDLY
- PET FRIENDLY
 See more homes for rent inMilton

Off Market Homes Near 918 Rainbow Dr
 SOLDSEP 14, 2026
 SOLDSEP 14, 2026
 SOLDSEP 11, 2026
 SOLDSEP 11, 2026
 SOLDSEP 11, 2026
 SOLDSEP 11, 2026
 SOLDSEP 10, 2026
 SOLDSEP 10, 2026
 SOLDSEP 9, 2026
 SOLDSEP 8, 2026
 See more homes for sale inMilton
Homes for sale near 918 Rainbow Dr
 0.26 ACRES

 1.06 ACRES
 1 ACRE
- See more homes for sale inMilton


- Results are loading