


Listed by Phil Dyer, Sterling Real Estate Group, (360) 756-0021
918 Citadel Drive
Everson, WA 98247
 6 Beds
 7 Baths
 5,213 sqft (on 0.81 acres)
6 Beds
7 Baths
5,213 sqft
(on 0.81 acres)
Home Highlights

Parking
Garage

Outdoor
Yes

Climate Control
Heating only

HOA
None

Price/Sqft
$211

Listed
Less than a day ago
Local Information
- Map ViewExplore the area around 918 Citadel Drive.

- Schools1 Preschool School1 Elementary School1 Middle School1 High School

- Shop & Eat

-- mins to
About this House
Versatile 5,213 SF property in the Small Town Commercial District offering rare live/work and income potential. The layout includes a spacious 2 bed, 2 bath unit, multiple 1 bed/1 bath units, and a studio, providing flexibility for owner-occupancy, multi-generational living, or rental income.Zoning allows for a wide range of residential, commercial, and mixed-use opportunities including offices, retail, daycare, and more. Ideal for someone looking to live on-site while operating a business or for an investor seeking multiple income streams.Currently vacant and ready for immediate occupancy or repositioning. A unique opportunity with strong upside potential in a highly flexible zoning district.
Last check for updates: about 1 hour ago
Listing courtesy of Phil Dyer
Sterling Real Estate Group
Jacqueline Kubitz
Sterling Real Estate Group
Source: NWMLS as distributed by MLS GRID, MLS#2564125
Home Details for 918 Citadel Drive

|
|---|
MLS Status: Active |

|
|---|
Interior Details Basement: NoneNumber of Rooms: 18Types of Rooms: Master Bedroom, Bedroom, Bathroom Full, Bathroom Three Quarter, Entry Hall, Family Room, Kitchen With Eating Space, Living Room |
Beds & Baths Number of Bedrooms: 6Main Level Bedrooms: 4Number of Bathrooms: 8Number of Bathrooms (full): 1Number of Bathrooms (three quarters): 5Number of Bathrooms (half): 2Number of Bathrooms (main level): 5 |
Dimensions and Layout Living Area: 5213 Square Feet |
Appliances & Utilities Appliances: Dishwasher, Dryer, Microwave, Refrigerator, Stove(s)/Range(s), Washer, Dishwasher(s), Dryer(s), Microwave(s), Refrigerator(s), Washer(s), Water Heater: GasDishwasherDryerMicrowaveRefrigeratorWasher |
Heating & Cooling Heating: Fireplace,Heat Pump,Natural GasNo CoolingAir Conditioning: NoneHas HeatingHeating Fuel: Fireplace |
Fireplace & Spa Number of Fireplaces: 4Fireplace: Main Level: 2, Upper Level: 2, FireplaceSpa: BathHas a Fireplace |
Gas & Electric Electric: Company: PSA |
Windows, Doors, Floors & Walls Flooring: Ceramic Tile, Hardwood, Carpet |
Levels, Entrance, & Accessibility Stories: 2Levels: TwoEntry Location: MainFloors: Ceramic Tile, Hardwood, Carpet |
View Has a ViewView: Golf Course |

|
|---|
Exterior Home Features Roof: FlatPatio / Porch: Bath Off Primary, Ceiling Fan(s), Dining Room, Fireplace, Jetted Tub, Walk-In Closet(s), Water Heater, Wine/Beverage RefrigeratorFoundation: Poured Concrete |
Parking & Garage Number of Covered Spaces: 8No CarportHas a GarageNo Attached GarageNo Open ParkingParking Spaces: 8Parking: Driveway,Detached Garage,RV Parking |
Frontage Not on Waterfront |
Water & Sewer Sewer: Septic Tank, Company: Septic |
Farm & Range Does Not Include Irrigation Water Rights |
Surface & Elevation Elevation Units: Feet |

|
|---|
Cumulative Days on Market: 109Days on Market: <1 day on Trulia |

|
|---|
Year Built Year Built: 2006Year Renovated: 2006 |
Property Type / Style Property Type: ResidentialProperty Subtype: Single Family ResidenceStructure Type: HouseArchitecture: 2 Story |
Building Building Name: Timmins L J Short PlatConstruction Materials: Stucco |
Property Information Condition: GoodIncluded in Sale: Dishwasher(s), Dryer(s), Microwave(s), Refrigerator(s), Stove(s)/Range(s), Washer(s)Parcel Number: 3903090245040000 |

|
|---|
Price List Price: $1,099,000Price Per Sqft: $211 |
Status Change & Dates Possession Timing: Close Of Escrow |

|
|---|
Direction & Address City: EversonCommunity: Everson |
School Information Elementary School: Irene Reither PrimarJr High / Middle School: Meridian MidHigh School: Meridian HighHigh School District: Meridian |

|
|---|
Listing Agent Listing ID: 2564125 |

|
|---|
Building Area Building Area: 5213 Square Feet |

|
|---|
Not Senior Community |

|
|---|
HOA Fee: No HOA Fee |

|
|---|
Lot Area: 0.81 acres |

|
|---|
Special Conditions: Standard |

|
|---|
Listing Terms: Conventional, FHA, VA Loan |

|
|---|
Mls Number: 2564125Offer Review: Seller intends to review offers upon receiptShowing Requirements: Appointment Only, MLS Keybox |

|
|---|
Internet Entire Listing Display YN C |
Market trends in Everson
Last updated June 2026
Avg. sale price
—
Sale-to-List Price
—
Price per sq ft
—
Available listings
12
6MoM
Price History for 918 Citadel Drive
| Date | Price | Event | Source |
|---|---|---|---|
| 08/05/2026 | $1,099,000 | Listed For Sale | NWMLS as distributed by MLS GRID #2564125 |
Similar Homes You May Like
 NEW - 2 DAYS AGO0.28 ACRESNWMLS as distributed by MLS GRID, Active
 OPEN SAT, 12-2PMNWMLS as distributed by MLS GRID, Active
 OPEN SAT, 12-2PMNWMLS as distributed by MLS GRID, Active
 0.36 ACRESNWMLS as distributed by MLS GRID, Active
 1.25 ACRESNWMLS as distributed by MLS GRID, Active
 17.77 ACRESNWMLS as distributed by MLS GRID, Active
 OPEN FRI, 12-2PM1 ACRENWMLS as distributed by MLS GRID, Active
 NWMLS as distributed by MLS GRID, Active
 NWMLS as distributed by MLS GRID, Active
 1.05 ACRESNWMLS as distributed by MLS GRID, Active
 NWMLS as distributed by MLS GRID, Active
 0.31 ACRESNWMLS as distributed by MLS GRID, Active
 NWMLS as distributed by MLS GRID, Active
 NWMLS as distributed by MLS GRID, Active
 NWMLS as distributed by MLS GRID, Active
 4.27 ACRESNWMLS as distributed by MLS GRID, Active
 0.89 ACRESNWMLS as distributed by MLS GRID, Active
 0.27 ACRESNWMLS as distributed by MLS GRID, Active
 25.58 ACRESNWMLS as distributed by MLS GRID, Active
 0.26 ACRESNWMLS as distributed by MLS GRID, Active
 NWMLS as distributed by MLS GRID, Active
 0.46 ACRESNWMLS as distributed by MLS GRID, Active
 4.9 ACRESNWMLS as distributed by MLS GRID, Active
 1.37 ACRESNWMLS as distributed by MLS GRID, Active
 NWMLS as distributed by MLS GRID, Active
 NEW - 2 DAYS AGONWMLS as distributed by MLS GRID, Active
 5 ACRESNWMLS as distributed by MLS GRID, Active
 NWMLS as distributed by MLS GRID, Active
 4.7 ACRESNWMLS as distributed by MLS GRID, Active
 OPEN SUN, 1-3PMNWMLS as distributed by MLS GRID, Active
 NEW - 6 HRS AGONWMLS as distributed by MLS GRID, Active
 0.4 ACRESNWMLS as distributed by MLS GRID, Active
 0.3 ACRESNWMLS as distributed by MLS GRID, Active
 OPEN SAT, 11-1PM0.34 ACRESNWMLS as distributed by MLS GRID, Active
 See more homes for sale inEverson
New Listings near 918 Citadel Drive
 NEW - 6 HRS AGONWMLS as distributed by MLS GRID, Active
- NEW - 2 DAYS AGO0.28 ACRESNWMLS as distributed by MLS GRID, Active
- 0.31 ACRESNWMLS as distributed by MLS GRID, Active
 0.74 ACRESNWMLS as distributed by MLS GRID, Active
 0.7 ACRESNWMLS as distributed by MLS GRID, Active
- 1.37 ACRESNWMLS as distributed by MLS GRID, Active
 8.74 ACRESNWMLS as distributed by MLS GRID, Active
 0.3 ACRESNWMLS as distributed by MLS GRID, Active
 OPEN WED, 4:30-6PMNWMLS as distributed by MLS GRID, Active
 0.28 ACRESNWMLS as distributed by MLS GRID, Active
 5.21 ACRESNWMLS as distributed by MLS GRID, Active
 0.26 ACRESNWMLS as distributed by MLS GRID, Active
 4.57 ACRESNWMLS as distributed by MLS GRID, Active
 0.37 ACRESNWMLS as distributed by MLS GRID, Active
- See more homes for sale inEverson
Property Tax and Assessment
| Year | 2024 |
|---|---|
| Tax | $1,087 |
| Assessment | $982,435 |
Home facts updated by county records
Comparable Sales for 918 Citadel Drive
Address | Distance | Property Type | Sold Price | Sold Date | Bed | Bath | Sqft |
|---|---|---|---|---|---|---|---|
0.24 | Single-Family Home | $715,000 | 10/31/25 | 2 | 2.5 | 2,228 | |
0.53 | Single-Family Home | $633,000 | 07/15/26 | 4 | 2 | 1,788 | |
0.46 | Single-Family Home | $541,500 | 03/27/26 | 4 | 2 | 1,712 | |
0.57 | Single-Family Home | $545,000 | 06/26/26 | 3 | 2.5 | 1,932 | |
0.63 | Single-Family Home | $545,000 | 04/23/26 | 4 | 2 | 2,016 | |
0.56 | Single-Family Home | $710,000 | 04/24/26 | 4 | 2 | 1,996 | |
0.52 | Single-Family Home | $540,000 | 11/14/25 | 3 | 2 | 1,572 | |
0.62 | Single-Family Home | $510,000 | 07/22/26 | 3 | 1.5 | 1,014 | |
0.60 | Single-Family Home | $534,000 | 12/17/25 | 3 | 1 | 1,438 | |
1.30 | Single-Family Home | $1,075,000 | 01/06/26 | 5 | 2.5 | 3,205 |
Nearby homes
Get a sense of prices in the area by checking nearby homes. FOR SALE0.34 ACRESNWMLS as distributed by MLS GRID, Active
 OFF MARKETNWMLS as distributed by MLS GRID, Sold
 OFF MARKETNWMLS as distributed by MLS GRID, Sold
 OFF MARKETNWMLS as distributed by MLS GRID, Sold
 OFF MARKETNWMLS as distributed by MLS GRID, Sold
 SOLDJUN 5, 2026NWMLS as distributed by MLS GRID, Sold
 OFF MARKETNWMLS as distributed by MLS GRID, Sold
 OFF MARKETNWMLS as distributed by MLS GRID, Sold
 OFF MARKETNWMLS as distributed by MLS GRID, Sold
 OFF MARKETNWMLS as distributed by MLS GRID, Sold
 SOLDDEC 1, 2025NWMLS as distributed by MLS GRID, Sold
Assigned Schools
These are the assigned schools for 918 Citadel Drive.
- Irene Reither Primary School
- PK-5
- Public
- 797 Students
6/10GreatSchools RatingParent Rating AverageThe administration is wonderful. My child has special needs and they go out of their way to make sure my child is set up for an accessible learning experience. I know how it can be a constant fight to advocate for your child’s educational needs but the teachers and staff are very willing to work with parents. Principal Christiana is fantastic and always makes sure the school is a safe learning environment. She as well as the school district make sure to let parents know of any changes to schedules and are willing to help parents who are disadvantaged. In our experience they have been very compassionate and patient with students in light of the pandemic. I highly recommend this elementary.Parent Review4y ago - Meridian Middle School
- 6-8
- Public
- 352 Students
8/10GreatSchools RatingParent Rating AverageIf I had known the GreatSchools rating of this school and put my children in a different district, our family would've missed out on sooo much! The teachers and support/Special Ed staff are amazing. We moved into this district and once we moved out of it, our kids didn't even want to discuss changing districts! They had made great friends, enjoyed being in awesome teams and extra-curricular activities. We have now moved away but we will always look back fondly on our time in the Meridian district.Parent Review12y ago - Meridian High School
- 9-12
- Public
- 575 Students
6/10GreatSchools RatingParent Rating AverageIf we had not moved into the Meridian district and put my children in a different district, our family would've missed out on sooo much! The teachers and support/Special Ed staff are amazing. We moved into this district and once we moved out of it, our kids didn't even want to discuss changing districts! They had made great friends, enjoyed being in awesome teams and extra-curricular activities. We have now moved away but we will always look back fondly on our time in the Meridian district.Parent Review12y ago  Check out schools near 918 Citadel Drive.
What Locals Say about Everson
At least 14 Trulia users voted on each feature.

90 % Say parking is easy

86 % Say it's dog friendly

85 % Say car is needed

85 % Say people would walk alone at night

85 % Say it's walkable to grocery stores

84 % Say there are sidewalks

84 % Say yards are well-kept

78 % Say kids play outside

71 % Say there's holiday spirit

68 % Say it's walkable to restaurants

68 % Say streets are well-lit

60 % Say it's quiet

59 % Say they plan to stay for at least 5 years

57 % Say neighbors are friendly

53 % Say there are community events

35 % Say there's wildlife
Sourced by Trulia users. Learn more about our methodology.
LGBTQ Local Legal Protections
LGBTQ Local Legal Protections



Phil Dyer, Sterling Real Estate Group
Based on information submitted to the MLS GRID as of 2026-08-05 10:29:06 PDT. All data is obtained from various sources and may not have been verified by broker or
MLS GRID. Supplied Open House Information is subject to change without notice. All information should be independently reviewed and verified for accuracy. Properties may or may not be listed by
the office/agent presenting the information.
IDX information is provided exclusively for consumers’ personal noncommercial use, that it may not be used for any purpose other than to identify prospective properties consumers may be interested in purchasing, that the data is deemed reliable but is not guaranteed by MLS GRID. ©2026 NWMLS Click here for more information
IDX information is provided exclusively for consumers’ personal noncommercial use, that it may not be used for any purpose other than to identify prospective properties consumers may be interested in purchasing, that the data is deemed reliable but is not guaranteed by MLS GRID. ©2026 NWMLS Click here for more information
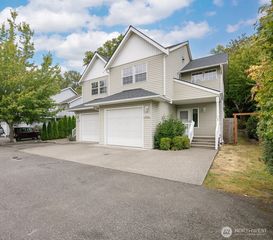
918 Citadel Drive, Everson, WA 98247 is a 6 bedroom, 8 bathroom, 5,213 sqft single-family home built in 2006. This property is currently available for sale and was listed by NWMLS as distributed by MLS GRID on Aug 5, 2026. The MLS # for this home is MLS# 2564125.