


917 Clearview Dr
Belleville, IL 62223
 3 Beds
 2 Baths
 2,120 sqft (on 0.47 acres)
3 Beds
2 Baths
2,120 sqft
(on 0.47 acres)
Local Information
- Map ViewExplore the area around 917 Clearview Dr.

- Schools1 Preschool School2 Elementary Schools1 Middle School1 High School

- Shop & Eat

-- mins to
Home Highlights

Property Type
Single-Family Home

Year Built
1956

Lot Size
0.47 acres
Living Area
2,120 sqft

Price/Sqft
$105

Parking
Garage
Description
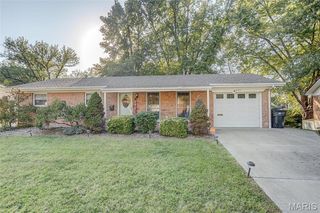
This single-family home is located at 917 Clearview Dr, Belleville, IL. 917 Clearview Dr is in Belleville, IL and in ZIP code 62223. This property has 3 bedrooms, 2 bathrooms and approximately 2,120 sqft of floor space. This property has a lot size of 0.47 acres and was built in 1956.
917 Clearview Dr, Belleville, IL 62223 is a 3 bedroom, 2 bathroom, 2,120 sqft single-family home built in 1956. It last sold for $135,000 on May 18, 2018. It is currently off market. The Trulia Estimate is $223,200, with a rent estimate of $1,707/month.
Home Details for 917 Clearview Dr

|
|---|
Heating & Cooling Heating: Forced Air, GasAir ConditioningCooling System: CentralHeating Fuel: Forced Air |
Levels, Entrance, & Accessibility Stories: 1 |
Appliances & Utilities DishwasherDisposalMicrowaveRefrigerator |
Fireplace & Spa Fireplace |

|
|---|
Year Built Year Built: 1956Year Updated: 1985 |
Property Type / Style Property Type: Single Family HomeArchitecture: Other |

|
|---|
Exterior Home Features DeckExterior: BrickPatio |
Parking & Garage GarageParking: Garage Attached |

|
|---|
Units in Building: 1 |

|
|---|
Lot Area: 0.47 acres |
Price History for 917 Clearview Dr
| Date | Price | Event | Source |
|---|---|---|---|
| 05/18/2018 | $135,000 | Sold | MARIS #18020535 |
| 05/15/2018 | $135,000 | Pending | Agent Provided |
| 03/21/2018 | $135,000 | Listed For Sale | Agent Provided |
| 11/16/2011 | $122,000 | Sold | N/A |
| 08/30/2011 | $129,900 | PriceChange | Agent Provided |
| 06/25/2011 | $134,900 | PriceChange | Agent Provided |
| 04/16/2011 | $139,900 | PriceChange | Agent Provided |
| 03/04/2011 | $149,900 | PriceChange | Agent Provided |
| 12/01/2010 | $154,900 | PriceChange | Agent Provided |
| 10/31/2010 | $157,900 | Listed For Sale | Agent Provided |
Market trends in Belleville
Last updated June 2026
Avg. sale price
$157K
$9KMoM
Sale-to-List Price
100.0%
0.3%MoM
Price per sq ft
$109
$2MoM
Available listings
266
5MoM

- Results are loading
Property Tax and Assessment
| Year | 2024 |
|---|---|
| Tax | $5,312 |
| Assessment | $63,881 |
Home facts updated by county records
Comparable Sales for 917 Clearview Dr
Address | Distance | Property Type | Sold Price | Sold Date | Bed | Bath | Sqft |
|---|---|---|---|---|---|---|---|
0.16 | Single-Family Home | $125,000 | 04/29/26 | 3 | 1.5 | 1,613 | |
0.14 | Single-Family Home | $193,000 | 03/12/26 | 3 | 1.5 | 1,885 | |
0.05 | Single-Family Home | $253,000 | 05/28/26 | 3 | 2.5 | 1,176 | |
0.28 | Single-Family Home | $185,000 | 07/06/26 | 3 | 2 | 1,280 | |
0.19 | Single-Family Home | $180,000 | 02/27/26 | 3 | 1.5 | 1,372 | |
0.14 | Single-Family Home | $187,000 | 01/30/26 | 3 | 1.5 | 1,120 | |
0.17 | Single-Family Home | $250,000 | 11/14/25 | 3 | 2.5 | 2,629 | |
0.29 | Single-Family Home | $115,360 | 06/30/26 | 3 | 2.5 | 2,208 | |
0.25 | Single-Family Home | $210,000 | 09/26/25 | 3 | 2 | 1,618 | |
0.30 | Single-Family Home | $185,000 | 06/24/26 | 3 | 1.5 | 1,140 |
Nearby homes
Get a sense of prices in the area by checking nearby homes. OFF MARKETTransparent Real Estate LLC
 OFF MARKETKeller Williams Pinnacle
 OFF MARKETRe/Max Signature Properties
 OFF MARKETRE/MAX Results Realty
 SOLDMAY 28, 2026Keller Williams Marquee
 OFF MARKETRe/Max Signature Properties
 OFF MARKETColdwell Banker Brown Realtors
 SOLDJAN 30, 2026Coldwell Banker Brown Realtors
 OFF MARKETTarrant and Harman Real Estate and Auction Co


Assigned Schools
These are the assigned schools for 917 Clearview Dr.
- Ellis Elementary School
- PK-3
- Public
- 372 Students
5/10GreatSchools RatingParent Rating Averagei don't like eills school beacuse the school is not the best school every day beacse the school doesn't have the best food at allParent Review4y ago - Emge Junior High School
- 7-8
- Public
- 144 Students
7/10GreatSchools RatingParent Rating AverageThat school sucks like really bad if I was yall I wouldn’t take my kid to that school but that’s just meStudent Review1y ago - Harmony Intermediate Center
- 4-6
- Public
- 203 Students
6/10GreatSchools RatingParent Rating Average No reviews available for this school.
 - Center for Academic & Vocational Excellence (The Cave)
- 9-12
- Public
NAGreatSchools RatingParent Rating AverageNo reviews available for this school.  Check out schools near 917 Clearview Dr.
What Locals Say about Belleville
At least 506 Trulia users voted on each feature.

86 % Say car is needed

84 % Say parking is easy

81 % Say yards are well-kept

81 % Say it's dog friendly

68 % Say kids play outside

67 % Say there's holiday spirit

57 % Say it's quiet

53 % Say streets are well-lit

52 % Say there are sidewalks

51 % Say neighbors are friendly

51 % Say there's wildlife

48 % Say people would walk alone at night

46 % Say it's walkable to restaurants

42 % Say they plan to stay for at least 5 years

40 % Say it's walkable to grocery stores

25 % Say there are community events
Sourced by Trulia users. Learn more about our methodology.
LGBTQ Local Legal Protections
LGBTQ Local Legal Protections



Apartments for Rent
 PET FRIENDLY$1,414 - $1,719/mo1-2 bd1-2 baThe Jewel Whispering Oaks | 1856 Jewel Sisson Dr,
Belleville, IL 62223 NEW - 1 DAY AGOPET FRIENDLY
 PET FRIENDLY
 PET FRIENDLY
 NEW - 1 HR AGOPET FRIENDLY
 APPLY INSTANTLYPET FRIENDLY

 SENIOR HOUSINGINCOME RESTRICTED
 NEW - 1 DAY AGO
 NEW - 1 DAY AGO
 NEW - 1 DAY AGO
 See more homes for rent inBelleville

Explore by feature - Pet Friendly
- NEW - 1 DAY AGOPET FRIENDLY
 PET FRIENDLY
 PET FRIENDLY
- PET FRIENDLY
 SPECIAL OFFERPET FRIENDLY
- APPLY INSTANTLYPET FRIENDLY
- PET FRIENDLY
 APPLY INSTANTLYPET FRIENDLY
 NEW - 18 HRS AGOPET FRIENDLYFURNISHED
 PET FRIENDLY
Explore by feature - Garage
- APPLY INSTANTLYPET FRIENDLY
- NEW - 18 HRS AGOPET FRIENDLYFURNISHED
 APPLY INSTANTLYPET FRIENDLY
 APPLY INSTANTLYPET FRIENDLY
 APPLY INSTANTLYPET FRIENDLY
 APPLY INSTANTLY
 APPLY INSTANTLY
 APPLY INSTANTLY
 APPLY INSTANTLYPET FRIENDLY
 APPLY INSTANTLY
Explore by feature - Air Conditioning
- SPECIAL OFFER

- APPLY INSTANTLYPET FRIENDLY
- APPLY INSTANTLYPET FRIENDLY
- NEW - 18 HRS AGOPET FRIENDLYFURNISHED
 PET FRIENDLY
 APPLY INSTANTLYPET FRIENDLY
 APPLY INSTANTLYPET FRIENDLY
Explore by feature - Washer/dryer
- SPECIAL OFFER
- PET FRIENDLY
- PET FRIENDLY

- APPLY INSTANTLYPET FRIENDLY
- APPLY INSTANTLYPET FRIENDLY
- NEW - 18 HRS AGOPET FRIENDLYFURNISHED
Homes for sale near 917 Clearview Dr
 0.32 ACRESStrano & Associates, Ltd
 AUCTION0.48 ACRES
 FOR SALE BY OWNER0.32 ACRES
 Cole Jones Group with Elevate Illinois Realty
 AUCTION0.3 ACRESAdams Auction & Real Estate Services Inc.
 See more homes for sale inBelleville


Off Market Homes Near 917 Clearview Dr
 SOLDJUL 21, 2026Coldwell Banker Brown Realtors
 SOLDJUL 21, 2026Coldwell Banker Brown Realtors
 SOLDJUL 21, 2026Keller Williams Pinnacle
 SOLDJUL 20, 2026Re/Max Signature Properties
 SOLDJUL 20, 2026Keller Williams Pinnacle
 SOLDJUL 17, 2026Judy Dempcy Homes Powered by KW Pinnacle
 SOLDJUL 17, 2026ListWithFreedom.com
- See more homes for sale inBelleville


