


$479,000
 4 Beds
 2.5 Baths
 2,300 sqft (on 0.62 acres)
915 Irwin Dr, Powell, TN 37849
Est. Mortgage $2,739/mo*
Get Pre-QualifiedHome Highlights

Single-Family Home

Built in 1997

0.62 acre lot

$208/sqft

Garage
Local Information
- Map ViewExplore the area around 915 Irwin Dr.

- Schools1 Preschool School1 Elementary School1 Middle School1 High School

- Shop & Eat

-- mins to
About this House
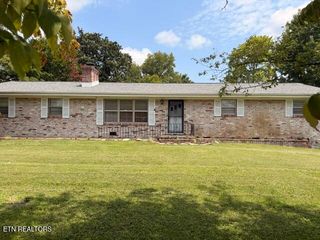
Great house in great area,2br down and 2 br upstairs all with walk in closets,new roof,4 yr old luxury vinyl flooring main level,4 yr old heatpump
Home Details for 915 Irwin Dr

|
|---|
Heating & Cooling Heating: Forced Air, Heat Pump, ElectricAir ConditioningCooling System: CentralHeating Fuel: Forced Air |
Levels, Entrance, & Accessibility Stories: 2Floors: Tile, Carpet, Laminate, Linoleum Vinyl |
Interior Details Number of Rooms: 8Types of Rooms: Walk In Closet, Dining Room, Family Room, Laundry Room, Master Bath, PantryCeiling Fan |
Appliances & Utilities Cable ReadyDishwasherDisposalMicrowaveRefrigerator |
Fireplace & Spa Fireplace |
Windows, Doors, Floors & Walls Double Paned Windows |

|
|---|
Exterior Home Features Roof: AsphaltDeckExterior: Other, Vinyl, BrickLawn |
Parking & Garage GarageParking: Garage Attached |

|
|---|
Days on Market: 45 days on Trulia |

|
|---|
Year Built Year Built: 1997Year Updated: 1997 |
Property Type / Style Property Type: Single Family HomeArchitecture: Cape Cod |

|
|---|
Price Price Per Sqft: $208 |

|
|---|
Units in Building: 1 |

|
|---|
Lot Area: 0.62 acres |
Around this home
What Locals Say about Powell
At least 85 Trulia users voted on each feature.

90 % Say car is needed

88 % Say yards are well-kept

82 % Say parking is easy

75 % Say there's holiday spirit

74 % Say it's dog friendly

67 % Say kids play outside

62 % Say there's wildlife

60 % Say it's quiet

58 % Say neighbors are friendly

53 % Say people would walk alone at night

53 % Say they plan to stay for at least 5 years

29 % Say streets are well-lit

25 % Say it's walkable to grocery stores

24 % Say there are community events

24 % Say it's walkable to restaurants

19 % Say there are sidewalks
Sourced by Trulia users. Learn more about our methodology.
Market trends in Powell
Last updated July 2026
Avg. sale price
$346K
$3.3KMoM
Sale-to-List Price
99.5%
Price per sq ft
$207
$3MoM
Available listings
119
1MoM
Home Value
Learn more about this home's value by checking out the value of nearby homes and how much similar homes have sold for.
Comparable sales
These are recently sold homes that have a similar location or other similar features to this home, like bedrooms, bathrooms, and square footage. Get a sense of the expected prices in the area by viewing these homes.Address | Distance | Property Type | Sold Price | Sold Date | Bed | Bath | Sqft |
|---|---|---|---|---|---|---|---|
0.11 | Single-Family Home | $425,000 | 07/31/26 | 4 | 3 | 1,931 | |
0.07 | Single-Family Home | $439,900 | 02/27/26 | 3 | 2.5 | 2,200 | |
0.18 | Single-Family Home | $430,000 | 02/06/26 | 4 | 2.5 | 2,046 | |
0.43 | Single-Family Home | $368,750 | 03/25/26 | 3 | 2 | 1,762 | |
0.52 | Single-Family Home | $322,000 | 04/22/26 | 3 | 2 | 1,568 | |
0.39 | Single-Family Home | $485,000 | 07/17/26 | 3 | 2 | 1,984 | |
0.44 | Single-Family Home | $471,000 | 03/16/26 | 3 | 2 | 1,806 | |
0.47 | Single-Family Home | $300,000 | 07/01/26 | 3 | 2 | 1,680 | |
0.40 | Single-Family Home | $369,900 | 03/25/26 | 3 | 3 | 1,872 | |
0.40 | Single-Family Home | $512,000 | 07/20/26 | 3 | 3 | 2,314 |
Nearby home prices
Get a sense of expected prices in the area by checking the value of nearby homes.Address | Distance | Price | Bed | Bath | Sqft | Status |
|---|---|---|---|---|---|---|
0.03 | $368,400 | 4 | 3 | 1,712 | Off Market | |
0.07 | $439,900 | 3 | 2.5 | 2,200 | Recently Sold | |
0.06 | $480,400 | 4 | 2.5 | 3,037 | Off Market | |
0.09 | $416,100 | 4 | 3 | 1,931 | Off Market | |
0.09 | $461,900 | 3 | 3 | 2,400 | Off Market | |
0.11 | $425,000 | 4 | 3 | 1,931 | Recently Sold | |
0.11 | $416,400 | 4 | 3 | 1,931 | Off Market | |
0.12 | $402,000 | 4 | 3 | 1,931 | Off Market | |
0.13 | $402,300 | 4 | 3 | 1,931 | Off Market | |
0.17 | $392,800 | 3 | 2 | 1,456 | Off Market | |
0.18 | $429,900 | 4 | 3 | 2,568 | For Sale | |
0.18 | $430,000 | 4 | 2.5 | 2,046 | Recently Sold |
Price and Tax history
| Date | Event | Price |
|---|---|---|
Jul 26, 2026 Source: N/A | Listed For Sale | $479,000 |
Nov 17, 2011 Source: N/A | Sold | $150,000 |
Jun 2, 1997 Source: N/A | Sold | $115,220 |
Oct 9, 1996 Source: N/A | Sold | $18,000 |
Aug 10, 1995 Source: N/A | Sold | $14,000 |
| Year | Property tax | Tax assessment |
|---|---|---|
| 2025 | $955 | $245,900 |
Home facts updated by county records
LGBTQ Local Legal Protections
LGBTQ Local Legal Protections



This property is for sale by owner and Zillow, Inc. is displaying it at the owner’s request. It is not subject to a listing agreement with Zillow, Inc. or its affiliates.
Similar Homes You May Like
 0.59 ACRESSouthland Realtors, Inc, Active
 0.3 ACRESThe Bailey Group, Realty Executives, Active
 0.85 ACRESThe Bailey Group, Realty Executives, Active
 NEW CONSTRUCTIONElite Realty, Active
 NEW CONSTRUCTIONElite Realty, Active
 Alliance Sotheby's International, Active
 Realty Executives Associates, Active
 0.5 ACRESThe Bailey Group, Realty Executives, Active
 0.3 ACRESNextDoor Network Keller Williams, Active
 NEW CONSTRUCTIONKeller Williams Realty, Active
 0.4 ACRESCrye-Leike Realtors South, Inc., Active
 Realty Executives Associates on the Square, Active
 0.62 ACRESGoldman Partners Realty, LLC, Active
 Honors Real Estate Services LLC, Active
 0.67 ACRESPrime Mountain Properties, Active
 0.3 ACRESThe Bailey Group, Realty Executives, Active
 NEW - 1 DAY AGO0.27 ACRESRealty Executives Associates, Active
 Tennessee Life Real Estate Professionals, Active
 NEW CONSTRUCTION0.3 ACRESThe Real Estate Firm, Inc., Active
 United Real Estate Solutions, Active
 NEW CONSTRUCTION0.35 ACRESRealty Executives Associates, Active
 NEW - 1 DAY AGONEW CONSTRUCTION0.35 ACRES
 0.4 ACRES
 OPEN SUN, 12-2PMReMax Preferred Properties, In, Active
 0.43 ACRESEXIT Realty Pros TN, Active
 0.42 ACRESCrye-Leike Premier Real Estate LLC
 See more homes for sale inPowell




- Results are loading
Frequently asked questions about 915 Irwin Dr
- What is the estimated monthly payment for 915 Irwin Dr?Based on a $479,000 list price with 20% down at today's rates, the estimated monthly payment for 915 Irwin Dr in Powell, TN is approximately $2,780 (about $2,549 principal & interest, $156 property taxes, and $75 homeowner's insurance). This is an estimate. Actual payment depends on your loan terms.
- How does the list price for 915 Irwin Dr compare to homes in Powell?915 Irwin Dr in Powell, TN is listed at $479,000, about 38% above the $346K median sale price in Powell.
- What do residents say about Powell?Residents describe Powell, TN as well-kept, easy to park in, and dog-friendly. Most residents say you need a car. See homes for sale in Powell, TN.
- What are the closest schools to 915 Irwin Dr?The closest schools to 915 Irwin Dr in Powell, TN are Powell Elementary School (Pre-K, rated 5/10), Powell High School (rated 5/10), Powell Middle School (rated 7/10).
- Does 915 Irwin Dr have air conditioning?Yes, 915 Irwin Dr in Powell, TN has air conditioning.
- Does 915 Irwin Dr have laundry facilities?Yes, 915 Irwin Dr in Powell, TN has laundry facilities.
915 Irwin Dr, Powell, TN 37849 is a 4 bedroom, 3 bathroom, 2,300 sqft single-family home built in 1997. This property is currently available for sale and was listed on Jul 26, 2026.