


$589,995
Original price: $599,995
 3 Beds
 2 Baths
 2,194 sqft (on 10 acres)
9145 Epps Rd, Mechanicsville, VA 23111
Est. Mortgage $3,575/mo*
Get Pre-QualifiedWe estimate this home will sell faster than 82% nearby.
Home Highlights

Single-Family Home

Built in 1992

10 acre lot

$269/sqft

Open Parking
Local Information
- Map ViewExplore the area around 9145 Epps Rd.

- Schools1 Preschool School1 Elementary School1 Middle School1 High School

- Shop & Eat

-- mins to
About this House
What's unique:Genstone brick facingStorage shedBuilt-in wine rackBreakfast nookStainless french door refrigeratorPeninsula island
Some homes have charm. This one has character you can't fake.
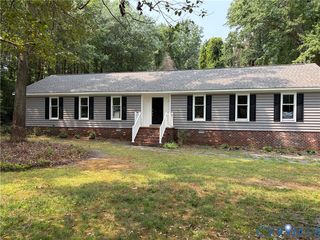
Welcome to 9145 Epps Road, 10 private acres in Hanover County, and home to a 3-bedroom, 2-bath ranch transformed from the inside out by owners who clearly love where they live.
The moment you step into the living room, you'll fall in love. The fireplace wall is a full feature white shiplap surround, custom built-in barn-door cabinetry with live edge oak countertops on both sides, and a reclaimed wood mantel beam hand-forged with iron brackets sourced from a 1920s Richmond industrial building. It's the kind of detail that doesn't come from a home improvement store. The Genstone brick facing completes the look.
Duralux Performance Waterproof LVP flooring runs through 85% of the home. The kitchen features granite countertops, a peninsula island, built-in wine rack, stainless French door refrigerator, and abundant oak cabinetry with a breakfast nook and back door access to the yard.
The primary bedroom is genuinely oversized at 23 x 13.5 with its own fireplace, built-in bookcases, and a completely remodeled en suite by West Shore Home. The renovation added an oversized walk-in shower with safety bars and built-in seat, new flooring, new vanity, and a reconfigured layout that converted the old shower footprint into a dedicated walk-in closet. The primary bath features a dark barn-style vanity, industrial pipe shelving, and fresh tile. The second full bath has a white vanity with granite top, grey LVP flooring, fresh paint, and a new toilet.
Outside, the new rear deck with fresh-cut lumber, new railing, and solar cap lighting overlooks a fully fenced backyard with split-rail fencing and a storage shed. New roof 2026. Trees were cleared from the front to open up natural light across the property.
No HOA. Hanover County schools. A new patio, a new roof, a gated 10 acres, and a home built with intention. Your next chapter starts on Epps Road.
Welcome to 9145 Epps Road, 10 private acres in Hanover County, and home to a 3-bedroom, 2-bath ranch transformed from the inside out by owners who clearly love where they live.
The moment you step into the living room, you'll fall in love. The fireplace wall is a full feature white shiplap surround, custom built-in barn-door cabinetry with live edge oak countertops on both sides, and a reclaimed wood mantel beam hand-forged with iron brackets sourced from a 1920s Richmond industrial building. It's the kind of detail that doesn't come from a home improvement store. The Genstone brick facing completes the look.
Duralux Performance Waterproof LVP flooring runs through 85% of the home. The kitchen features granite countertops, a peninsula island, built-in wine rack, stainless French door refrigerator, and abundant oak cabinetry with a breakfast nook and back door access to the yard.
The primary bedroom is genuinely oversized at 23 x 13.5 with its own fireplace, built-in bookcases, and a completely remodeled en suite by West Shore Home. The renovation added an oversized walk-in shower with safety bars and built-in seat, new flooring, new vanity, and a reconfigured layout that converted the old shower footprint into a dedicated walk-in closet. The primary bath features a dark barn-style vanity, industrial pipe shelving, and fresh tile. The second full bath has a white vanity with granite top, grey LVP flooring, fresh paint, and a new toilet.
Outside, the new rear deck with fresh-cut lumber, new railing, and solar cap lighting overlooks a fully fenced backyard with split-rail fencing and a storage shed. New roof 2026. Trees were cleared from the front to open up natural light across the property.
No HOA. Hanover County schools. A new patio, a new roof, a gated 10 acres, and a home built with intention. Your next chapter starts on Epps Road.
Last check for updates: about 4 hours ago
Listing courtesy of Chad Porter, (804) 901-1346
ERA Woody Hogg & Assoc, (804) 559-4644
Originating MLS: Central Virginia Regional MLS
Source: CVRMLS, MLS#2621273
Also Listed on CVRMLS.
We estimate this home will sell faster than 82% nearby.
Home Details for 9145 Epps Rd

|
|---|
Interior Details Basement: Crawl SpaceNumber of Rooms: 8Types of Rooms: Master Bedroom, Bedroom 2, Bedroom 3, Dining Room, Family Room, Florida Room, Foyer, Full Bath, Kitchen, Laundry, Office, Sitting Room |
Beds & Baths Number of Bedrooms: 3Number of Bathrooms: 2Number of Bathrooms (full): 2 |
Dimensions and Layout Living Area: 2194 Square Feet |
Appliances & Utilities Appliances: Dishwasher, Exhaust Fan, Electric Cooking, Electric Water Heater, MicrowaveDishwasherLaundry: Dryer HookupMicrowave |
Heating & Cooling Heating: Electric,Heat PumpHas CoolingAir Conditioning: Central Air,ElectricHas HeatingHeating Fuel: Electric |
Fireplace & Spa Number of Fireplaces: 2Fireplace: MasonryHas a Fireplace |
Levels, Entrance, & Accessibility Stories: 1Number of Stories: 1Levels: One |

|
|---|
Exterior Home Features Roof: AsphaltPatio / Porch: Patio, Deck, PorchFencing: Fenced, MixedOther Structures: Shed(s)Exterior: Deck, Porch, Storage, Shed, Unpaved Driveway |
Parking & Garage No GarageNo Attached GarageHas Open ParkingParking: Driveway,Unpaved |
Pool Pool: None |
Frontage Not on Waterfront |
Water & Sewer Sewer: Septic Tank |
Finished Area Finished Area (above surface): 2194 Square Feet |

|
|---|
Days on Market: 48 |

|
|---|
Year Built Year Built: 1992 |
Property Type / Style Property Type: ResidentialProperty Subtype: Single Family ResidenceArchitecture: Ranch |
Building Construction Materials: Brick, Drywall, Frame, Vinyl SidingNot a New ConstructionNot Attached Property |
Property Information Condition: ResaleParcel Number: 8766436367 |

|
|---|
Price List Price: $589,995Price Per Sqft: $269 |
Status Change & Dates Possession Timing: Close Of Escrow |

|
|---|
MLS Status: Active |

|
|---|
See Virtual Tour: file:///C:/Users/chadp/OneDrive/Patriot%20Realty/Clients%20and%20docs/Ducan%20purchase%20and%20sale/Sale%20of%20Epps/9145_epps_rd_virtual_tour.html |

|
|---|
Direction & Address City: MechanicsvilleCommunity: None |
School Information Elementary School: BattlefieldJr High / Middle School: Bell Creek MiddleHigh School: Mechanicsville |

|
|---|
Listing Agent Listing ID: 2621273 |

|
|---|
Association for this Listing: Central Virginia Regional MLS |

|
|---|
Lot Area: 10 Acres |

|
|---|
Business Information Ownership: Individuals |

|
|---|
Mls Number: 2621273Living Area Range Units: Square FeetAttic: Pull Down StairsAbove Grade Unfinished Area: 2194Above Grade Unfinished Area Units: Square FeetActivation Date: Thu Aug 06 2026Below Grade Unfinished Area Units: Square FeetUniversal Property Id: US-51085-N-8766436367-R-N |

|
|---|
Days On Market Replication: 12 |
Around this home
What Locals Say about Mechanicsville
At least 284 Trulia users voted on each feature.

93 % Say parking is easy

93 % Say car is needed

88 % Say it's dog friendly

84 % Say yards are well-kept

81 % Say there's holiday spirit

78 % Say kids play outside

77 % Say people would walk alone at night

73 % Say it's quiet

60 % Say neighbors are friendly

56 % Say there's wildlife

50 % Say they plan to stay for at least 5 years

33 % Say there are sidewalks

32 % Say there are community events

26 % Say it's walkable to grocery stores

24 % Say it's walkable to restaurants

22 % Say streets are well-lit
Sourced by Trulia users. Learn more about our methodology.
Market trends in Mechanicsville
Last updated August 2026
Avg. sale price
$451K
$1.33KMoM
Sale-to-List Price
100.1%
Price per sq ft
$227
$2MoM
Available listings
166
2MoM
Home Value
Trulia Estimate
$577KSince last month
Decreased$4K (-0.8%)Since last year
Increased$90K (+18.4%)Since last sale
Increased$202K (+53.8%)Learn more about this home's value by checking out its Trulia Estimate, the value of nearby homes, and how much similar homes have sold for.
Trulia Estimate
The of this home's value increased by +93% in the last 10 years
| Month | Estimated value |
|---|---|
2026 | |
| September 2026 | $577K |
| August 2026 | $581K |
| July 2026 | $503K |
| June 2026 | $510K |
| May 2026 | $508K |
| April 2026 | $503K |
| March 2026 | $498K |
| February 2026 | $492K |
| January 2026 | $479K |
2025 | |
2024 | |
2023 | |
2022 | |
2021 | |
2020 | |
2019 | |
2018 | |
2017 | |
2016 | |
Comparable sales
These are recently sold homes that have a similar location or other similar features to this home, like bedrooms, bathrooms, and square footage. Get a sense of the expected prices in the area by viewing these homes.Address | Distance | Property Type | Sold Price | Sold Date | Bed | Bath | Sqft |
|---|---|---|---|---|---|---|---|
0.31 | Single-Family Home | $478,000 | 08/12/26 | 3 | 2 | 1,960 | |
0.56 | Single-Family Home | $560,000 | 03/26/26 | 4 | 2.5 | 2,533 | |
0.23 | Single-Family Home | $350,000 | 09/30/25 | 2 | 3 | 1,536 | |
0.62 | Single-Family Home | $611,000 | 12/22/25 | 4 | 2.5 | 2,700 | |
0.67 | Single-Family Home | $780,000 | 06/05/26 | 4 | 3 | 2,796 | |
1.28 | Single-Family Home | $730,000 | 02/20/26 | 4 | 3 | 3,281 | |
1.35 | Single-Family Home | $680,000 | 04/30/26 | 4 | 2.5 | 2,820 | |
0.86 | Single-Family Home | $540,000 | 10/27/25 | 4 | 3.5 | 3,450 | |
1.22 | Single-Family Home | $672,500 | 05/18/26 | 4 | 3 | 3,200 |
Nearby home prices
Get a sense of expected prices in the area by checking the value of nearby homes.Address | Distance | Price | Bed | Bath | Sqft | Status |
|---|---|---|---|---|---|---|
0.23 | $357,600 | 2 | 3 | 1,536 | Off Market | |
0.32 | $282,400 | 3 | 1 | 1,056 | Off Market | |
0.32 | $581,100 | 4 | 2 | 2,341 | Off Market | |
0.31 | $478,000 | 3 | 2 | 1,960 | Recently Sold | |
0.38 | $800,000 | 4 | 2 | 2,952 | For Sale | |
0.44 | $558,600 | 5 | 2 | 2,153 | Off Market | |
0.49 | $580,100 | 4 | 2.5 | 2,428 | Off Market | |
0.56 | $560,000 | 4 | 2.5 | 2,533 | Recently Sold | |
0.67 | $780,000 | 4 | 3 | 2,796 | Recently Sold | |
0.65 | $1,236,500 | 4 | 4 | 7,503 | Off Market | |
0.62 | $611,000 | 4 | 2.5 | 2,700 | Recently Sold |
Price and Tax history
| Date | Event | Price |
|---|---|---|
Aug 17, 2026 Source: CVRMLS #2621273 | PriceChange | $589,995 Price decreased by 2% |
Aug 6, 2026 Source: CVRMLS #2621273 | Listed For Sale | $599,995 |
Aug 19, 2022 Source: CVRMLS #2211804 | Sold | $375,000 |
Jul 16, 2022 Source: CVRMLS #2211804 | Pending | $395,000 |
Jun 28, 2022 Source: CVRMLS #2211804 | PendingToActive | $395,000 |
May 8, 2022 Source: CVRMLS #2211804 | Pending | $395,000 |
May 5, 2022 Source: CVRMLS #2211804 | Listed For Sale | $395,000 |
Dec 30, 1998 Source: N/A | Sold | $172,000 |
| Year | Property tax | Tax assessment |
|---|---|---|
| 2025 | $3,515 | $433,900 |
Home facts updated by county records
LGBTQ Local Legal Protections
LGBTQ Local Legal Protections



Chad Porter, ERA Woody Hogg & Assoc, (804) 559-4644
Agent Phone: (804) 901-1346
All or a portion of the multiple Listing information is provided by the Central Virginia Regional Multiple Listing Service, LLC, from a copyrighted compilation of Listing s. All CVR MLS information provided is deemed reliable but is not guaranteed accurate. The compilation of Listings and each individual Listing are ©2026 Central Virginia Regional Multiple Listing Service, LLC. All rights reserved.
Similar Homes You May Like
 OPEN SUN, 12-2PM6.72 ACRESLong & Foster REALTORS, CVRMLS
 1.23 ACRESShaheen Ruth Martin & Fonville, CVRMLS
 2 ACRESVirginia Capital Realty, CVRMLS
 2.5 ACRESKeller Williams Realty, CVRMLS
 0.34 ACRESERA Woody Hogg & Assoc, CVRMLS
 0.5 ACRESERA Woody Hogg & Assoc, CVRMLS
 1 ACRELong & Foster REALTORS, CVRMLS
 0.36 ACRESERA Woody Hogg & Assoc, CVRMLS
 NEW - 2 DAYS AGO0.42 ACRESVisionary Vistas, CVRMLS
 0.86 ACRESERA Woody Hogg & Assoc, CVRMLS
 OPEN SUN, 1-3PM0.4 ACRESFiv Realty Co, CVRMLS
 0.42 ACRESERA Woody Hogg & Assoc, CVRMLS
 0.27 ACRESERA Woody Hogg & Assoc, CVRMLS
 19.25 ACRESHometown Realty, CVRMLS
 2 ACRESKeeton & Co Real Estate, CVRMLS
 3.07 ACRESKeller Williams Realty, CVRMLS
 0.38 ACRESJoyner Fine Properties, CVRMLS
 0.95 ACRESThe Hogan Group Real Estate, CVRMLS
 0.31 ACRESHometown Realty, CVRMLS
 0.35 ACRESHometown Realty, CVRMLS
 1.01 ACRESMetro Premier Homes LLC, CVRMLS
 1 ACRELong & Foster REALTORS, CVRMLS
 10.05 ACRESRedfin Corporation, CVRMLS
 0.73 ACRESLong & Foster REALTORS, CVRMLS
 0.61 ACRES
 See more homes for sale inMechanicsville


New Listings near 9145 Epps Rd
 0.8 ACRESLong & Foster REALTORS, CVRMLS
- OPEN SUN, 12-2PM6.72 ACRESLong & Foster REALTORS, CVRMLS
 15.6 ACRESReal Broker LLC, CVRMLS
 1.72 ACRESThe Hogan Group Real Estate, CVRMLS
 4.7 ACRESEXP Realty, LLC, CVRMLS
 NEW CONSTRUCTION2.5 ACRESHometown Realty, CVRMLS
 6.91 ACRESHometown Realty, CVRMLS
 COMING SOON 10/10.92 ACRESReal Broker LLC, CVRMLS
 10.02 ACRESEngel & Volkers Richmond, CVRMLS
 7.8 ACRESKeller Williams Realty, CVRMLS
 NEW CONSTRUCTION7.5 ACRESKeller Williams Realty, CVRMLS
 NEW CONSTRUCTION5.5 ACRESHometown Realty, CVRMLS
 NEW CONSTRUCTION1.79 ACRESBaker Real Estate, CVRMLS
- See more homes for sale inMechanicsville

Frequently asked questions about 9145 Epps Rd
- What is the estimated monthly payment for 9145 Epps Rd?Based on a $589,995 list price with 20% down at today's rates, the estimated monthly payment for 9145 Epps Rd in Mechanicsville, VA is approximately $3,592 (about $3,183 principal & interest, $334 property taxes, and $75 homeowner's insurance). This is an estimate. Actual payment depends on your loan terms.
- How does the list price for 9145 Epps Rd compare to homes in Mechanicsville?9145 Epps Rd in Mechanicsville, VA is listed at $589,995, about 31% above the $451K median sale price in Mechanicsville.
- What do residents say about Mechanicsville?Residents describe Mechanicsville, VA as easy to park in, dog-friendly, and well-kept. Most residents say you need a car. See homes for sale in Mechanicsville, VA.
- What are the closest schools to 9145 Epps Rd?The closest schools to 9145 Epps Rd in Mechanicsville, VA are Battlefield Park Elementary School (Pre-K, rated 10/10), Bell Creek Middle (rated 6/10), Mechanicsville High School (rated 5/10).
- Does 9145 Epps Rd have air conditioning?Yes, 9145 Epps Rd in Mechanicsville, VA has air conditioning.
- Does 9145 Epps Rd have laundry facilities?Yes, 9145 Epps Rd in Mechanicsville, VA has laundry facilities.
9145 Epps Rd, Mechanicsville, VA 23111 is a 3 bedroom, 2 bathroom, 2,194 sqft single-family home built in 1992. This property is currently available for sale and was listed by CVRMLS on Aug 6, 2026. The MLS # for this home is MLS# 2621273.