


$179,900
Original price: $189,900
 3 Beds
 2 Baths
 1,512 sqft
914 Orchard Street, Mitchell, IN 47446
Est. Mortgage $1,092/mo*
Get Pre-QualifiedHome Highlights

Parking
2 Car Garage

Price/Sqft
$119

Climate Control
Forced Air & Central Air

Listed
177 days ago
Local Information
- Map ViewExplore the area around 914 Orchard Street.

- Schools1 Preschool School2 Elementary Schools1 Middle School1 High School

- Shop & Eat

-- mins to
About this House
Welcome HOME!
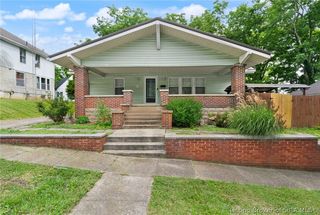
your new home is right here and features comfort, space, and convenience all under $200,000! This well-maintained 3-bedroom, 2-bath home offers a spacious and functional layout. Bedrooms feature ample closet space, with the primary suite offering his-and-her closets and a private bathroom. The spacious living room flows into the dining area, which leads directly to a backyard deck perfect for relaxing or entertaining. An airy breezeway connects the home to a large 2-car garage, adding both charm and convenience. Enjoy the covered front porch, plus the benefit of two driveways for additional parking. Make sure to check out the shower in the main bedroom.
Schedule your showing today!
your new home is right here and features comfort, space, and convenience all under $200,000! This well-maintained 3-bedroom, 2-bath home offers a spacious and functional layout. Bedrooms feature ample closet space, with the primary suite offering his-and-her closets and a private bathroom. The spacious living room flows into the dining area, which leads directly to a backyard deck perfect for relaxing or entertaining. An airy breezeway connects the home to a large 2-car garage, adding both charm and convenience. Enjoy the covered front porch, plus the benefit of two driveways for additional parking. Make sure to check out the shower in the main bedroom.
Schedule your showing today!
Last check for updates: about 6 hours ago
Listing courtesy of Mike Ashby
A White House Realty
Tifini Ashby
A White House Realty
Originating MLS: Southern Indiana REALTORS Association
Source: SIRA, MLS#202606500
Also Listed on SIRA.
Home Details for 914 Orchard Street

|
|---|
Interior Details Number of Rooms: 8Types of Rooms: Master Bedroom, Bedroom, Full Bath, Kitchen, Living Room, Other |
Beds & Baths Number of Bedrooms: 3Number of Bathrooms: 2Number of Bathrooms (full): 2 |
Dimensions and Layout Living Area: 1512 Square Feet |
Appliances & Utilities Appliances: Dryer, Dishwasher, Microwave, Oven, Range, Refrigerator, WasherDishwasherDryerLaundry: Main Level,Laundry RoomMicrowaveRefrigeratorWasher |
Heating & Cooling Heating: Forced AirHas CoolingAir Conditioning: Central AirHas HeatingHeating Fuel: Forced Air |
Fireplace & Spa No Fireplace |
Levels, Entrance, & Accessibility Stories: 1Levels: One |

|
|---|
Parking & Garage Number of Garage Spaces: 2Number of Covered Spaces: 2Other Parking: Off StreetHas a GarageHas an Attached GarageParking Spaces: 2Parking: Attached,Garage |
Frontage Not on Waterfront |
Water & Sewer Sewer: Septic Tank |
Finished Area Finished Area (above surface): 1512 Square Feet |

|
|---|
Cumulative Days on Market: 150Days on Market: 177 |

|
|---|
Year Built Year Built: 1984 |
Property Type / Style Property Type: ResidentialProperty Subtype: Manufactured Home, Single Family ResidenceArchitecture: One Story,Manufactured Home |
Building Not a New Construction |
Property Information Parcel Number: 1200215200P26 |

|
|---|
Price List Price: $179,900Price Per Sqft: $119 |
Status Change & Dates Possession Timing: Close Of Escrow |

|
|---|
MLS Status: Active |

|
|---|
Direction & Address City: Mitchell |

|
|---|
Listing Agent Listing ID: 202606500 |

|
|---|
Building Area Building Area: 1512 Square Feet |

|
|---|
Association for this Listing: Southern Indiana REALTORS Association |

|
|---|
Lot Area: 7248.384 sqft |

|
|---|
Listing Terms: Cash, Conventional, FHA |

|
|---|
Mobile Home Park Mobile Home Type: Double Wide |

|
|---|
Mls Number: 202606500Living Area Range Units: Square FeetAttribution Contact: 502-439-9601Above Grade Unfinished Area: 1512Above Grade Unfinished Area Units: Square FeetBelow Grade Unfinished Area Units: Square FeetUniversal Property Id: US-18093-N-1200215200P26-R-N |

|
|---|
Days On Market Replication: 150 |
Around this home
What Locals Say about Mitchell
At least 18 Trulia users voted on each feature.

100 % Say yards are well-kept

95 % Say car is needed

83 % Say parking is easy

70 % Say there's holiday spirit

68 % Say it's quiet

60 % Say there's wildlife

55 % Say kids play outside

54 % Say it's dog friendly

48 % Say neighbors are friendly

45 % Say they plan to stay for at least 5 years

42 % Say people would walk alone at night

39 % Say it's walkable to restaurants

32 % Say it's walkable to grocery stores

28 % Say there are sidewalks

27 % Say streets are well-lit

12 % Say there are community events
Sourced by Trulia users. Learn more about our methodology.
Market trends in Mitchell
Last updated July 2026
Avg. sale price
—
Sale-to-List Price
—
Price per sq ft
—
Available listings
47
1MoM
Home Value
Trulia Estimate
$179KSince last month
Decreased$8K (-4%)Since last year
Increased$19K (+11.9%)Learn more about this home's value by checking out its Trulia Estimate, the value of nearby homes, and how much similar homes have sold for.
Trulia Estimate
The of this home's value increased by +150% in the last 10 years
| Month | Estimated value |
|---|---|
2026 | |
| August 2026 | $179K |
| July 2026 | $186K |
| June 2026 | $187K |
| May 2026 | $187K |
| April 2026 | $187K |
| March 2026 | $195K |
| February 2026 | $192K |
| January 2026 | $199K |
2025 | |
2024 | |
2023 | |
2022 | |
2021 | |
2020 | |
2019 | |
2018 | |
2017 | |
2016 | |
Comparable sales
These are recently sold homes that have a similar location or other similar features to this home, like bedrooms, bathrooms, and square footage. Get a sense of the expected prices in the area by viewing these homes.Address | Distance | Property Type | Sold Price | Sold Date | Bed | Bath | Sqft |
|---|---|---|---|---|---|---|---|
0.24 | Single-Family Home | $76,000 | 07/15/26 | 3 | 2 | 1,676 | |
0.09 | Single-Family Home | $135,000 | 09/16/25 | 2 | 2 | 1,530 | |
0.11 | Single-Family Home | $169,000 | 12/12/25 | 2 | 2 | 1,068 | |
0.32 | Single-Family Home | $220,000 | 04/09/26 | 3 | 2 | 1,200 | |
0.44 | Single-Family Home | $89,000 | 07/22/26 | 3 | 2 | 1,200 | |
0.40 | Single-Family Home | $203,000 | 03/04/26 | 3 | 1.5 | 1,444 | |
0.44 | Single-Family Home | $94,000 | 01/16/26 | 3 | 2 | 1,964 | |
0.29 | Single-Family Home | $215,000 | 07/14/26 | 3 | 2.5 | 1,744 |
Nearby home prices
Get a sense of expected prices in the area by checking the value of nearby homes.Address | Distance | Price | Bed | Bath | Sqft | Status |
|---|---|---|---|---|---|---|
0.09 | $118,300 | 2 | 2 | 1,530 | Off Market | |
0.05 | $172,700 | 2 | 1 | 900 | Off Market | |
0.12 | $177,700 | 3 | 1 | 1,000 | Off Market | |
0.15 | $205,500 | 3 | 2 | 1,384 | Off Market | |
0.11 | $169,000 | 2 | 2 | 1,068 | Recently Sold | |
0.15 | - | - | - | - | Off Market | |
0.12 | $184,800 | 3 | 2 | 1,092 | Off Market | |
0.16 | $150,000 | 2 | 1 | 908 | Recently Sold | |
0.16 | $216,400 | 4 | 1.5 | 1,944 | Off Market | |
0.11 | $310,800 | 3 | 2 | 1,774 | Off Market | |
0.12 | $184,900 | 3 | 1 | 1,136 | For Sale |
Price and Tax history
| Date | Event | Price |
|---|---|---|
Aug 4, 2026 Source: SIRA #202606500 | PriceChange | $179,900 Price decreased by 5% |
Apr 13, 2026 Source: SIRA #202606500 | PriceChange | $189,900 Price decreased by 5% |
Mar 7, 2026 Source: SIRA #202606500 | Listed For Sale | $199,900 |
Mar 3, 2026 Source: IRMLS #202538398 | ListingRemoved | $199,900 |
Feb 23, 2026 Source: IRMLS #202538398 | PriceChange | $199,900 Price decreased by 5% |
Jan 5, 2026 Source: IRMLS #202538398 | PriceChange | $209,900 Price decreased by 7% |
Sep 22, 2025 Source: IRMLS #202538398 | Listed For Sale | $224,900 |
| Year | Property tax | Tax assessment |
|---|---|---|
| 2025 | $1,027 | $107,100 |
Home facts updated by county records
LGBTQ Local Legal Protections
LGBTQ Local Legal Protections



Mike Ashby, A White House Realty
IDX information is provided exclusively for consumers’ personal, noncommercial use, and it may not be used for any purpose other than to identify prospective properties consumers may be interested in purchasing. Listing data is deemed reliable but is not guaranteed accurate by the SIRA MLS.
Similar Homes You May Like
 3 ACRESeXp Realty, LLC - New Salisb
 1 ACREeXp Realty, LLC - New Salisb
 0.29 ACRESeXp Realty, LLC - New Salisb
 0.26 ACRESMANDY J WARD, Hawkins & Root Real Estate, IRMLS
 2 ACRESChristina Root, Hawkins & Root Real Estate, IRMLS
 NEW CONSTRUCTION0.36 ACRESDebby Broughton Realty
 2.18 ACRESNatasha Johns, Williams Carpenter Realtors, IRMLS
 0.46 ACRESNolan Sinclair, Hoereth Real Estate, IRMLS
 NEW CONSTRUCTIONKnobstone Properties LLC
 3.99 ACRESVICKY SPEER, LLC, Williams Carpenter Realtors, IRMLS
 Vicki S Cooper, RE/MAX Acclaimed Properties, IRMLS
 0.34 ACRESTammy Druckemiller, RE/MAX Acclaimed Properties, IRMLS
 5.69 ACRESCody Coffey, United Country Coffey Realty & Auction, IRMLS
 0.69 ACRESDina Baker, Keach & Grove Real Estate, LLC, IRMLS
 Isaiah Flinn, Williams Carpenter Realtors, IRMLS
 Elizabeth K Curtsinger, eXp Realty, LLC, IRMLS
 1.08 ACRESSierra Bell, RE/MAX Acclaimed Properties, IRMLS
 1.68 ACRESMirandia Stone, Compass Realty, IRMLS
 Kelli Lucas, LUCAS Indiana Realty and Home Services, IRMLS
 OPEN SUN, 1-3PMPamela D Ray, Keach & Grove Real Estate, LLC, IRMLS
 3 ACRESMatthew E Corey, Williams Carpenter Realtors, IRMLS
 1.13 ACRESNatasha Johns, Williams Carpenter Realtors, IRMLS
 Brenda Ratliff, Williams Carpenter Realtors, IRMLS
 Karen A Goodwine, Williams Carpenter Realtors, IRMLS
 8.86 ACRESPatti Sanders, Key Associates Realty Group, IRMLS
 1.5 ACRESBear Real Estate Sales, LLC, Active
 Kelli Lucas, LUCAS Indiana Realty and Home Services, IRMLS
 Kelli Lucas, LUCAS Indiana Realty and Home Services, IRMLS
 See more homes for sale inMitchell



New Listings near 914 Orchard Street
 NEW - 1 HR AGO0.3 ACRESKayla Burgi, RE/MAX Acclaimed Properties, IRMLS
 5 ACRESNatasha Johns, Williams Carpenter Realtors, IRMLS
 1.6 ACRESNatasha Johns, Williams Carpenter Realtors, IRMLS
- OPEN SUN, 1-3PMPamela D Ray, Keach & Grove Real Estate, LLC, IRMLS
 Natasha Johns, Williams Carpenter Realtors, IRMLS
 0.26 ACRESBrandi Woods, LawCo Living LLC, IRMLS
 Natasha Johns, Williams Carpenter Realtors, IRMLS
 0.48 ACRESJosh Lewis, RE/MAX Acclaimed Properties, IRMLS
 2.42 ACRESCamela Pierce, Williams Carpenter Realtors, IRMLS
 Christina Root, Hawkins & Root Real Estate, IRMLS
- Kelli Lucas, LUCAS Indiana Realty and Home Services, IRMLS
 0.26 ACRESAutumn McCoy, The Real McCoy Realty, IRMLS
- See more homes for sale inMitchell


Frequently asked questions about 914 Orchard Street
- What is the estimated monthly payment for 914 Orchard Street?Based on a $179,900 list price with 20% down at today's rates, the estimated monthly payment for 914 Orchard Street in Mitchell, IN is approximately $1,115 (about $950 principal & interest, $90 property taxes, and $75 homeowner's insurance). This is an estimate. Actual payment depends on your loan terms.
- What do residents say about Mitchell?Residents describe Mitchell, IN as well-kept, easy to park in, and quiet. Most residents say you need a car. See homes for sale in Mitchell, IN.
- What are the closest schools to 914 Orchard Street?The closest schools to 914 Orchard Street in Mitchell, IN are Burris Elementary School (rated 4/10), Hatfield Elementary School (Pre-K), Mitchell High School (rated 4/10).
- What is 914 Orchard Street estimated to be worth?Trulia's estimated value for 914 Orchard Street in Mitchell, IN is $178,500.
- Does 914 Orchard Street have air conditioning?Yes, 914 Orchard Street in Mitchell, IN has air conditioning.
- Does 914 Orchard Street have laundry facilities?Yes, 914 Orchard Street in Mitchell, IN has in-unit laundry.
914 Orchard Street, Mitchell, IN 47446 is a 3 bedroom, 2 bathroom, 1,512 sqft single-family home built in 1984. This property is currently available for sale and was listed by SIRA on Mar 7, 2026. The MLS # for this home is MLS# 202606500.