


914 Maple St
Middletown, IN 47356
 4 Beds
 2.5 Baths
 2,920 sqft (on 0.58 acres)
4 Beds
2.5 Baths
2,920 sqft
(on 0.58 acres)
Local Information
- Map ViewExplore the area around 914 Maple St.

- Schools1 Preschool School1 Elementary School1 Middle School1 High School

- Shop & Eat

-- mins to
Home Highlights

Property Type
Single-Family Home

Year Built
1952

Lot Size
0.58 acres
Living Area
2,920 sqft

Price/Sqft
$90

Parking
2 Car Garage
About this House
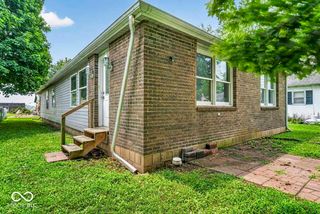
Welcome to this stunning one-level ranch home with almost 3000sf, two covered front porches providing welcoming entrances, beautifully situated on a .58 acre corner lot in the Shenandoah School District. Offering an expansive 4-bedroom, 2.5-bathroom layout, this property combines comfort and style with awesome living space and outdoor amenities. As you enter through the foyer, you'll be greeted by gleaming hardwood floors that flow into the large Living Rm, featuring a picture window and a decorative fireplace, creating a warm and inviting atmosphere. The home's heart lies in its massive great room, which offers plenty of space for family gatherings and entertainment. The Dining Area in the great room features a convenient pass-through to the Kitchen, making meal prep and serving a breeze. The spacious Kitchen boasts stainless steel appliances, a generous pantry, and another pass-through to the Breakfast Rm or versatile space, ideal for casual dining, a home office, or playroom. A formal Dining Rm provides an additional area for hosting special occasions. A large Mud/Laundry Rm w/ storage & a side entrance adds practicality to this already thoughtful layout. The Primary Suite is a true retreat, featuring French doors that lead directly to the backyard & also offers a huge walk-in closet & a luxurious, tiled en-suite bathroom, complete w/ a jetted heart tub & tile surround, a tiled shower, and more. Bedrooms 2 through 4 are also generously sized, offering new vinyl plank floors and fresh paint. Outdoor living is equally impressive w/ an above-ground swimming pool, surrounded by a spacious deck for lounging, and a back deck with pergola perfect for entertaining. Relax in the hot tub, which stays w/ the home, or enjoy the large shed, which comes complete with electricity for added convenience. 2 car attached Garage with storage. Don't miss it!
914 Maple St, Middletown, IN 47356 is a 4 bedroom, 3 bathroom, 2,920 sqft single-family home built in 1952. It last sold for $255,000 on Sep 4, 2025 (2% below the $259,900 asking price). It is currently off market. The Trulia Estimate is $261,400, with a rent estimate of $2,293/month.
Home Details for 914 Maple St

|
|---|
MLS Status: Sold |

|
|---|
Interior Details Number of Rooms: 11Types of Rooms: Master Bedroom, Bedroom 2, Bedroom 3, Bedroom 4, Breakfast Room, Dining Room, Foyer, Great Room, Kitchen, Laundry, Living Room |
Beds & Baths Number of Bedrooms: 4Main Level Bedrooms: 4Number of Bathrooms: 3Number of Bathrooms (full): 2Number of Bathrooms (half): 1Number of Bathrooms (main level): 3 |
Dimensions and Layout Living Area: 2920 Square Feet |
Appliances & Utilities Appliances: Dishwasher, Disposal, Microwave, Gas OvenDishwasherDisposalLaundry: Laundry RoomMicrowave |
Heating & Cooling Heating: Forced Air,Natural Gas,Wall FurnaceHas CoolingAir Conditioning: None,Window Unit(s)Has HeatingHeating Fuel: Forced Air |
Fireplace & Spa Number of Fireplaces: 2Fireplace: Double Sided, Living Room, Masonry, Non Functional, OtherSpa: Above GroundHas a FireplaceHas a Spa |
Windows, Doors, Floors & Walls Window: WoodWorkStain/PaintedFlooring: Hardwood |
Levels, Entrance, & Accessibility Stories: 1Levels: OneFloors: Hardwood |

|
|---|
Exterior Home Features Other Structures: StorageExterior: Fire PitFoundation: Block |
Parking & Garage Number of Garage Spaces: 2Number of Covered Spaces: 2No CarportHas a GarageHas an Attached GarageParking Spaces: 2Parking: Attached |
Pool Pool: Above Ground |
Farm & Range Horse Amenities: None |

|
|---|
Cumulative Days on Market: 226 |

|
|---|
Year Built Year Built: 1952 |
Property Type / Style Property Type: ResidentialProperty Subtype: Residential, Single Family ResidenceArchitecture: Ranch |
Building Construction Materials: Stone, Vinyl SidingNot a New ConstructionNot Attached PropertyNo Additional Parcels |
Property Information Parcel Number: 330231220114000006 |

|
|---|
Price List Price: $259,900 |
Status Change & Dates Off Market Date: Sat Jul 26 2025Possession Timing: Close Of Escrow |


|
|---|
Direction & Address City: MiddletownCommunity: Harris |
School Information Elementary School: Shenandoah Elementary SchoolJr High / Middle School: Shenandoah Middle SchoolHigh School: Shenandoah High SchoolHigh School District: Shenandoah School Corporation |

|
|---|
Building Area Building Area: 2920 Square Feet |

|
|---|
No HOA |

|
|---|
Lot Area: 0.58 acres |

|
|---|
Special Conditions: None |

|
|---|
Mls Number: 22010856Attic: Pull Down Stairs |
Last check for updates: about 3 hours ago
Listed by Candy Bair, (765) 602-9333
RE/MAX Real Estate Solutions
Bought with: John Rhodes III, Indiana Select Realty LLC
Source: MIBOR as distributed by MLS GRID, MLS#22010856
Price History for 914 Maple St
| Date | Price | Event | Source |
|---|---|---|---|
| 09/04/2025 | $255,000 | Sold | MIBOR as distributed by MLS GRID #22010856 |
| 07/26/2025 | $259,900 | Pending | MIBOR as distributed by MLS GRID #22010856 |
| 07/09/2025 | $259,900 | PriceChange | MIBOR as distributed by MLS GRID #22010856 |
| 05/05/2025 | $273,000 | PriceChange | IRMLS #202443933 |
| 04/02/2025 | $294,900 | PendingToActive | MIBOR as distributed by MLS GRID #22010856 |
| 03/02/2025 | $294,900 | Pending | MIBOR as distributed by MLS GRID #22010856 |
| 01/17/2025 | $274,900 | PriceChange | MIBOR as distributed by MLS GRID #22010856 |
| 12/16/2024 | $284,900 | PriceChange | MIBOR as distributed by MLS GRID #22010856 |
| 11/11/2024 | $300,000 | Listed For Sale | MIBOR as distributed by MLS GRID #22010856 |
| 06/04/2021 | $225,000 | Sold | MIBOR as distributed by MLS GRID #21782241 |
| 05/05/2021 | $199,900 | Pending | MIBOR as distributed by MLS GRID #21782241 |
| 05/03/2021 | $199,900 | Listed For Sale | MIBOR as distributed by MLS GRID #21782241 |
| 05/14/2010 | $99,000 | Sold | MIBOR as distributed by MLS GRID #21016967 |
| 03/27/2010 | $109,900 | PriceChange | Agent Provided |
| 10/06/2009 | $119,900 | Listed For Sale | Agent Provided |
Market trends in Middletown
Last updated June 2026
Avg. sale price
—
Sale-to-List Price
—
Price per sq ft
—
Available listings
20

- Results are loading
Property Tax and Assessment
| Year | 2025 |
|---|---|
| Tax | $2,564 |
| Assessment | $254,600 |
Home facts updated by county records
Comparable Sales for 914 Maple St
Address | Distance | Property Type | Sold Price | Sold Date | Bed | Bath | Sqft |
|---|---|---|---|---|---|---|---|
0.18 | Single-Family Home | $254,900 | 10/08/25 | 3 | 2 | 1,764 | |
0.11 | Single-Family Home | $220,000 | 01/16/26 | 3 | 2 | 2,010 | |
0.43 | Single-Family Home | $229,000 | 04/15/26 | 4 | 2 | 1,968 | |
0.43 | Single-Family Home | $250,000 | 03/06/26 | 4 | 2 | 2,205 | |
0.62 | Single-Family Home | $260,000 | 07/29/25 | 3 | 2 | 1,884 | |
0.47 | Single-Family Home | $276,000 | 01/02/26 | 3 | 2 | 1,308 | |
0.40 | Single-Family Home | $285,000 | 08/21/25 | 4 | 2 | 6,394 | |
0.46 | Single-Family Home | $208,000 | 08/11/25 | 3 | 2 | 1,988 | |
0.47 | Single-Family Home | $159,000 | 09/24/25 | 3 | 2 | 2,922 |
Nearby homes
Get a sense of prices in the area by checking nearby homes. OFF MARKETRE/MAX Real Estate Solutions, Sold
 OFF MARKETRhodes Realty, LLC, Sold
 SOLDJAN 16, 2026RE/MAX At The Crossing, Sold
 OFF MARKETRE/MAX Real Estate Solutions, Sold
 OFF MARKETRE/MAX At The Crossing, Sold
 OFF MARKETRhodes Realty, LLC, Sold
 OFF MARKETRE/MAX Real Estate Solutions, Sold
 OFF MARKETStephanie VanMatre, PPG Real Estate LLC, IRMLS


Assigned Schools
These are the assigned schools for 914 Maple St.
- Shenandoah High School
- 9-12
- Public
- 405 Students
8/10GreatSchools RatingParent Rating AverageShenandoah School Corporation is excellent my son excelled under the teachers!Parent Review5y ago - Shenandoah Middle School
- 6-8
- Public
- 295 Students
9/10GreatSchools RatingParent Rating AverageIts a better than average school, one of the best in the area. Teachers work well with students, keep parents in the loop, education is average - they dont fall behind like a lot of Anderson schools, but are not the quality of schools in Fishers. Biggest strength is the teachers and admin, very involved in the students and help them succeed.Biggest weakness is lack of clubs, events, or programs that are not sports. That will hurt the kids in the long run.Parent Review6mo ago - Shenandoah Elementary School
- PK-5
- Public
- 630 Students
7/10GreatSchools RatingParent Rating AverageSES has come a long way since I attended . I loved my school and teachers when I attended but lacked support in many areas . Since attending and now my two kids attending the last 4 years for my oldest it has come such a long way with support for families and the children . They have better coupling services , better forms of education and school readiness. I have only had few small unpleasant encounters with dealing with the school when it came to handling kids bullying or messing with my kids and it is a small town. Athletics and last name does play a part in a lot of things still.Parent Review2y ago  Check out schools near 914 Maple St.
What Locals Say about Middletown
At least 20 Trulia users voted on each feature.

100 % Say kids play outside

89 % Say it's dog friendly

88 % Say people would walk alone at night

85 % Say there's holiday spirit

83 % Say parking is easy

80 % Say there are sidewalks

77 % Say yards are well-kept

70 % Say neighbors are friendly

70 % Say it's walkable to grocery stores

68 % Say car is needed

67 % Say it's walkable to restaurants

62 % Say it's quiet

55 % Say they plan to stay for at least 5 years

50 % Say there are community events

41 % Say there's wildlife

28 % Say streets are well-lit
Sourced by Trulia users. Learn more about our methodology.
LGBTQ Local Legal Protections
LGBTQ Local Legal Protections



Apartments for Rent
 PET FRIENDLY
 See more homes for rent inMiddletown
Homes for sale near 914 Maple St
 3.72 ACRESF.C. Tucker/Crossroads, Active
 NEW - 20 HRS AGOF.C. Tucker/Prosperity, Active
 NEW CONSTRUCTION
 NEW CONSTRUCTION
- NEW CONSTRUCTION
 See more homes for sale inMiddletown


Off Market Homes Near 914 Maple St
 SOLDJUL 24, 2026NextHome Elite Real Estate, Sold
 SOLDJUL 17, 2026Epique Inc, Sold
 SOLDJUL 14, 2026Rachel Tucker, RE/MAX Real Estate Groups, IRMLS
 SOLDJUL 13, 2026Tim Hall, F.C. Tucker / Prosperity, IRMLS
 SOLDJUL 3, 2026Christina Boyland, Rhodes Realty, IRMLS
 SOLDJUN 24, 2026Hilary Casstevens, Epique Inc., IRMLS
 SOLDJUN 24, 2026Keller Williams Indy Metro NE, Sold
- See more homes for sale inMiddletown


Based on information submitted to the MLS GRID as of 2026-07-28 00:03:02 PDT. All data is obtained from various sources and may not have been verified by broker or MLS GRID. Supplied Open House Information is subject to change without notice. All information should be independently reviewed and verified for accuracy. Properties may or may not be listed by the office/agent presenting the information. Some IDX listings have been excluded from this website. Click here for more information