


$197,300
 4 Beds
 2 Baths
 1,564 sqft
914 Crest View Trl, Byron, IL 61010
Est. Refi. Payment $1,465/mo*
Refinance Your HomeCurrently Off Market - Sold Jul 31, 2026 for $194,500 (3% below list price)
Home Value
Trulia Estimate
$197KSince last month
Decreased$2K (-0.9%)Since last year
Increased$63K (+46.9%)Since last sale
Increased$3K (+1.4%)Learn more about this home's value by checking out its Trulia Estimate, the value of nearby homes, and how much similar homes have sold for.
Trulia Estimate
The of this home's value increased by +118% in the last 10 years
| Month | Estimated value |
|---|---|
2026 | |
| September 2026 | $197K |
| August 2026 | $196K |
| July 2026 | $199K |
| June 2026 | $199K |
| May 2026 | $130K |
| April 2026 | $126K |
| March 2026 | $126K |
| February 2026 | $123K |
| January 2026 | $131K |
2025 | |
2024 | |
2023 | |
2022 | |
2021 | |
2020 | |
2019 | |
2018 | |
2017 | |
2016 | |
Comparable sales
These are recently sold homes that have a similar location or other similar features to this home, like bedrooms, bathrooms, and square footage. Get a sense of the expected prices in the area by viewing these homes.Address | Distance | Property Type | Sold Price | Sold Date | Bed | Bath | Sqft |
|---|---|---|---|---|---|---|---|
0.07 | Single-Family Home | $212,000 | 06/11/26 | 4 | 2 | 1,536 | |
0.06 | Single-Family Home | $183,000 | 07/10/26 | 3 | 1.5 | 1,248 | |
0.16 | Single-Family Home | $222,000 | 07/30/26 | 3 | 2 | 1,960 | |
0.04 | Single-Family Home | $145,000 | 04/13/26 | 2 | 2 | 1,008 | |
0.13 | Single-Family Home | $210,000 | 05/06/26 | 3 | 1.5 | 1,714 | |
0.22 | Single-Family Home | $214,900 | 09/26/25 | 3 | 2 | 2,105 | |
0.41 | Single-Family Home | $205,000 | 10/14/25 | 4 | 2 | 1,878 | |
0.41 | Single-Family Home | $199,000 | 12/31/25 | 3 | 2 | 1,910 |
Nearby home prices
Get a sense of expected prices in the area by checking the value of nearby homes.Address | Distance | Price | Bed | Bath | Sqft | Status |
|---|---|---|---|---|---|---|
0.02 | $195,300 | 3 | 1.5 | 1,068 | Off Market | |
0.05 | $240,500 | 3 | 2.5 | 1,996 | Off Market | |
0.02 | $208,700 | 3 | 2 | 1,174 | Off Market | |
0.04 | $145,000 | 2 | 2 | 1,008 | Recently Sold | |
0.07 | $212,000 | 4 | 2 | 1,536 | Recently Sold | |
0.06 | $183,000 | 3 | 1.5 | 1,248 | Recently Sold | |
0.07 | $189,600 | 3 | 2 | 1,008 | Off Market | |
0.10 | $223,000 | Studio | - | - | Off Market | |
0.11 | $315,000 | 4 | 3 | 2,651 | Off Market | |
0.13 | $167,600 | 4 | 2 | 768 | Off Market | |
0.13 | $227,700 | 3 | 1 | 1,000 | Off Market |
Local Information
- Map ViewExplore the area around 914 Crest View Trl.

- Schools1 Preschool School1 Elementary School1 Middle School1 High School

- Shop & Eat

-- mins to
Home Highlights

Single-Family Home

Built in 1960

1,564 sqft

$124/sqft
About this House
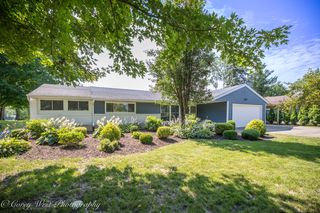
Welcome home to this bright and inviting 4 bedroom, 2 bath bi level in Byron! Filled with natural light and thoughtful updates, this home offers comfortable living spaces, a smart layout, and plenty of room to spread out. The main level features two bedrooms, a full bath, and an updated open kitchen with an island, and great flow for everyday living or entertaining. Downstairs, you’ll find two additional bedrooms, another full bath, and flexible space perfect for a family room, home office, guest area, or hobby zone. The big ticket updates are already started for you, which means more time enjoying the home and less time wondering what project is next. The roof was replaced in 2018, the former diesel heating system was replaced with a furnace in 2019, water heater (2019) and much of the home has updated electrical. The home currently uses wall unit air conditioning, but the ductwork is already in place for future central air. That’s what we call future potential without having to start from scratch. Outside, you’ll love the fully fenced backyard, complete with a newer shed for extra storage, tools, toys, or all the things that somehow multiply when you own a home. No garage? No problem. The new double wide driveway was added to handle parking needs with ease. With its natural light, updated kitchen, functional layout, fenced yard, and major improvements completed within the last several years, this property is ready to welcome its next owner. Come see why this Byron bi-level should be at the top of your list!
914 Crest View Trl, Byron, IL 61010 is a 4 bedroom, 2 bathroom, 1,564 sqft single-family home built in 1960. It last sold for $194,500 on Jul 31, 2026 (3% below the $199,900 asking price). This property is not currently displayed as for sale or rent on Trulia. The Trulia Estimate is $197,300, with a rent estimate of $2,009/month.
Last check for updates: about 6 hours ago
Listed by Erin Spence, (815) 262-5555
Re/Max Of Rock Valley
Bought with: John Wisch, (815) 980-2848, Keller Williams Realty Signature
Source: NorthWest Illinois Alliance of REALTORS®, MLS#202603673
Home Details for 914 Crest View Trl

|
|---|
Interior Details Basement: Full,Finished,Partial ExposureNumber of Rooms: 6Types of Rooms: Master Bedroom, Bedroom 2, Bedroom 3, Bedroom 4, Kitchen, Living Room |
Beds & Baths Number of Bedrooms: 4Main Level Bedrooms: 2Number of Bathrooms: 2Number of Bathrooms (full): 2Number of Bathrooms (main level): 1 |
Dimensions and Layout Living Area: 1564 Square Feet |
Appliances & Utilities Appliances: Dishwasher, Dryer, Microwave, Refrigerator, Stove/Cooktop, Washer, Water Softener, Natural Gas Water HeaterDishwasherDryerLaundry: In BasementMicrowaveRefrigeratorWasher |
Heating & Cooling Heating: Forced Air,Natural GasHas CoolingAir Conditioning: Window Unit(s)Has HeatingHeating Fuel: Forced Air |
Fireplace & Spa No Fireplace |
Gas & Electric Electric: Circuit Breakers |
Windows, Doors, Floors & Walls Window: Window Treatments |
Levels, Entrance, & Accessibility Levels: Bi-Level |

|
|---|
Exterior Home Features Roof: ShingleFencing: FencedOther Structures: Shed(s) |
Parking & Garage No GarageParking: None |
Frontage Road Frontage: City/Town |
Water & Sewer Sewer: City/Community |
Finished Area Finished Area (above surface): 782 Square FeetFinished Area (below surface): 782 Square Feet |

|
|---|
Cumulative Days on Market: 11 |

|
|---|
Year Built Year Built: 1960 |
Property Type / Style Property Type: ResidentialProperty Subtype: Single Family Residence |
Building Construction Materials: Siding |
Property Information Parcel Number: 0531256006 |

|
|---|
Price List Price: $199,900Price Per Sqft: $124/sqftPrice Range: $194,500 - $199,900 |
Status Change & Dates Off Market Date: Wed Jul 01 2026Possession Timing: Close Of Escrow |

|
|---|
MLS Status: SOLD & CLOSED |

|
|---|
Direction & Address City: BYRONCommunity: IL |
School Information Elementary School: Byron 226Elementary School District: Byron 226Jr High / Middle School: Byron 226Jr High / Middle School District: Byron 226High School: Byron 226High School District: Byron 226 |

|
|---|
Building Area Building Area: 1564 |

|
|---|
Lot Area: 7840.8 sqft |

|
|---|
Business Information Ownership: Fee Simple |

|
|---|
BasementMls Number: 202603673Above Grade Unfinished Area: 782 |
Price and Tax history
| Date | Event | Price |
|---|---|---|
Jul 31, 2026 Source: NorthWest Illinois Alliance of REALTORS® #202603673 | Sold | $194,500 |
Jul 1, 2026 Source: NorthWest Illinois Alliance of REALTORS® #202603673 | Pending | $199,900 |
Jun 20, 2026 Source: NorthWest Illinois Alliance of REALTORS® #202603673 | Listed For Sale | $199,900 |
Mar 30, 2018 Source: NorthWest Illinois Alliance of REALTORS® #201800099 | Sold | $70,000 |
Feb 12, 2018 Source: Agent Provided | PriceChange | $83,900 Price decreased by 3% |
Jan 17, 2018 Source: Agent Provided | PriceChange | $86,900 Price decreased by 3% |
Jan 10, 2018 Source: Agent Provided | Listed For Sale | $89,900 |
| Year | Property tax | Tax assessment |
|---|---|---|
| 2024 | $2,109 | $91,746 |
Home facts updated by county records
Market trends in Byron
Last updated August 2026
Avg. sale price
—
Sale-to-List Price
—
Price per sq ft
—
Available listings
14
6MoM
Around this home
What Locals Say about Byron
At least 41 Trulia users voted on each feature.

96 % Say yards are well-kept

95 % Say there's holiday spirit

92 % Say people would walk alone at night

90 % Say car is needed

88 % Say it's dog friendly

82 % Say parking is easy

81 % Say kids play outside

78 % Say it's quiet

75 % Say they plan to stay for at least 5 years

69 % Say there's wildlife

67 % Say neighbors are friendly

63 % Say there are sidewalks

59 % Say it's walkable to grocery stores

57 % Say it's walkable to restaurants

51 % Say streets are well-lit

32 % Say there are community events
Sourced by Trulia users. Learn more about our methodology.
LGBTQ Local Legal Protections
LGBTQ Local Legal Protections



IDX information is provided exclusively for personal, non-commercial use, and may not be used for any purpose other than to identify prospective properties consumers may be interested in purchasing. Information is deemed reliable but not guaranteed.
Frequently asked questions about 914 Crest View Trl
- What is 914 Crest View Trl estimated to be worth?Trulia's estimated value for 914 Crest View Trl in Byron, IL is $197,300.
- What is the price history for 914 Crest View Trl?914 Crest View Trl in Byron, IL last sold for $194,500 in July 2026.
- Is Byron a buyer's or seller's market?Byron is currently a seller's market, based on recent for-sale activity.
- What do residents say about Byron?Residents describe Byron, IL as well-kept, dog-friendly, and easy to park in. Most residents say you need a car. See recently sold homes in Byron, IL.
- Does 914 Crest View Trl have air conditioning?Yes, 914 Crest View Trl in Byron, IL has air conditioning.
- Does 914 Crest View Trl have laundry facilities?Yes, 914 Crest View Trl in Byron, IL has in-unit laundry.
Apartments for Rent

Off Market Homes Near 914 Crest View Trl
 SOLDSEP 15, 2026
 SOLDSEP 11, 2026Coldwell Banker Real Estate Group, Closed
 SOLDAUG 31, 2026
 SOLDAUG 19, 2026
 SOLDAUG 19, 2026
 SOLDAUG 14, 2026
 SOLDAUG 10, 2026
 SOLDAUG 7, 2026
 SOLDAUG 7, 2026
 See more homes for sale inByron
Homes for sale near 914 Crest View Trl
 NEW CONSTRUCTION0.54 ACRESHayden Real Estate, Inc., Active
 0.28 ACRES
 0.25 ACRES
 0.5 ACRESContinental Real Estate Group, Active
 0.25 ACRES
- See more homes for sale inByron


- Results are loading