


$641,600
 4 Beds
 4.5 Baths
 3,902 sqft (on 0.58 acres)
914 Bear Lake Dr., Longs, SC 29568
Est. Refi. Payment $3,689/mo*
Refinance Your HomeCurrently Off Market - Sold Sep 19, 2025 for $636,500
Home Value
Trulia Estimate
$642KSince last month
Decreased$13K (-2.1%)Since last year
Decreased$6K (-1%)Since last sale
Decreased$6K (-1%)Learn more about this home's value by checking out its Trulia Estimate, the value of nearby homes, and how much similar homes have sold for.
Trulia Estimate
The of this home's value increased by +45% in the last 10 years
| Month | Estimated value |
|---|---|
2026 | |
| September 2026 | $630K |
| August 2026 | $644K |
| July 2026 | $633K |
| June 2026 | $632K |
| May 2026 | $632K |
| April 2026 | $626K |
| March 2026 | $628K |
| February 2026 | $632K |
| January 2026 | $629K |
2025 | |
2024 | |
2023 | |
2022 | |
2021 | |
2020 | |
2019 | |
2018 | |
2017 | |
2016 | |
Comparable sales
These are recently sold homes that have a similar location or other similar features to this home, like bedrooms, bathrooms, and square footage. Get a sense of the expected prices in the area by viewing these homes.Address | Distance | Property Type | Sold Price | Sold Date | Bed | Bath | Sqft |
|---|---|---|---|---|---|---|---|
0.24 | Single-Family Home | $631,000 | 07/30/26 | 4 | 3.5 | 3,686 | |
0.21 | Single-Family Home | $639,900 | 02/25/26 | 4 | 3.5 | 2,890 | |
0.06 | Single-Family Home | $594,680 | 12/05/25 | 3 | 3 | 2,435 | |
0.11 | Single-Family Home | $455,000 | 08/28/26 | 4 | 2.5 | 2,351 | |
0.30 | Single-Family Home | $458,000 | 03/17/26 | 4 | 2.5 | 2,596 | |
0.26 | Single-Family Home | $410,000 | 08/06/26 | 3 | 2.5 | 2,417 | |
0.40 | Single-Family Home | $425,000 | 07/17/26 | 3 | 2.5 | 2,476 | |
0.41 | Single-Family Home | $475,000 | 04/13/26 | 3 | 2.5 | 2,310 | |
0.44 | Single-Family Home | $375,000 | 05/28/26 | 4 | 2.5 | 2,743 | |
0.26 | Single-Family Home | $360,000 | 05/12/26 | 3 | 2 | 1,980 |
Nearby home prices
Get a sense of expected prices in the area by checking the value of nearby homes.Address | Distance | Price | Bed | Bath | Sqft | Status |
|---|---|---|---|---|---|---|
0.04 | $443,400 | 3 | 2.5 | 2,403 | Off Market | |
0.02 | $649,900 | 3 | 2.5 | 2,163 | For Sale | |
0.06 | $594,680 | 3 | 3 | 2,435 | Recently Sold | |
0.11 | - | - | - | - | Off Market | |
0.10 | $385,100 | 3 | 3 | 2,386 | Off Market | |
0.13 | $573,500 | 5 | 3 | 3,013 | Off Market | |
0.11 | $455,000 | 4 | 2.5 | 2,351 | Recently Sold | |
0.14 | - | - | - | - | Off Market | |
0.16 | $679,800 | 4 | 3 | 3,246 | Off Market | |
0.16 | $535,200 | 4 | 2.5 | 3,023 | Off Market | |
0.16 | $413,800 | 4 | 2 | 2,505 | Off Market |
Local Information
- Map ViewExplore the area around 914 Bear Lake Dr..

- Schools1 Preschool School1 Elementary School1 Middle School1 High School

- Shop & Eat

-- mins to
Home Highlights

Single-Family Home

Built in 2000

0.58 acre lot

3,902 sqft

$164/sqft

2 Car Garage

HOA $39/mo
About this House
What's unique:Cozy gas fireplaceInviting day parlorPlantation shuttersPeaceful loft areaWelcoming front porchTranquil golf views
Gather your family & friends in this exquisite 2 story 4 bedroom 4.5 bath home on a .49 acre lot in the prestigious Long Bay Golf Club community. As you arrive at this magnificent home you take notice of the welcoming front porch and upon entering you observe the clean hardwood, tile, & carpet flooring, smooth flat ceilings, crown moulding, stately columns, plantation shutters, recessed lighting, a guest powder room, an inviting day parlor, and a graceful formal dining room. The distinctive sunlit two story grand living room features a ceiling fan, innovative built-ins, a cozy gas fireplace, and showcases French door access to the relaxing back porch with tranquil golf views of the 2nd fairway on the Long Bay Golf Course. Prepare a fresh meal in the gourmet kitchen that is equipped with a KitchenAid bushed nickel stainless steel appliance package with a gas stove, granite counter tops, cabinets topped with crown moulding & above cabinet lighting, an ideal built-in wine rack, a coffee/computer niche, a versatile & movable kitchen island, tile back splash, a distinctive pass through breakfast bar, and a sensational bumped out breakfast nook with access to the back porch. The adventure continues on the main level with the primary bedroom offering an elegant retreat area with an intimate gas fireplace, access to the back porch, private entry to the primary bath hosting dual stand alone vanities with one providing a make-up desk, a jetted tub, a water closet, a deluxe step-in shower, and a custom walk-in closet. Upstairs you will find a peaceful loft area, a bedroom with an en-suite full bath, two additional bedrooms, and a full guest bath. This stylish home is completed with a sensible laundry room, 3 HVAC systems all under 5 year old, new roof installed in 2024, built-in sound system, large walk up attic spaces, and a breezeway connecting to the two car attached side load garage with a memorable bonus room along with a full bath over the garage. This home affords you easy access to the beach and golfing along with all of the other activities and happenings in North Myrtle Beach & Myrtle Beach including fun eateries, award winning off-Broadway shows, public fishing piers, and intriguing shopping adventures along the Grand Strand. Conveniently located to your everyday needs, including grocery stores, banks, post offices, medical centers, doctors’ offices, and pharmacies. Check out our state of the art 3-D Virtual Tour.
914 Bear Lake Dr., Longs, SC 29568 is a 4 bedroom, 5 bathroom, 3,902 sqft single-family home built in 2000. It last sold for $636,500 on Sep 19, 2025 (6% below the $675,000 asking price). This property is not currently displayed as for sale or rent on Trulia. The Trulia Estimate is $641,600, with a rent estimate of $3,156/month.
Last check for updates: about 4 hours ago
Listed by The Greg Sisson Team, (843) 642-8585
The Ocean Forest Company
Greg Sisson, (843) 606-6281
The Ocean Forest Company
Bought with: Secure Home Finder Team, (843) 632-8987, Realty ONE Group Dockside
Originating MLS: Coastal Carolinas Association of Realtors
Source: CCAR, MLS#2518750
Home Details for 914 Bear Lake Dr.

|
|---|
Interior Details Basement: Crawl SpaceNumber of Rooms: 4Types of Rooms: Dining Room, Kitchen, Living Room, Other |
Beds & Baths Number of Bedrooms: 4Number of Bathrooms: 5Number of Bathrooms (full): 4Number of Bathrooms (half): 1 |
Dimensions and Layout Living Area: 3902 Square Feet |
Appliances & Utilities Utilities: Cable Available, Electricity Available, Phone Available, Sewer Available, Water AvailableAppliances: Double Oven, Dishwasher, Microwave, Range, RefrigeratorDishwasherLaundry: Washer HookupMicrowaveRefrigerator |
Heating & Cooling Heating: CentralHas CoolingAir Conditioning: Central AirHas HeatingHeating Fuel: Central |
Fireplace & Spa Has a Fireplace |
Gas & Electric Has Electric on Property |
Windows, Doors, Floors & Walls Flooring: Carpet, Tile, Wood |
Levels, Entrance, & Accessibility Stories: 2Levels: TwoFloors: Carpet, Tile, Wood |
View Has a ViewView: Golf Course |
Security Security: Smoke Detector(s) |

|
|---|
Exterior Home Features Patio / Porch: Rear Porch, Front Porch, PatioExterior: Porch, PatioFoundation: Crawlspace |
Parking & Garage Number of Garage Spaces: 2Number of Covered Spaces: 2Has a GarageHas an Attached GarageParking Spaces: 6Parking: Attached,Garage,Two Car Garage |
Pool Pool: Community, Outdoor Pool |
Frontage Not on Waterfront |

|
|---|
Year Built Year Built: 2000 |
Property Type / Style Property Type: ResidentialProperty Subtype: Single Family ResidenceArchitecture: Traditional |
Building Construction Materials: Wood FrameNot Attached PropertyDoes Not Include Home Warranty |
Property Information Condition: ResaleParcel Number: 25712020010Additional Parcels Description: , |

|
|---|
Price List Price: $675,000 |
Status Change & Dates Off Market Date: Fri Sep 19 2025 |

|
|---|
MLS Status: Closed |

|
|---|

|
|---|
Direction & Address City: LongsCommunity: Long Bay |
School Information Elementary School: Daisy Elementary SchoolJr High / Middle School: Loris Middle SchoolHigh School: Loris High School |

|
|---|
Building Area Building Area: 4582 Square Feet |

|
|---|
Community Features: Clubhouse, Recreation Area, Golf, Pool |

|
|---|
HOA Fee Includes: Association Management, Common Areas, Legal/Accounting, Pool(s), Recreation FacilitiesAssociation for this Listing: Coastal Carolinas Association of RealtorsHas an HOAHOA Fee: $39/Monthly |

|
|---|
Lot Area: 0.58 acres |

|
|---|
Special Conditions: None |

|
|---|
Listing Terms: Cash, Conventional |

|
|---|
Mls Number: 2518750Living Area Range Units: Square FeetAbove Grade Unfinished Area Units: Square FeetBelow Grade Unfinished Area Units: Square FeetUniversal Property Id: US-45051-N-25712020010-R-N |

|
|---|
HOA Amenities: Clubhouse |
Price and Tax history
| Date | Event | Price |
|---|---|---|
Sep 19, 2025 Source: CCAR #2518750 | Sold | $636,500 |
Aug 26, 2025 Source: CCAR #2518750 | Contingent | $675,000 |
Aug 1, 2025 Source: CCAR #2518750 | Listed For Sale | $675,000 |
| Year | Property tax | Tax assessment |
|---|---|---|
| 2025 | $1,742 | $500,880 |
Home facts updated by county records
Market trends in Longs
Last updated August 2026
Avg. sale price
$261K
$3KMoM
Sale-to-List Price
98.3%
0.1%MoM
Price per sq ft
$170
$0MoM
Available listings
235
9MoM
Around this home
What Locals Say about Longs
At least 11 Trulia users voted on each feature.

95 % Say car is needed

91 % Say yards are well-kept

90 % Say it's dog friendly

83 % Say it's quiet

78 % Say parking is easy

71 % Say there's holiday spirit

71 % Say streets are well-lit

67 % Say people would walk alone at night

53 % Say neighbors are friendly

53 % Say there are community events

50 % Say there are sidewalks

47 % Say there's wildlife

44 % Say kids play outside

38 % Say they plan to stay for at least 5 years

31 % Say it's walkable to restaurants

17 % Say it's walkable to grocery stores
Sourced by Trulia users. Learn more about our methodology.
LGBTQ Local Legal Protections
LGBTQ Local Legal Protections



Provided courtesy of the Coastal Carolinas MLS. Copyright 2026 of the Coastal Carolinas MLS. All rights reserved. Information is provided exclusively for consumers' personal, non-commercial use, and may not be used for any purpose other than to identify prospective properties consumers may be interested in purchasing, and that the data is deemed reliable but is not guaranteed accurate by the Coastal Carolinas MLS.
Frequently asked questions about 914 Bear Lake Dr.
- What is 914 Bear Lake Dr. estimated to be worth?Trulia's estimated value for 914 Bear Lake Dr. in Longs, SC is $641,600.
- What is the price history for 914 Bear Lake Dr.?914 Bear Lake Dr. in Longs, SC last sold for $636,500 in September 2025.
- Is Longs a buyer's or seller's market?Longs is currently a buyer's market, based on recent for-sale activity.
- What's the median sale price in Longs?The median sale price in Longs is $261K. That is down $3K from the prior month.
- Does 914 Bear Lake Dr. have air conditioning?Yes, 914 Bear Lake Dr. in Longs, SC has air conditioning.
- Does 914 Bear Lake Dr. have a pool?Yes, 914 Bear Lake Dr. in Longs, SC has a pool.
Explore by feature - Pet Friendly
 PET FRIENDLY
 SPECIAL OFFERPET FRIENDLY
 PET FRIENDLY
 PET FRIENDLY
 PET FRIENDLY
 PET FRIENDLY
 PET FRIENDLY
 NEW - 23 HRS AGOAPPLY INSTANTLYPET FRIENDLY
 APPLY INSTANTLYPET FRIENDLY
 APPLY INSTANTLYPET FRIENDLY
Explore by feature - Garage
- PET FRIENDLY
- PET FRIENDLY
- PET FRIENDLY
- PET FRIENDLY
- PET FRIENDLY
- NEW - 23 HRS AGOAPPLY INSTANTLYPET FRIENDLY
- APPLY INSTANTLYPET FRIENDLY
- APPLY INSTANTLYPET FRIENDLY
 APPLY INSTANTLYPET FRIENDLY
- NEW - 1 DAY AGOPET FRIENDLY
Explore by feature - Air Conditioning
- SPECIAL OFFERPET FRIENDLY
- PET FRIENDLY
- PET FRIENDLY
- PET FRIENDLY
- PET FRIENDLY
- NEW - 23 HRS AGOAPPLY INSTANTLYPET FRIENDLY
- APPLY INSTANTLYPET FRIENDLY
- APPLY INSTANTLYPET FRIENDLY
 APPLY INSTANTLYPET FRIENDLY
- APPLY INSTANTLYPET FRIENDLY
Explore by feature - Pool
- APPLY INSTANTLYPET FRIENDLY
- APPLY INSTANTLYPET FRIENDLY

 PET FRIENDLY
 PET FRIENDLY
 APPLY INSTANTLYPET FRIENDLY
 APPLY INSTANTLYFURNISHED
 NEW - 1 DAY AGOAPPLY INSTANTLY
 NEW - 2 DAYS AGO
Explore by feature - Washer/dryer
- PET FRIENDLY
- SPECIAL OFFERPET FRIENDLY
- PET FRIENDLY
- PET FRIENDLY
- PET FRIENDLY
- PET FRIENDLY
- NEW - 23 HRS AGOAPPLY INSTANTLYPET FRIENDLY
- APPLY INSTANTLYPET FRIENDLY
- APPLY INSTANTLYPET FRIENDLY
- APPLY INSTANTLYPET FRIENDLY
Explore by feature - Outdoor Space
- PET FRIENDLY
- APPLY INSTANTLYPET FRIENDLY
- APPLY INSTANTLYPET FRIENDLY
- PET FRIENDLY
 APPLY INSTANTLY
 PET FRIENDLY
Apartments for Rent
 PET FRIENDLY
 See more homes for rent inLongs
Off Market Homes Near 914 Bear Lake Dr.
 SOLDSEP 24, 2026Today Homes Realty SC, LLC
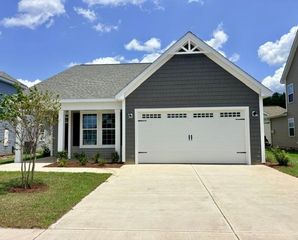 SOLDSEP 21, 2026Today Homes Realty SC, LLC
 SOLDSEP 18, 2026Greyfeather Group EXP Realty
 SOLDSEP 17, 2026$323,0273 bd2 ba1,535 sqft190 Stillbrook Dr. Lot 80 Kokomo Floor Plan,
Kokomo Floor Plan Longs, SC 29568The Beverly Group SOLDSEP 15, 2026RE/MAX Southern Shores NMB
 SOLDSEP 2, 2026DR Horton
 SOLDAUG 31, 2026Today Homes Realty SC, LLC
 SOLDAUG 28, 2026CENTURY 21 Boling & Associates
 See more homes for sale inLongs


Homes for sale near 914 Bear Lake Dr.
 NEW CONSTRUCTION0.41 ACRESCENTURY 21 Boling & Associates
 0.4 ACRESBeach Realty Of Little River L
 NEW - 1 DAY AGO0.29 ACRESSaltwater Grande Realty, LLC
 RE/MAX Southern Shores NMB
 NEW CONSTRUCTION
 NEW CONSTRUCTION
- NEW CONSTRUCTION
 NEW CONSTRUCTION
 NEW CONSTRUCTION
 NEW CONSTRUCTION
- See more homes for sale inLongs

- Results are loading