


Listed by David Nations, Keller Williams Realty St. Louis, (314) 677-6000 . Bought with DRG - Delhougne Realty Group
$200,700
 1 Bed
1 Bed 2 Baths
 832 sqft
9130 Wayne Dr, Saint Louis, MO 63123
Home Value
Trulia Estimate
$201KSince last month
$100 (0%)Since last year
Increased$30K (+17.4%)Since last sale
Increased$100 (+0.1%)Learn more about this home's value by checking out its Trulia Estimate, the value of nearby homes, and how much similar homes have sold for.
Trulia Estimate
The of this home's value increased by +89% in the last 10 years
| Month | Estimated value |
|---|---|
2026 | |
| August 2026 | $200K |
| July 2026 | $200K |
| June 2026 | $218K |
| May 2026 | $186K |
| April 2026 | $176K |
| March 2026 | $178K |
| February 2026 | $171K |
| January 2026 | $164K |
2025 | |
2024 | |
2023 | |
2022 | |
2021 | |
2020 | |
2019 | |
2018 | |
2017 | |
2016 | |
Comparable sales
These are recently sold homes that have a similar location or other similar features to this home, like bedrooms, bathrooms, and square footage. Get a sense of the expected prices in the area by viewing these homes.Address | Distance | Property Type | Sold Price | Sold Date | Bed | Bath | Sqft |
|---|---|---|---|---|---|---|---|
0.11 | Single-Family Home | - | 12/22/25 | 2 | 2 | 1,232 | |
0.20 | Single-Family Home | - | 04/24/26 | 2 | 2 | 1,253 | |
0.11 | Single-Family Home | - | 09/05/25 | 2 | 1.5 | 1,175 | |
0.30 | Single-Family Home | - | 05/08/26 | 2 | 2 | 1,059 | |
0.18 | Single-Family Home | - | 12/23/25 | 3 | 2 | 1,220 | |
0.14 | Single-Family Home | - | 03/04/26 | 3 | 2 | 1,175 | |
0.13 | Single-Family Home | - | 12/22/25 | 2 | 1 | 1,100 | |
0.32 | Single-Family Home | - | 02/03/26 | 3 | 1.5 | 888 |
Nearby home prices
Get a sense of expected prices in the area by checking the value of nearby homes.Address | Distance | Price | Bed | Bath | Sqft | Status |
|---|---|---|---|---|---|---|
0.03 | $252,800 | 2 | 1 | 1,020 | Off Market | |
0.03 | $294,500 | 3 | 2 | 1,884 | Off Market | |
0.05 | $214,500 | 2 | 2 | 972 | Off Market | |
0.05 | $205,900 | 2 | 1 | 858 | Off Market | |
0.08 | $266,000 | 3 | 1.5 | 1,296 | Off Market | |
0.11 | - | 2 | 2 | 1,232 | Recently Sold | |
0.12 | $340,600 | 3 | 2.5 | 2,101 | Off Market | |
0.12 | $275,000 | 3 | 2 | 1,235 | For Sale | |
0.12 | $325,300 | 3 | 3 | 2,716 | Off Market | |
0.11 | - | 4 | 1.5 | 2,445 | Recently Sold | |
0.11 | - | 3 | 1 | 1,175 | Recently Sold |
Local Information
- Map ViewExplore the area around 9130 Wayne Dr.

- Schools1 Preschool School1 Elementary School1 Middle School1 High School

- Shop & Eat

-- mins to
Home Highlights

Property Type
Single-Family Home

Year Built
1939
Living Area
832 sqft

Price/Sqft
$240/sqft
About this House
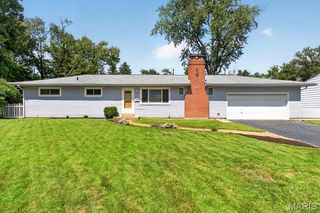
Look no further than this charming and updated brick bungalow in Wilbur Park, just moments from Bayless Schools! A covered porch and great landscaping create curb appeal and welcome you inside. The foyer has archways opening to the bright living room and dining room. You'll love the hardwood floors, stained glass windows, stone fireplace, and wood millwork. The updated kitchen offers modern convenience while blending seamlessly with the class style of the home. You'll have granite counters, stainless steel appliances, a tile backsplash, and glass-front cabinets. A breakfast bar connects the kitchen with the dining nook, featuring a cozy window seat. A bath with tile-surround tub and bedroom with stained-glass windows complete the main level. The finished basement adds a sleeping area/office and another bathroom with a step-in shower, plus space for storage. Enjoy summer on the patio overlooking the fenced backyard. With all of the restaurants and shops along Gravois nearby, as well as quick access to I-55, parks, and schools, this home is in a great location. Don't miss out!
9130 Wayne Dr, Saint Louis, MO 63123 is a 1 bedroom, 2 bathroom, 832 sqft single-family home built in 1939. It last sold for $200,000 on Jul 1, 2026 (11% above the $180,000 asking price). This property is not currently displayed as for sale or rent on Trulia. The Trulia Estimate is $200,700, with a rent estimate of $1,290/month.
Home Details for 9130 Wayne Dr

|
|---|
MLS Status: Closed |

|
|---|
Interior Details Basement: Partially Finished,Full,Sleeping Area,Storage SpaceNumber of Rooms: 4Types of Rooms: Primary Bedroom, Bonus Room, Dining Room, Living Room |
Beds & Baths Number of Bedrooms: 1Main Level Bedrooms: 1Number of Bathrooms: 2Number of Bathrooms (full): 2Number of Bathrooms (main level): 1 |
Dimensions and Layout Living Area: 832 Square Feet |
Appliances & Utilities Appliances: Stainless Steel Appliance(s), Dishwasher, Disposal, Microwave, Gas Oven, Gas Range, RefrigeratorDishwasherDisposalMicrowaveRefrigerator |
Heating & Cooling Heating: Forced AirHas CoolingAir Conditioning: Ceiling Fan(s),Central Air,ElectricHas HeatingHeating Fuel: Forced Air |
Fireplace & Spa Number of Fireplaces: 1Fireplace: Living Room, Wood BurningHas a Fireplace |
Gas & Electric Electric: Other |
Windows, Doors, Floors & Walls Window: Bay Window(s), Stained GlassDoor: Panel Door(s)Flooring: Ceramic Tile, Hardwood |
Levels, Entrance, & Accessibility Levels: OneFloors: Ceramic Tile, Hardwood |

|
|---|
Exterior Home Features Patio / Porch: Patio, PorchFencing: Back YardOther Structures: Shed(s) |
Parking & Garage No CarportNo GarageNo Attached GarageParking: Off Street |
Water & Sewer Sewer: Public Sewer |
Finished Area Finished Area (above surface): 832 Square Feet |

|
|---|
Cumulative Days on Market: 3 |

|
|---|
Year Built Year Built: 1939 |
Property Type / Style Property Type: ResidentialProperty Subtype: Single Family ResidenceArchitecture: Bungalow |
Building Construction Materials: BrickDoes Not Include Home Warranty |
Property Information Parcel Number: 26J641325 |

|
|---|
Price List Price: $180,000Price Per Sqft: $240/sqft |
Status Change & Dates Off Market Date: Sun May 31 2026Possession Timing: Close Of Escrow |

|
|---|
Direction & Address City: St LouisCommunity: Tulane Park |
School Information Elementary School: Bayless Elem.Jr High / Middle School: Bayless Jr. HighHigh School: Bayless Sr. HighHigh School District: Bayless |

|
|---|
Association for this Listing: St. Louis Association of REALTORSNo HOA |

|
|---|
Lot Area: 5898.024 sqft |

|
|---|
Special Conditions: Standard |

|
|---|
Listing Terms: Cash, Conventional, FHA, VA Loan |

|
|---|
BasementMls Number: 26030179Above Grade Unfinished Area: 832Showing Requirements: Showing Service |
Price and Tax history
| Date | Event | Price |
|---|---|---|
Jul 1, 2026 Source: MARIS #26030179 | Sold | -- |
May 31, 2026 Source: MARIS #26030179 | Pending | $180,000 |
May 28, 2026 Source: MARIS #26030179 | Listed For Sale | $180,000 |
May 10, 2004 Source: N/A | Sold | -- |
| Year | Property tax | Tax assessment |
|---|---|---|
| 2025 | $2,263 | $175,600 |
Home facts updated by county records
Market trends in Wilbur Park
Last updated July 2026
Avg. sale price
—
Sale-to-List Price
—
Price per sq ft
—
Available listings
—
Around this home
LGBTQ Local Legal Protections
LGBTQ Local Legal Protections



IDX information is provided exclusively for personal, non-commercial use, and may not be used for any purpose other than to identify prospective properties consumers may be interested in purchasing.
Information is deemed reliable but not guaranteed. Some IDX listings have been excluded from this website. Click here for more information
Frequently asked questions about 9130 Wayne Dr
- What is 9130 Wayne Dr estimated to be worth?Trulia's estimated value for 9130 Wayne Dr in Saint Louis, MO is $200,700.
- What is the price history for 9130 Wayne Dr?9130 Wayne Dr in Saint Louis, MO last sold in July 2026.
- Is Saint Louis a buyer's or seller's market?Saint Louis is currently a seller's market, based on recent for-sale activity.
- What are the closest schools to 9130 Wayne Dr?The closest schools to 9130 Wayne Dr in Saint Louis, MO are Bayless Elementary School (Pre-K, rated 5/10), Bayless Jr. High School (rated 7/10), Bayless Sr. High School (rated 6/10).
- Does 9130 Wayne Dr have air conditioning?Yes, 9130 Wayne Dr in Saint Louis, MO has air conditioning.
- Does 9130 Wayne Dr have a yard?Yes, 9130 Wayne Dr in Saint Louis, MO has a yard.
Explore by feature - Pet Friendly
 PET FRIENDLYFURNISHED
 SPECIAL OFFERPET FRIENDLY
 SPECIAL OFFERPET FRIENDLY
 SPECIAL OFFERPET FRIENDLY
 PET FRIENDLY$1,355 - $26,400/mo1-2 bd1-2 baPark Pacific Luxury Apartments | 1226 Olive St,
Saint Louis, MO 63103 SPECIAL OFFERPET FRIENDLY
 SPECIAL OFFERPET FRIENDLY
 SPECIAL OFFERPET FRIENDLYFURNISHED
 SPECIAL OFFERPET FRIENDLY
 PET FRIENDLY$890 - $2,500/moStudio-3 bd1-2 baCoronado Place and Towers | 3701 Lindell Blvd,
Saint Louis, MO 63108
Explore by feature - Garage
- PET FRIENDLYFURNISHED
- SPECIAL OFFERPET FRIENDLY
- PET FRIENDLY$1,355 - $26,400/mo1-2 bd1-2 baPark Pacific Luxury Apartments | 1226 Olive St,
Saint Louis, MO 63103 - SPECIAL OFFERPET FRIENDLY
- PET FRIENDLY$890 - $2,500/moStudio-3 bd1-2 baCoronado Place and Towers | 3701 Lindell Blvd,
Saint Louis, MO 63108  SPECIAL OFFERPET FRIENDLY
 SPECIAL OFFERPET FRIENDLY
 SPECIAL OFFERPET FRIENDLY$1,370 - $2,570/moStudio-3 bd1-2 baMontclair on the Park | 18 S Kingshighway Blvd,
Saint Louis, MO 63108 SPECIAL OFFERPET FRIENDLY
 PET FRIENDLY
Explore by feature - Air Conditioning
- PET FRIENDLYFURNISHED
- SPECIAL OFFERPET FRIENDLY
- SPECIAL OFFERPET FRIENDLY
- SPECIAL OFFERPET FRIENDLY
- SPECIAL OFFERPET FRIENDLYFURNISHED
- SPECIAL OFFERPET FRIENDLY
- SPECIAL OFFERPET FRIENDLY
- SPECIAL OFFERPET FRIENDLY$1,370 - $2,570/moStudio-3 bd1-2 baMontclair on the Park | 18 S Kingshighway Blvd,
Saint Louis, MO 63108  SPECIAL OFFERPET FRIENDLY$2,295 - $6,895/moStudio-3 bd1-2 baOne Hundred Above the Park | 100 N Kingshighway Blvd,
Saint Louis, MO 63108 PET FRIENDLY
Explore by feature - Pool
- PET FRIENDLYFURNISHED
- PET FRIENDLY$1,355 - $26,400/mo1-2 bd1-2 baPark Pacific Luxury Apartments | 1226 Olive St,
Saint Louis, MO 63103 - SPECIAL OFFERPET FRIENDLY
- PET FRIENDLY$890 - $2,500/moStudio-3 bd1-2 baCoronado Place and Towers | 3701 Lindell Blvd,
Saint Louis, MO 63108 - SPECIAL OFFERPET FRIENDLY
 PET FRIENDLY
- SPECIAL OFFERPET FRIENDLY$2,295 - $6,895/moStudio-3 bd1-2 baOne Hundred Above the Park | 100 N Kingshighway Blvd,
Saint Louis, MO 63108 - SPECIAL OFFERPET FRIENDLY
 SPECIAL OFFERPET FRIENDLY
 SPECIAL OFFERPET FRIENDLY
Explore by feature - Washer/dryer
- PET FRIENDLYFURNISHED
- SPECIAL OFFERPET FRIENDLY
- SPECIAL OFFERPET FRIENDLY
- SPECIAL OFFERPET FRIENDLY
- SPECIAL OFFERPET FRIENDLY
- SPECIAL OFFERPET FRIENDLYFURNISHED
- SPECIAL OFFERPET FRIENDLY
- PET FRIENDLY$890 - $2,500/moStudio-3 bd1-2 baCoronado Place and Towers | 3701 Lindell Blvd,
Saint Louis, MO 63108 - PET FRIENDLY
- SPECIAL OFFERPET FRIENDLY
Explore by feature - Outdoor Space
 PET FRIENDLY
 PET FRIENDLY$679 - $779/moStudio-1 bd1 baThe Regency at St. Louis Apartments | 1610 N Kingshighway Blvd,
Saint Louis, MO 63113 APPLY INSTANTLYPET FRIENDLY
 APPLY INSTANTLYPET FRIENDLY
 APPLY INSTANTLYPET FRIENDLY
 APPLY INSTANTLYPET FRIENDLYFURNISHED
 APPLY INSTANTLYPET FRIENDLY
 APPLY INSTANTLYPET FRIENDLY
 APPLY INSTANTLYPET FRIENDLY
 APPLY INSTANTLYPET FRIENDLY
Apartments for Rent
 PET FRIENDLY
 PET FRIENDLY
 PET FRIENDLY
 PET FRIENDLY
 PET FRIENDLY
 PET FRIENDLY
 PET FRIENDLY
 PET FRIENDLY
 PET FRIENDLY
- PET FRIENDLY

 PET FRIENDLY
 PET FRIENDLY
 PET FRIENDLY
 PET FRIENDLY
 See more homes for rent inSaint Louis
Off Market Homes Near 9130 Wayne Dr
 SOLDAUG 28, 2026Coldwell Banker Realty - Gundaker
 SOLDAUG 28, 2026RedKey Realty Leaders Circa
 See more homes for sale inSaint Louis


Homes for sale near 9130 Wayne Dr
 Berkshire Hathaway HomeServices Select Properties
 OPEN MON, 8-7PMOpendoor Brokerage LLC
- See more homes for sale inSaint Louis



- Results are loading