

Listed by Angie K Olsen, RedKey Realty Leaders, (636) 459-4737 . Bought with Zdefault Office
$303,000
 3 Beds
 3 Baths
 1,989 sqft
913 Wingham Dr, Columbia, MO 65202
Est. Refi. Payment $1,939/mo*
Refinance Your HomeHome Value
Trulia Estimate
$303KSince last month
Decreased$3K (-0.9%)Since last year
Increased$14K (+4.9%)Since last sale
Increased$41K (+15.6%)Learn more about this home's value by checking out its Trulia Estimate, the value of nearby homes, and how much similar homes have sold for.
Trulia Estimate
The of this home's value increased by +103% in the last 10 years
| Month | Estimated value |
|---|---|
2026 | |
| September 2026 | $302K |
| August 2026 | $305K |
| July 2026 | $306K |
| June 2026 | $309K |
| May 2026 | $309K |
| April 2026 | $308K |
| March 2026 | $304K |
| February 2026 | $299K |
| January 2026 | $297K |
2025 | |
2024 | |
2023 | |
2022 | |
2021 | |
2020 | |
2019 | |
2018 | |
2017 | |
2016 | |
Comparable sales
These are recently sold homes that have a similar location or other similar features to this home, like bedrooms, bathrooms, and square footage. Get a sense of the expected prices in the area by viewing these homes.Address | Distance | Property Type | Sold Price | Sold Date | Bed | Bath | Sqft |
|---|---|---|---|---|---|---|---|
0.22 | Single-Family Home | - | 04/10/26 | 3 | 3 | 1,886 | |
0.17 | Single-Family Home | - | 09/10/26 | 3 | 2 | 1,268 | |
0.13 | Single-Family Home | - | 12/02/25 | 3 | 2 | 1,356 | |
0.23 | Single-Family Home | - | 12/01/25 | 3 | 2 | 1,746 | |
0.23 | Single-Family Home | - | 06/12/26 | 3 | 2 | 1,782 | |
0.17 | Single-Family Home | - | 04/22/26 | 4 | 3 | 1,720 | |
0.24 | Single-Family Home | - | 01/09/26 | 3 | 1.5 | 1,357 | |
0.18 | Single-Family Home | - | 05/29/26 | 3 | 2 | 2,112 | |
0.12 | Single-Family Home | - | 01/23/26 | 3 | 1.5 | 1,214 | |
0.21 | Single-Family Home | - | 03/06/26 | 4 | 2 | 1,540 |
Nearby home prices
Get a sense of expected prices in the area by checking the value of nearby homes.Address | Distance | Price | Bed | Bath | Sqft | Status |
|---|---|---|---|---|---|---|
0.04 | - | 2 | 2 | 1,512 | Recently Sold | |
0.06 | $264,300 | 3 | 3 | 1,896 | Off Market | |
0.10 | $235,600 | 3 | 2 | 1,311 | Off Market | |
0.09 | $278,100 | 3 | 2 | 1,351 | Off Market | |
0.10 | $329,000 | 3 | 2.5 | 1,788 | For Sale | |
0.11 | $269,200 | 4 | 2 | 1,495 | Off Market | |
0.13 | - | 3 | 2 | 1,356 | Recently Sold | |
0.11 | $386,100 | 3 | 2 | 4,264 | Off Market | |
0.12 | $265,900 | 3 | 2 | 1,715 | Off Market | |
0.13 | $204,700 | 3 | 2 | 1,652 | Off Market | |
0.12 | $268,300 | 3 | 2 | 1,362 | Off Market |
Local Information
- Map ViewExplore the area around 913 Wingham Dr.

- Schools1 Preschool School1 Elementary School1 Middle School1 High School

- Shop & Eat

-- mins to
Home Highlights

Single-Family Home

Built in 1989

1,989 sqft

$152/sqft

2 Car Garage
About this House
What's unique:Back deckOversized two car garageUpdated bathroomModern aestheticsStainless steel appliancesRenovated bath
Experience the perfect blend of style and functionality in this completely renovated three-bedroom, three-bath split level home. Every detail is thoughtfully designed, providing a harmonious living space that seamlessly combines modern aesthetics with the comfort of home. The trendy kitchen was renovated with cabinets and granite counters from DKB, stainless steel appliances, backsplash and LVP flooring. Indulge in luxury with a stylish master bedroom featuring charming barn doors. Unwind in the convenience of a walk-in master bath, complete with a tiled shower. Step onto the back deck or relax in the screened patio overlooking a spacious fenced backyard. Two additional bedrooms, seamlessly blending comfort and style. The renovated bath creates a harmonious living space and completes the main level. A versatile family room awaits in the lower level, complemented by an updated bathroom with closet. Oversized two car garage. Did I mention the newer windows and water heater?
Home Details for 913 Wingham Dr

|
|---|
Interior Details Basement: Sleeping Area,Walk-Out AccessNumber of Rooms: 8 |
Beds & Baths Number of Bedrooms: 3Main Level Bedrooms: 3Number of Bathrooms: 3Number of Bathrooms (full): 3Number of Bathrooms (main level): 2 |
Dimensions and Layout Living Area: 1989 Square Feet |
Appliances & Utilities Appliances: Gas Water Heater, Dishwasher, Disposal, Dryer, Microwave, Range Hood, Refrigerator, Stainless Steel Appliance(s), WasherDishwasherDisposalDryerMicrowaveRefrigeratorWasher |
Heating & Cooling Heating: Forced Air,Natural GasHas CoolingAir Conditioning: Central Air,ElectricHas HeatingHeating Fuel: Forced Air |
Fireplace & Spa No Fireplace |
Windows, Doors, Floors & Walls Flooring: Carpet |
Levels, Entrance, & Accessibility Levels: Multi/SplitFloors: Carpet |

|
|---|
Exterior Home Features Patio / Porch: Deck, Patio, ScreenedOther Structures: Pergola |
Parking & Garage Number of Garage Spaces: 2Number of Covered Spaces: 2No CarportHas a GarageHas an Attached GarageParking Spaces: 2Parking: Attached,Garage,Garage Door Opener |
Frontage Road Surface Type: ConcreteNot on Waterfront |
Water & Sewer Sewer: Public Sewer |
Finished Area Finished Area (above surface): 1278 Square FeetFinished Area (below surface): 711 Square Feet |

|
|---|
Cumulative Days on Market: 2 |

|
|---|
Year Built Year Built: 1989 |
Property Type / Style Property Type: ResidentialProperty Subtype: Single Family ResidenceArchitecture: Split Foyer,Other |
Building Not a New Construction |
Property Information Condition: Updated/RemodeledParcel Number: 1630600021460001 |

|
|---|
Price List Price: $265,700 |
Status Change & Dates Off Market Date: Fri Mar 01 2024Possession Timing: Close Of Escrow |

|
|---|
MLS Status: Closed |

|
|---|
Direction & Address City: ColumbiaCommunity: Parkade North |
School Information Elementary School: Parkade Elem.Jr High / Middle School: Smithton / WestHigh School: David H. Hickman HighHigh School District: Columbia 93 |

|
|---|
Building Area Building Area: 1989 Square Feet |

|
|---|
Association for this Listing: St. Louis Association of REALTORS |

|
|---|
Lot Area: 9147.6 sqft |

|
|---|
Special Conditions: Standard |

|
|---|
Contingencies: Subject to InspectionListing Terms: Cash, Conventional, FHA, VA Loan |

|
|---|
Business Information Ownership: Private |

|
|---|
BasementMls Number: 24003740Above Grade Unfinished Area: 1278Showing Requirements: Appointment Only, Occupied, Lockbox |
Price and Tax history
| Date | Event | Price |
|---|---|---|
Mar 1, 2024 Source: MARIS #24003740 | Sold | -- |
Jan 29, 2024 Source: MARIS #24003740 | Pending | $265,700 |
Jan 26, 2024 Source: MARIS #24003740 | Listed For Sale | $265,700 |
Jul 2, 2021 Source: MMBOR #520001_400283 | Sold | -- |
Jun 4, 2021 Source: MMBOR #400283 | Listed For Sale | $229,900 |
Mar 1, 2012 Source: MMBOR #337145 | Sold | -- |
Dec 22, 2011 Source: Agent Provided | Listed For Sale | $125,000 |
Jan 27, 2011 Source: Agent Provided | ListingRemoved | $139,900 |
Oct 8, 2010 Source: Agent Provided | Listed For Sale | $139,900 |
| Year | Property tax | Tax assessment |
|---|---|---|
| 2025 | Unavailable | $176,800 |
Home facts updated by county records
Market trends in Columbia
Last updated August 2026
Avg. sale price
$329K
$6.17KMoM
Sale-to-List Price
99.6%
0.4%MoM
Price per sq ft
$172
$5MoM
Available listings
621
33MoM
Around this home
Neighborhood Overview

Neighborhood stats provided by third party data sources.
What Locals Say about Parkade
At least 12 Trulia users voted on each feature.

100 % Say car is needed

93 % Say yards are well-kept

89 % Say parking is easy

89 % Say it's dog friendly

71 % Say kids play outside

67 % Say there are sidewalks

56 % Say streets are well-lit

55 % Say there's wildlife

53 % Say neighbors are friendly

50 % Say it's quiet

50 % Say people would walk alone at night

45 % Say it's walkable to grocery stores

38 % Say there's holiday spirit

35 % Say there are community events

28 % Say it's walkable to restaurants

17 % Say they plan to stay for at least 5 years
Sourced by Trulia users. Learn more about our methodology.
LGBTQ Local Legal Protections
LGBTQ Local Legal Protections



IDX information is provided exclusively for personal, non-commercial use, and may not be used for any purpose other than to identify prospective properties consumers may be interested in purchasing.
Information is deemed reliable but not guaranteed. Some IDX listings have been excluded from this website. Click here for more information
Frequently asked questions about 913 Wingham Dr
- What is 913 Wingham Dr estimated to be worth?Trulia's estimated value for 913 Wingham Dr in Columbia, MO is $303,000.
- What is the price history for 913 Wingham Dr?913 Wingham Dr in Columbia, MO last sold in March 2024.
- Is Columbia a buyer's or seller's market?Columbia is currently a buyer's market, based on recent for-sale activity.
- What's the median sale price in Columbia?The median sale price in Columbia is $329K. That is down $6.17K from the prior month.
- Does 913 Wingham Dr have air conditioning?Yes, 913 Wingham Dr in Columbia, MO has air conditioning.
- Does 913 Wingham Dr have laundry facilities?Yes, 913 Wingham Dr in Columbia, MO has in-unit laundry.
Explore by feature - Pet Friendly
 NEW - 1 DAY AGOSPECIAL OFFERPET FRIENDLY$1,275 - $2,900/mo1-3 bd1-2 baAria Discovery LLC | 4500 Kentsfield Lane Artemis Dr,
Columbia, MO 65201 PET FRIENDLY
 SPECIAL OFFERPET FRIENDLY
 PET FRIENDLY
 PET FRIENDLY
 PET FRIENDLY
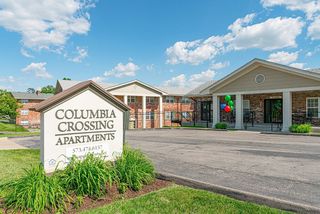 PET FRIENDLY
 NEW - 1 DAY AGOPET FRIENDLY
 PET FRIENDLYFURNISHED
 PET FRIENDLY$1,564 - $2,173/mo1-2 bd1-2 baBoulder Springs Columbia | 2260 Bennett Springs Dr,
Columbia, MO 65201
Explore by feature - Garage
- NEW - 1 DAY AGOSPECIAL OFFERPET FRIENDLY$1,275 - $2,900/mo1-3 bd1-2 baAria Discovery LLC | 4500 Kentsfield Lane Artemis Dr,
Columbia, MO 65201 - SPECIAL OFFERPET FRIENDLY
- PET FRIENDLY

- PET FRIENDLY
- PET FRIENDLYFURNISHED
 PET FRIENDLY
 NEW - 1 DAY AGOAPPLY INSTANTLYPET FRIENDLY
 NEW - 1 DAY AGOAPPLY INSTANTLYPET FRIENDLY
 NEW - 1 DAY AGOAPPLY INSTANTLYPET FRIENDLY
Explore by feature - Air Conditioning
- NEW - 1 DAY AGOSPECIAL OFFERPET FRIENDLY$1,275 - $2,900/mo1-3 bd1-2 baAria Discovery LLC | 4500 Kentsfield Lane Artemis Dr,
Columbia, MO 65201 - PET FRIENDLY
 SENIOR HOUSINGINCOME RESTRICTED
- PET FRIENDLY
- PET FRIENDLY
- PET FRIENDLYFURNISHED
 PET FRIENDLYFURNISHED
- PET FRIENDLY
 SPECIAL OFFERPET FRIENDLY
Explore by feature - Pool
- NEW - 1 DAY AGOSPECIAL OFFERPET FRIENDLY$1,275 - $2,900/mo1-3 bd1-2 baAria Discovery LLC | 4500 Kentsfield Lane Artemis Dr,
Columbia, MO 65201 - PET FRIENDLY
- PET FRIENDLY
- PET FRIENDLY
- PET FRIENDLY
- NEW - 1 DAY AGOPET FRIENDLY
- PET FRIENDLY$1,564 - $2,173/mo1-2 bd1-2 baBoulder Springs Columbia | 2260 Bennett Springs Dr,
Columbia, MO 65201  SPECIAL OFFERPET FRIENDLY
 PET FRIENDLY
 NEW - 17 HRS AGOPET FRIENDLY
Explore by feature - Washer/dryer
- NEW - 1 DAY AGOSPECIAL OFFERPET FRIENDLY$1,275 - $2,900/mo1-3 bd1-2 baAria Discovery LLC | 4500 Kentsfield Lane Artemis Dr,
Columbia, MO 65201 - PET FRIENDLY
- SENIOR HOUSINGINCOME RESTRICTED
- PET FRIENDLY
- PET FRIENDLY
- NEW - 1 DAY AGOPET FRIENDLY
- PET FRIENDLY$1,564 - $2,173/mo1-2 bd1-2 baBoulder Springs Columbia | 2260 Bennett Springs Dr,
Columbia, MO 65201 - SPECIAL OFFERPET FRIENDLY
- PET FRIENDLYFURNISHED
Explore by feature - Outdoor Space
- NEW - 17 HRS AGOPET FRIENDLY
- NEW - 1 DAY AGOAPPLY INSTANTLYPET FRIENDLY
 NEW - 2 DAYS AGOAPPLY INSTANTLYPET FRIENDLY
 NEW - 1 DAY AGOAPPLY INSTANTLYPET FRIENDLY
 APPLY INSTANTLY
 APPLY INSTANTLYPET FRIENDLY
 APPLY INSTANTLYPET FRIENDLY

 PET FRIENDLY
Apartments for Rent
- PET FRIENDLY
- PET FRIENDLY
- PET FRIENDLY
- NEW - 17 HRS AGOPET FRIENDLY
 PET FRIENDLY
- PET FRIENDLYFURNISHED
- PET FRIENDLY
- PET FRIENDLYFURNISHED
- PET FRIENDLY
 APPLY INSTANTLYPET FRIENDLY
 APPLY INSTANTLY
 See more homes for rent inColumbia
Off Market Homes Near 913 Wingham Dr
 SOLDSEP 16, 2026Atterberry Auction and Realty Company
 SOLDAUG 31, 2026
 SOLDAUG 21, 2026
- SOLDAUG 14, 2026Black and Gold Realty, LLC
 SOLDAUG 12, 2026
 SOLDAUG 6, 2026
 SOLDJUL 24, 2026
 SOLDJUL 24, 2026
 See more homes for sale inColumbia
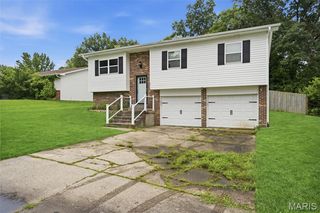
Homes for sale near 913 Wingham Dr

 OPEN SAT, 10-12PM0.27 ACRESIron Gate Real Estate
 0.27 ACRESWeichert, Realtors - House of Brokers
- See more homes for sale inColumbia


- Results are loading