

913 Venice St
Hurst, TX 76053
 4 Beds
 2 Baths
 1,848 sqft
4 Beds
2 Baths
1,848 sqft
Local Information
- Map ViewExplore the area around 913 Venice St.

- Schools1 Preschool School1 Elementary School1 Middle School1 High School

- Shop & Eat

-- mins to
Home Highlights

Property Type
Single-Family Home

Year Built
1968
Living Area
1,848 sqft

Price/Sqft
$166

Parking
2 Car Garage
About this House
Well-Kept 4-Bedroom Home with Modern Updates
Welcome to this well-kept 4-bedroom, 2-bathroom home offering 1,848 sq ft of comfortable living space. Out front, the mature magnolia tree and manicured lawn create a welcoming presence, enhanced by a sprinkler system that keeps the yard green year-round. The home’s classic brick exterior, arched windows, and double garage add to the charming curb appeal. Inside, you’ll find updated flooring, fresh interior pain, and a stylishly renovated guest shower. The flexible layout also includes a dedicated gym area, ideal for workouts or additional living space.
Don’t miss your chance to own this move-in ready gem. Schedule your private tour today!
Welcome to this well-kept 4-bedroom, 2-bathroom home offering 1,848 sq ft of comfortable living space. Out front, the mature magnolia tree and manicured lawn create a welcoming presence, enhanced by a sprinkler system that keeps the yard green year-round. The home’s classic brick exterior, arched windows, and double garage add to the charming curb appeal. Inside, you’ll find updated flooring, fresh interior pain, and a stylishly renovated guest shower. The flexible layout also includes a dedicated gym area, ideal for workouts or additional living space.
Don’t miss your chance to own this move-in ready gem. Schedule your private tour today!
913 Venice St, Hurst, TX 76053 is a 4 bedroom, 2 bathroom, 1,848 sqft single-family home built in 1968. It last sold for the $311,000 asking price on Oct 31, 2025. It is currently off market. The Trulia Estimate is $307,600, with a rent estimate of $2,481/month.
Home Details for 913 Venice St

|
|---|
Interior Details Number of Rooms: 3Types of Rooms: Master Bedroom, Dining Room, Living Room |
Beds & Baths Number of Bedrooms: 4Number of Bathrooms: 2Number of Bathrooms (full): 2 |
Dimensions and Layout Living Area: 1848 Square Feet |
Appliances & Utilities Utilities: Electricity Available, Sewer Available, Water AvailableAppliances: Dishwasher, Disposal, Gas Range, Gas Water HeaterDishwasherDisposalLaundry: Washer Hookup,Electric Dryer Hookup |
Fireplace & Spa Number of Fireplaces: 1Fireplace: Gas, StoneHas a Fireplace |
Gas & Electric Has Electric on Property |
Levels, Entrance, & Accessibility Stories: 1Levels: One |

|
|---|
Exterior Home Features Roof: CompositionFoundation: Slab |
Parking & Garage Number of Garage Spaces: 2Number of Covered Spaces: 2No CarportHas a GarageHas an Attached GarageHas Open ParkingParking Spaces: 2Parking: Driveway,Garage Faces Front,Garage |
Pool Pool: None |
Frontage Not on Waterfront |
Water & Sewer Sewer: Public Sewer |

|
|---|
Cumulative Days on Market: 66 |

|
|---|
Year Built Year Built: 1968 |
Property Type / Style Property Type: ResidentialProperty Subtype: Single Family ResidenceStructure Type: HouseArchitecture: Detached |
Building Construction Materials: Brick, Vinyl SidingNot Attached Property |
Property Information Not Included in Sale: StoveParcel Number: 00619442 |

|
|---|
Price List Price: $311,000 |
Status Change & Dates Possession Timing: Close Plus 30 to 60 Days |

|
|---|
MLS Status: Closed |

|
|---|

|
|---|
Direction & Address City: HurstCommunity: Continental Add |
School Information Elementary School: Donna ParkElementary School District: Hurst-Euless-Bedford ISDJr High / Middle School District: Hurst-Euless-Bedford ISDHigh School: BellHigh School District: Hurst-Euless-Bedford ISD |

|
|---|
No HOA |

|
|---|
Lot Area: 7143.84 sqft |

|
|---|
Listing Terms: Cash, Conventional, FHA, VA Loan |

|
|---|
Mls Number: 21005225Living Area Range Units: Square FeetAttribution Contact: 817-592-3008Above Grade Unfinished Area Units: Square FeetBelow Grade Unfinished Area Units: Square FeetUniversal Property Id: US-48439-N-00619442-R-N |
Last check for updates: about 7 hours ago
Listed by Viridiana Burke 0769002, (817) 592-3008
Rendon Realty, LLC, (817) 592-3008
Bought with: Prabhakar Dahal, Bulbul Inc, (214) 239-3344
Source: NTREIS, MLS#21005225
Price History for 913 Venice St
| Date | Price | Event | Source |
|---|---|---|---|
| 10/31/2025 | -- | Sold | NTREIS #21005225 |
| 10/06/2025 | $311,000 | Pending | NTREIS #21005225 |
| 09/25/2025 | $311,000 | Contingent | NTREIS #21005225 |
| 08/14/2025 | $311,000 | PriceChange | NTREIS #21005225 |
| 07/20/2025 | $315,000 | Listed For Sale | NTREIS #21005225 |
| 09/26/2022 | -- | Sold | NTREIS #20142526 |
| 08/28/2022 | $249,900 | Pending | NTREIS #20142526 |
| 08/24/2022 | $249,900 | Contingent | NTREIS #20142526 |
| 08/21/2022 | $249,900 | Listed For Sale | NTREIS #20142526 |
Market trends in Hurst
Last updated June 2026
Avg. sale price
$348K
$17MoM
Sale-to-List Price
99.7%
0.5%MoM
Price per sq ft
$198
$3MoM
Available listings
108
13MoM

- Results are loading
Property Tax and Assessment
| Year | 2025 |
|---|---|
| Tax | $6,400 |
| Assessment | $304,166 |
Home facts updated by county records
Comparable Sales for 913 Venice St
Address | Distance | Property Type | Sold Price | Sold Date | Bed | Bath | Sqft |
|---|---|---|---|---|---|---|---|
0.07 | Single-Family Home | - | 02/02/26 | 4 | 1.5 | 1,595 | |
0.18 | Single-Family Home | - | 05/08/26 | 4 | 2 | 1,376 | |
0.14 | Single-Family Home | - | 04/24/26 | 3 | 2 | 1,315 | |
0.13 | Single-Family Home | - | 05/08/26 | 3 | 2 | 1,249 | |
0.16 | Single-Family Home | - | 02/20/26 | 3 | 2 | 1,346 | |
0.36 | Single-Family Home | - | 07/06/26 | 4 | 2 | 2,016 | |
0.32 | Single-Family Home | - | 01/30/26 | 3 | 2 | 1,850 | |
0.36 | Single-Family Home | - | 08/08/25 | 4 | 2 | 1,371 | |
0.22 | Single-Family Home | - | 10/22/25 | 3 | 2 | 1,124 |
Nearby homes
Get a sense of prices in the area by checking nearby homes. OFF MARKET
 SOLDFEB 2, 2026
 OFF MARKET
 OFF MARKET
 OFF MARKET
 OFF MARKET
 OFF MARKET
 SOLDAPR 24, 2026
 SOLDMAY 8, 2026
 OFF MARKET
 SOLDFEB 20, 2026
Assigned Schools
These are the assigned schools for 913 Venice St.
- Bedford Junior High School
- 7-9
- Public
- 968 Students
9/10GreatSchools RatingParent Rating AverageI'm going to be honest i love this school so much everyone is very helpful and the counselors are very nice and especially the principle and the assistant principle Ms.Greg she is amazing and always helpful to everyone i love her alot ,i was a student in 2024-2025 in 7th grade but this year im doing online school but i am planning to go back because this school teaches everything very good and clearly and when you get confused they always help you and it's very good and also the food isn't bad as compared to other schools i've seen the food is pretty good and just needs some more flavor then it will be good.Other Review9mo ago - Bell High School
- 10-12
- Public
- 2410 Students
7/10GreatSchools RatingParent Rating AverageGreat school and the faculty seems to genuinely care. They could be more open to supporting all cultures by organizing a culture month and allow the students to display their cultures. Also Their sports department has come a long way in a short period of time. Wishing the Bell program nothing but success.Parent Review3y ago - Donna Park Elementary School
- PK-6
- Public
- 437 Students
6/10GreatSchools RatingParent Rating AverageBoth of my kids attended Donna Park, and even today every time we pass by they say, "Oh, I miss Donna Park." They loved it there, and I really enjoyed the teachers, after-school care, and various events including a multicultural night. The teachers would contact me whenever they felt the kids were having trouble and were eager to consult with me on how to help. The counselor helped my daughter, and the gifted and talented teachers are still the kids' favorites.Parent Review5y ago  Check out schools near 913 Venice St.
What Locals Say about Hurst
At least 302 Trulia users voted on each feature.

84 % Say car is needed

84 % Say it's dog friendly

84 % Say parking is easy

83 % Say yards are well-kept

73 % Say there's holiday spirit

67 % Say kids play outside

63 % Say it's quiet

63 % Say people would walk alone at night

60 % Say it's walkable to grocery stores

57 % Say they plan to stay for at least 5 years

56 % Say it's walkable to restaurants

55 % Say there are sidewalks

51 % Say neighbors are friendly

45 % Say streets are well-lit

40 % Say there's wildlife

30 % Say there are community events
Sourced by Trulia users. Learn more about our methodology.
LGBTQ Local Legal Protections
LGBTQ Local Legal Protections



Apartments for Rent
 NEW - 1 DAY AGOPET FRIENDLY
 NEW - 2 DAYS AGOPET FRIENDLY
 NEW - 1 DAY AGOPET FRIENDLY
 NEW - 1 DAY AGO$1,341 - $2,500/mo2-4 bd2 baThe Meadows at North Richland Hills Apartments | 8515 Boulevard 26,
North Richland Hills, TX 76180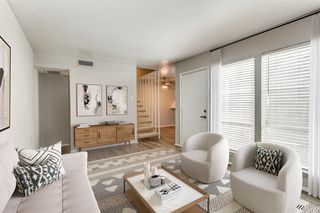 PET FRIENDLY
 PET FRIENDLY
 PET FRIENDLY
 PET FRIENDLYFURNISHED
 PET FRIENDLY$1,149 - $2,199/moStudio-3 bd1-2 baThe Cottages at Bell Station | 10150 E Hurst Blvd,
Hurst, TX 76053 PET FRIENDLY
 PET FRIENDLY
 APPLY INSTANTLYPET FRIENDLY
 NEW - 1 DAY AGOPET FRIENDLY
 PET FRIENDLY$1,270 - $1,550/mo1-2 bd1-2 baWhispering Oaks Apartments | 1598 Weyland Dr,
North Richland Hills, TX 76180 PET FRIENDLY$1,199 - $1,899/mo1-3 bd1-2 baDavis Park Apartments | 5521 Davis Blvd,
North Richland Hills, TX 76180 See more homes for rent inHurst
Explore by feature - Pet Friendly
- SPECIAL OFFERPET FRIENDLY
- SPECIAL OFFERPET FRIENDLY
- SPECIAL OFFERPET FRIENDLY
- APPLY INSTANTLYSPECIAL OFFERPET FRIENDLY
- SPECIAL OFFERPET FRIENDLY
- NEW - 1 DAY AGOPET FRIENDLY
 SPECIAL OFFERPET FRIENDLY
 NEW - 1 DAY AGOPET FRIENDLY
 SPECIAL OFFERPET FRIENDLY
 NEW - 1 DAY AGOPET FRIENDLY
Explore by feature - Garage
- SPECIAL OFFERPET FRIENDLY
- SPECIAL OFFERPET FRIENDLY
 NEW - 19 HRS AGOAPPLY INSTANTLYPET FRIENDLY
 APPLY INSTANTLYPET FRIENDLY
 PET FRIENDLY
 NEW - 2 DAYS AGOAPPLY INSTANTLYPET FRIENDLYFURNISHED
 APPLY INSTANTLYFURNISHED
 NEW - 1 DAY AGOAPPLY INSTANTLY
 APPLY INSTANTLYPET FRIENDLY
- APPLY INSTANTLYPET FRIENDLY
Explore by feature - Air Conditioning
- SPECIAL OFFERPET FRIENDLY
- SPECIAL OFFERPET FRIENDLY
- APPLY INSTANTLYSPECIAL OFFERPET FRIENDLY
- SPECIAL OFFERPET FRIENDLY
- SPECIAL OFFERPET FRIENDLY
- NEW - 1 DAY AGOPET FRIENDLY
 SPECIAL OFFERPET FRIENDLY
 SPECIAL OFFERPET FRIENDLY
- NEW - 19 HRS AGOAPPLY INSTANTLYPET FRIENDLY
- APPLY INSTANTLYPET FRIENDLY
Explore by feature - Pool
- SPECIAL OFFERPET FRIENDLY
- APPLY INSTANTLYSPECIAL OFFERPET FRIENDLY
- SPECIAL OFFERPET FRIENDLY
- NEW - 1 DAY AGOPET FRIENDLY
- SPECIAL OFFERPET FRIENDLY
- NEW - 1 DAY AGOPET FRIENDLY
- SPECIAL OFFERPET FRIENDLY
- NEW - 1 DAY AGOPET FRIENDLY
- SPECIAL OFFERPET FRIENDLY
- SPECIAL OFFERPET FRIENDLY
Explore by feature - Washer/dryer
- SPECIAL OFFERPET FRIENDLY
- APPLY INSTANTLYSPECIAL OFFERPET FRIENDLY
- SPECIAL OFFERPET FRIENDLY
- NEW - 1 DAY AGOPET FRIENDLY
- SPECIAL OFFERPET FRIENDLY
- NEW - 19 HRS AGOAPPLY INSTANTLYPET FRIENDLY
- APPLY INSTANTLYPET FRIENDLY
 PET FRIENDLY
 PET FRIENDLY
 PET FRIENDLY
Explore by feature - Outdoor Space
- NEW - 19 HRS AGOAPPLY INSTANTLYPET FRIENDLY
- NEW - 2 DAYS AGOAPPLY INSTANTLYPET FRIENDLYFURNISHED
- NEW - 1 DAY AGOAPPLY INSTANTLY
- APPLY INSTANTLYPET FRIENDLY
 APPLY INSTANTLYPET FRIENDLY
 APPLY INSTANTLYPET FRIENDLYFURNISHED
 PET FRIENDLY
 PET FRIENDLY
 PET FRIENDLY
 PET FRIENDLY
Homes for sale near 913 Venice St

 NEW - 2 HRS AGO
 0.25 ACRES
 OPEN SAT, 2-4PM


 See more homes for sale inHurst
Off Market Homes Near 913 Venice St
 SOLDAUG 7, 2026
 SOLDAUG 7, 2026
 SOLDAUG 7, 2026
 SOLDAUG 7, 2026
 SOLDAUG 7, 2026
 SOLDAUG 7, 2026
 SOLDAUG 6, 2026
 SOLDAUG 6, 2026
 SOLDAUG 6, 2026
 SOLDAUG 5, 2026
- See more homes for sale inHurst
Frequently asked questions about 913 Venice St
- What is 913 Venice St estimated to be worth?Trulia's estimated value for 913 Venice St in Hurst, TX is $307,600.
- What is the price history for 913 Venice St?913 Venice St in Hurst, TX last sold in October 2025.
- Is Hurst a buyer's or seller's market?Hurst is currently a seller's market, based on recent for-sale activity.
- What's the median sale price in Hurst?The median sale price in Hurst is $348K. That is up $17 from the prior month.
- Does 913 Venice St have laundry facilities?Yes, 913 Venice St in Hurst, TX has laundry facilities.
- How big is the lot at 913 Venice St?The lot at 913 Venice St in Hurst, TX is about 0.16 acres (7,144 sq ft).
IDX information is provided exclusively for personal, non-commercial use, and may not be used for any purpose other than to identify prospective properties consumers may be interested in purchasing. Information is deemed reliable but not guaranteed.