


Home Highlights

Single-Family Home

Built in 1998

$181/sqft

Attached Garage
Local Information
- Map ViewExplore the area around 913 E Maywood St.

- Schools1 Preschool School2 Elementary Schools1 Middle School1 High School

- Shop & Eat

-- mins to
About this House
Welcome home to this impeccably cared-for split-foyer tucked into one of Brandon's most desirable neighborhoods, known for its top-tier schools & small-town charm. From the moment you walk in, you're greeted by a light-filled, open main level with vaulted ceilings that create an inviting, airy feel. The kitchen is both functional & welcoming, featuring a breakfast bar, a pantry cupboard with drawers, & a window over the sink - perfect for keeping an eye on backyard play or simply enjoying the view. Step outside to the newer deck with pergola, an ideal spot for morning coffee or summer evenings. With four bedrooms & three full baths, there's room for everyone. The spacious primary suite offers a private retreat with its own full bath & an impressive walk-in closet. Downstairs, the family room with a bright garden-level window & wood wainscoting creates a cozy hangout space. Two additional bedrooms are generously sized, including one with a hidden tunnel leading to a whimsical play/storage space - sure to delight kids, guests, or even your furry friends! You'll also appreciate the oversized heated garage, extra parking pad with room to expand, newer mechanicals, fresh exterior paint, & beautiful updated landscaping ready to shine this spring. The fully fenced backyard, storage shed, & abundant storage throughout this home complete the package. Charming, functional, & truly move-in ready - this one is a standout!
Contact this Building
Home Details for 913 E Maywood St

|
|---|
Heating & Cooling Heating: Natural GasAir ConditioningCooling System: Central AirHeating Fuel: Natural Gas |
Appliances & Utilities DishwasherMicrowaveRefrigerator |

|
|---|
Days on Market: 169 days on Trulia |

|
|---|
Year Built Year Built: 1998 |
Property Type / Style Property Type: Single Family Home |

|
|---|
Parking & Garage GarageParking: Garage Attached, Garage Attached |

|
|---|
Price Price Per Sqft: $181 |

|
|---|
Listing Agent MLS/Source ID: 22601870 |
Around this home
What Locals Say about Brandon
At least 35 Trulia users voted on each feature.

98 % Say it's dog friendly

94 % Say kids play outside

90 % Say yards are well-kept

90 % Say parking is easy

88 % Say car is needed

85 % Say it's quiet

83 % Say people would walk alone at night

78 % Say there's holiday spirit

77 % Say there are sidewalks

73 % Say streets are well-lit

62 % Say neighbors are friendly

57 % Say there are community events

55 % Say it's walkable to grocery stores

55 % Say they plan to stay for at least 5 years

46 % Say it's walkable to restaurants

35 % Say there's wildlife
Sourced by Trulia users. Learn more about our methodology.
Market trends in Brandon
Last updated July 2026
Avg. sale price
—
Sale-to-List Price
—
Price per sq ft
—
Available listings
64
5MoM
Home Value
Trulia Estimate
$360KSince last month
$100 (0%)Since last year
Increased$21K (+6.3%)Since last sale
Decreased$300 (-0.1%)Learn more about this home's value by checking out its Trulia Estimate, the value of nearby homes, and how much similar homes have sold for.
Trulia Estimate
The of this home's value increased by +85% in the last 10 years
| Month | Estimated value |
|---|---|
2026 | |
| August 2026 | $360K |
| July 2026 | $360K |
| June 2026 | $360K |
| May 2026 | $363K |
| April 2026 | $363K |
| March 2026 | $363K |
| February 2026 | $333K |
| January 2026 | $328K |
2025 | |
2024 | |
2023 | |
2022 | |
2021 | |
2020 | |
2019 | |
2018 | |
2017 | |
2016 | |
Comparable sales
These are recently sold homes that have a similar location or other similar features to this home, like bedrooms, bathrooms, and square footage. Get a sense of the expected prices in the area by viewing these homes.Address | Distance | Property Type | Sold Price | Sold Date | Bed | Bath | Sqft |
|---|---|---|---|---|---|---|---|
0.14 | Single-Family Home | $375,000 | 05/04/26 | 4 | 3 | 2,136 | |
0.05 | Single-Family Home | $349,500 | 03/02/26 | 4 | 2 | 2,302 | |
0.11 | Single-Family Home | $387,500 | 08/03/26 | 4 | 2 | 1,968 | |
0.09 | Single-Family Home | $345,000 | 11/03/25 | 4 | 2 | 1,731 | |
0.15 | Single-Family Home | $359,250 | 06/01/26 | 3 | 2 | 1,902 | |
0.20 | Single-Family Home | $490,000 | 07/27/26 | 5 | 3 | 2,850 | |
0.31 | Single-Family Home | $380,000 | 10/30/25 | 4 | 2 | 2,214 | |
0.34 | Single-Family Home | $340,000 | 07/02/26 | 3 | 3 | 2,322 | |
0.51 | Single-Family Home | $370,000 | 09/05/25 | 4 | 2.5 | 2,364 |
Nearby home prices
Get a sense of expected prices in the area by checking the value of nearby homes.Address | Distance | Price | Bed | Bath | Sqft | Status |
|---|---|---|---|---|---|---|
0.04 | $376,600 | 4 | 2.5 | 1,829 | Off Market | |
0.04 | $333,300 | 4 | 2 | 1,748 | Off Market | |
0.05 | $369,900 | 4 | 2 | 1,975 | For Sale | |
0.07 | $386,900 | 4 | 3 | 2,114 | Off Market | |
0.06 | $330,000 | 3 | 2 | 1,818 | Off Market | |
0.05 | $349,500 | 4 | 2 | 2,302 | Recently Sold | |
0.06 | $319,700 | 3 | 2 | 1,704 | Off Market | |
0.06 | $260,000 | 2 | 3 | 1,240 | Off Market | |
0.06 | $315,100 | 3 | 3 | 2,018 | Off Market | |
0.06 | $258,600 | 2 | 2 | 1,097 | Off Market | |
0.09 | $345,100 | 4 | 2 | 1,731 | Off Market | |
0.09 | $209,500 | 2 | 1 | 1,008 | Recently Sold |
Price and Tax history
| Date | Event | Price |
|---|---|---|
May 8, 2026 Source: N/A | Sold | $360,000 |
Mar 26, 2026 Source: BHHS broker feed #22601870 | Pending | $364,900 |
Mar 18, 2026 Source: Realtor Association of the Sioux Empire #22601870 | Listed For Sale | $364,900 |
May 23, 2014 Source: N/A | Sold | $175,000 |
Jul 31, 2003 Source: N/A | Sold | $129,000 |
| Year | Property tax | Tax assessment |
|---|---|---|
| 2025 | $3,917 | $305,100 |
Home facts updated by county records
LGBTQ Local Legal Protections
LGBTQ Local Legal Protections



Annie Welsh, Midwest Realty
Agent Phone: (605) 261-1307
Similar Homes You May Like

 OPEN SAT, 12-1PM
 NEW - 13 HRS AGO
 OPEN SAT, 12:30-1:30PM

 OPEN SAT, 11:45-12:45PM


 0.35 ACRES
 NEW - 1 DAY AGO

 OPEN SAT, 12-1PM
 OPEN SUN, 11-12PM
 OPEN SAT, 12-1:30PM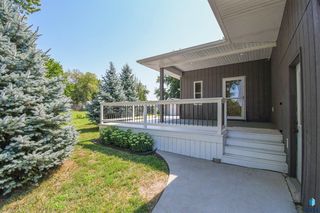
 OPEN SAT, 2-4PM

 0.63 ACRES
 0.27 ACRES
 0.26 ACRES
 NEWOPEN SAT, 1-2:30PM


 OPEN SAT, 2:30-3:30PM


 0.32 ACRES
 OPEN SAT, 1-2PM
 See more homes for sale inBrandon


- Results are loading
Frequently asked questions about 913 E Maywood St
- What is the estimated monthly payment for 913 E Maywood St?Based on a $364,900 list price with 20% down at today's rates, the estimated monthly payment for 913 E Maywood St in Brandon, SD is approximately $2,353 (about $1,928 principal & interest, $350 property taxes, and $75 homeowner's insurance). This is an estimate. Actual payment depends on your loan terms.
- What do residents say about Brandon?Residents describe Brandon, SD as dog-friendly, well-kept, and easy to park in. Most residents say you need a car. See homes for sale in Brandon, SD.
- What are the closest schools to 913 E Maywood St?The closest schools to 913 E Maywood St in Brandon, SD are Brandon Elementary - 03 (Pre-K, rated 10/10), Brandon Valley High School - 01 (rated 7/10), Brandon Valley Intermediate School (Elementary, rated 10/10).
- What is 913 E Maywood St estimated to be worth?Trulia's estimated value for 913 E Maywood St in Brandon, SD is $359,800.
- Does 913 E Maywood St have air conditioning?Yes, 913 E Maywood St in Brandon, SD has air conditioning.
- Does 913 E Maywood St have a garage?Yes, 913 E Maywood St in Brandon, SD has a garage.
913 E Maywood St, Brandon, SD 57005 is a 4 bedroom, 3 bathroom, 2,014 sqft single-family home built in 1998. This property is currently available for sale and was listed by BHHS broker feed on Mar 18, 2026. The MLS # for this home is MLS# 22601870.