


$559,000
 3 Beds
 4 Baths
 2,413 sqft (on 0.40 acres)
913 9th St, Idalou, TX 79329
Est. Mortgage $3,758/mo*
Get Pre-QualifiedHome Highlights

Single-Family Home

Built in 2005

0.4 acre lot

$232/sqft

4 Car Garage
Local Information
- Map ViewExplore the area around 913 9th St.

- Schools1 Preschool School2 Elementary Schools1 Middle School1 High School

- Shop & Eat

-- mins to
About this House
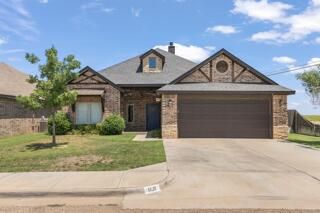
Welcome to an inviting custom built, one owner, beautifully maintained 3 bedroom, 4 bathroom home. This beautiful home is located in the highly sought after Idalou ISD. You will see that it offers both comfort and functionality with spacious living areas, bedrooms and storage. The natural light in the living area is such a plus. Enjoy Sunday morning breakfasts or coffee in the inviting sunroom as you observe the pretty backyard with privacy fence. An isolated master suite that has convenient and separate His & Her bathrooms sharing a shower. The kitchen is the heart of this home and features quartz counter tops and a central island. This inviting kitchen has lots of pull out storages and warm over and under lighting. You can have and enjoy the built up and raised garden beds for your very own vegetable garden! Relax is key with all the intimate little relaxing areas within the yard and gardens. In addition to the 2 car carport outback enjoy the potting area to repot and organize your gardening tools. The nice spa area has a hot tub to enjoy then step out and into your private relaxing area beneath a gorgeous pergola. This is absolutely beautiful and the place to enjoy your early mornings or wind down afternoons. All the parking you could ever desire! Lots of room for vehicles, toys, boats and you have long drive in addition to a 4 car garage and 2 car carport. This home has thoughtful design and is perfectly located with such beautiful landscaping. Roof replaced in October 2025. Call to view this spectacular home.
Last check for updates: about 3 hours ago
Listing courtesy of Karla Boyd-Clanton TREC #0508482, (806) 543-2116
Aycock Realty Group, LLC
Source: LBMLS, MLS#202607714
Also Listed on LBMLS.
Home Details for 913 9th St

|
|---|
Beds & Baths Number of Bedrooms: 3Number of Bathrooms: 4Number of Bathrooms (full): 4 |
Dimensions and Layout Living Area: 2413 Square Feet |
Appliances & Utilities Utilities: Cable Available, Electricity Available, Electricity Connected, Natural Gas Available, Water Available, Water ConnectedAppliances: Cooktop, Dishwasher, Double OvenDishwasherLaundry: Built-In Ironing Board,Laundry Room,Sink |
Heating & Cooling Heating: Central,Natural GasHas CoolingAir Conditioning: Ceiling Fan(s),Central Air,ElectricHas HeatingHeating Fuel: Central |
Fireplace & Spa Number of Fireplaces: 1Fireplace: Gas, Gas Log, Living RoomHas a Fireplace |
Gas & Electric Has Electric on Property |
Windows, Doors, Floors & Walls Window: Double Pane WindowsFlooring: Carpet, Tile |
Levels, Entrance, & Accessibility Accessibility: Grip-Accessible FeaturesFloors: Carpet, Tile |
Security Security: Security System Owned |

|
|---|
Exterior Home Features Roof: CompositionPatio / Porch: Covered, Side PorchFencing: Back Yard, PrivacyExterior: Awning(s), Courtyard, Private Yard, Rain Barrel/Cistern(s)Foundation: Slab |
Parking & Garage Number of Garage Spaces: 4Number of Carport Spaces: 2Number of Covered Spaces: 6Has a CarportHas a GarageHas an Attached GarageHas Open ParkingParking Spaces: 6Parking: Additional Parking,Attached,Carport,Concrete,Detached Carport,Driveway,Garage,Garage Door Opener,Garage Faces Side |
Frontage Road Frontage: City StreetRoad Surface Type: PavedNot on Waterfront |
Water & Sewer Sewer: Public Sewer |
Finished Area Finished Area (above surface): 2413 Square Feet |

|
|---|
Cumulative Days on Market: 155Days on Market: 107 |

|
|---|
Year Built Year Built: 2005 |
Property Type / Style Property Type: ResidentialProperty Subtype: Single Family Residence, ResidentialArchitecture: Traditional |
Building Construction Materials: BrickNot a New Construction |
Property Information Parcel Number: R153661 |

|
|---|
Price List Price: $559,000Price Per Sqft: $232 |

|
|---|
MLS Status: Active |

|
|---|
Direction & Address City: Idalou |
School Information Elementary School: IdalouJr High / Middle School: IdalouHigh School: IdalouHigh School District: Idalou ISD |

|
|---|
Listing Agent Listing ID: 202607714 |

|
|---|
Building Area Building Area: 2413 Square Meters |

|
|---|
No HOA |

|
|---|
Lot Area: 0.40 acres |

|
|---|
Special Conditions: Standard |

|
|---|
Listing Terms: Cash, Conventional, FHA, VA Loan |

|
|---|
Mls Number: 202607714Above Grade Unfinished Area: 2413 |
Around this home
The GreatSchools Rating compares schools on a variety of school quality indicators including test scores, college readiness, equity and more. Learn more.

What Locals Say about Idalou
At least 4 Trulia users voted on each feature.

100 % Say people would walk alone at night

89 % Say kids play outside

86 % Say there's holiday spirit

86 % Say it's dog friendly

83 % Say they plan to stay for at least 5 years

67 % Say yards are well-kept

67 % Say parking is easy

57 % Say car is needed

57 % Say it's quiet

50 % Say streets are well-lit

50 % Say it's walkable to grocery stores

45 % Say neighbors are friendly

43 % Say there are sidewalks

40 % Say it's walkable to restaurants

33 % Say there's wildlife

33 % Say there are community events
Sourced by Trulia users. Learn more about our methodology.
Market trends in Idalou
Last updated August 2026
Avg. sale price
—
Sale-to-List Price
—
Price per sq ft
—
Available listings
28
Home Value
Trulia Estimate
$539KSince last month
Increased$500 (+0.1%)Since last year
Increased$138K (+34.4%)Learn more about this home's value by checking out its Trulia Estimate, the value of nearby homes, and how much similar homes have sold for.
Trulia Estimate
The of this home's value increased by +90% in the last 10 years
| Month | Estimated value |
|---|---|
2026 | |
| September 2026 | $538K |
| August 2026 | $537K |
| July 2026 | $540K |
| June 2026 | $545K |
| May 2026 | $583K |
| April 2026 | $587K |
| March 2026 | $608K |
| February 2026 | $423K |
| January 2026 | $425K |
2025 | |
2024 | |
2023 | |
2022 | |
2021 | |
2020 | |
2019 | |
2018 | |
2017 | |
2016 | |
Comparable sales
These are recently sold homes that have a similar location or other similar features to this home, like bedrooms, bathrooms, and square footage. Get a sense of the expected prices in the area by viewing these homes.Address | Distance | Property Type | Sold Price | Sold Date | Bed | Bath | Sqft |
|---|---|---|---|---|---|---|---|
0.12 | Single-Family Home | - | 05/06/26 | 3 | 3 | 2,584 | |
0.04 | Single-Family Home | - | 03/13/26 | 3 | 2 | 2,054 | |
0.37 | Single-Family Home | - | 06/05/26 | 3 | 3 | 2,446 | |
0.34 | Single-Family Home | - | 09/30/25 | 3 | 2 | 2,388 | |
0.37 | Single-Family Home | - | 10/06/25 | 3 | 2 | 2,046 | |
0.35 | Single-Family Home | - | 10/21/25 | 3 | 2.5 | 3,008 | |
0.46 | Single-Family Home | - | 10/01/25 | 4 | 2.5 | 2,588 | |
0.61 | Single-Family Home | - | 05/26/26 | 4 | 3 | 2,659 | |
0.54 | Single-Family Home | - | 09/26/25 | 4 | 2.5 | 1,829 | |
0.54 | Single-Family Home | - | 03/16/26 | 2 | 2 | 2,081 |
Nearby home prices
Get a sense of expected prices in the area by checking the value of nearby homes.Address | Distance | Price | Bed | Bath | Sqft | Status |
|---|---|---|---|---|---|---|
0.04 | - | 3 | 2 | 2,054 | Recently Sold | |
0.09 | $639,800 | 4 | 3.5 | 3,383 | Off Market | |
0.12 | $381,000 | 3 | 2.5 | 2,280 | Off Market | |
0.12 | - | 3 | 3 | 2,584 | Recently Sold | |
0.16 | $175,700 | 2 | 2 | 2,090 | Off Market | |
0.20 | $282,400 | 3 | 2 | 1,998 | Off Market | |
0.23 | $236,000 | 3 | 2 | 1,761 | Off Market | |
0.28 | $208,900 | 3 | 2 | 1,615 | Off Market | |
0.28 | $129,000 | 2 | 1 | 1,200 | Off Market | |
0.29 | $465,000 | 3 | 2.5 | 2,620 | For Sale | |
0.31 | - | 2 | 1 | 1,206 | Recently Sold |
Price and Tax history
| Date | Event | Price |
|---|---|---|
Jun 5, 2026 Source: LBMLS #202607714 | Listed For Sale | $559,000 |
Jun 5, 2026 Source: LBMLS #202603475 | ListingRemoved | $599,500 |
May 26, 2026 Source: LBMLS #202603475 | PriceChange | $599,500 Price decreased by 0% |
Apr 27, 2026 Source: LBMLS #202603475 | PriceChange | $599,900 Price decreased by 2% |
Apr 1, 2026 Source: LBMLS #202603475 | PriceChange | $609,900 Price decreased by 2% |
Mar 17, 2026 Source: LBMLS #202603475 | Listed For Sale | $620,000 |
| Year | Property tax | Tax assessment |
|---|---|---|
| 2025 | $3,138 | $483,317 |
Home facts updated by county records
LGBTQ Local Legal Protections
LGBTQ Local Legal Protections



Karla Boyd-Clanton, Aycock Realty Group, LLC
Agent Phone: (806) 543-2116
IDX information is provided exclusively for personal, non-commercial use, and may not be used for any purpose other than to identify prospective properties consumers may be interested in purchasing.
Information is deemed reliable but not guaranteed.
Similar Homes You May Like
 1.25 ACRESNathan Jordan Real Estate
 FOR SALE BY OWNER13 ACRES
 0.93 ACRESAycock Realty Group, LLC
 See more homes for sale inIdalou




New Listings near 913 9th St
 NEW CONSTRUCTION2 ACRESExit Realty of Lubbock
 NEW CONSTRUCTION10.01 ACRESPanhandle Realty Group
 FOR SALE BY OWNER
 FOR SALE BY OWNER
 NEW CONSTRUCTION0.33 ACRESWestMark Companies
- See more homes for sale inIdalou


Frequently asked questions about 913 9th St
- What is the estimated monthly payment for 913 9th St?Based on a $559,000 list price with 20% down at today's rates, the estimated monthly payment for 913 9th St in Idalou, TX is approximately $3,823 (about $3,040 principal & interest, $708 property taxes, and $75 homeowner's insurance). This is an estimate. Actual payment depends on your loan terms.
- What are the closest schools to 913 9th St?The closest schools to 913 9th St in Idalou, TX are Idalou Elementary School (Pre-K, rated 8/10), Idalou High School (rated 9/10), Idalou Middle School (Elementary, rated 8/10).
- What is 913 9th St estimated to be worth?Trulia's estimated value for 913 9th St in Idalou, TX is $538,900.
- Does 913 9th St have air conditioning?Yes, 913 9th St in Idalou, TX has air conditioning.
- Does 913 9th St have laundry facilities?Yes, 913 9th St in Idalou, TX has laundry facilities.
- Does 913 9th St have a yard?Yes, 913 9th St in Idalou, TX has a yard.
913 9th St, Idalou, TX 79329 is a 3 bedroom, 4 bathroom, 2,413 sqft single-family home built in 2005. This property is currently available for sale and was listed by LBMLS on Jun 5, 2026. The MLS # for this home is MLS# 202607714.