


$1,072,400
 3 Beds
 3 Baths
 3,064 sqft
9120 E 29th Ave, Denver, CO 80238
Est. Refi. Payment $5,924/mo*
Refinance Your HomeCurrently Off Market - Sold Aug 25, 2020 for $827,000
Home Value
Trulia Estimate
$1.07MSince last month
$500 (0%)Since last year
Increased$33K (+3.2%)Since last sale
Increased$253K (+30.5%)Learn more about this home's value by checking out its Trulia Estimate, the value of nearby homes, and how much similar homes have sold for.
Trulia Estimate
The of this home's value increased by +35% in the last 10 years
| Month | Estimated value |
|---|---|
2026 | |
| August 2026 | $1.08M |
| July 2026 | $1.08M |
| June 2026 | $1.09M |
| May 2026 | $1.08M |
| April 2026 | $1.08M |
| March 2026 | $1.07M |
| February 2026 | $1.06M |
| January 2026 | $1.03M |
2025 | |
2024 | |
2023 | |
2022 | |
2021 | |
2020 | |
2019 | |
2018 | |
2017 | |
2016 | |
Comparable sales
These are recently sold homes that have a similar location or other similar features to this home, like bedrooms, bathrooms, and square footage. Get a sense of the expected prices in the area by viewing these homes.Address | Distance | Property Type | Sold Price | Sold Date | Bed | Bath | Sqft |
|---|---|---|---|---|---|---|---|
0.03 | Single-Family Home | $825,000 | 03/18/26 | 4 | 3.5 | 2,855 | |
0.32 | Single-Family Home | $860,000 | 10/17/25 | 3 | 2.5 | 2,983 | |
0.48 | Single-Family Home | $780,000 | 12/29/25 | 3 | 2.5 | 3,047 | |
0.17 | Single-Family Home | $735,000 | 04/28/26 | 3 | 2.5 | 1,583 | |
0.02 | Single-Family Home | $737,200 | 03/12/26 | 4 | 3.5 | 2,119 | |
0.15 | Single-Family Home | $800,000 | 11/21/25 | 4 | 3.5 | 2,277 | |
0.06 | Single-Family Home | $612,000 | 04/28/26 | 3 | 2.5 | 1,341 | |
0.47 | Single-Family Home | $863,500 | 04/10/26 | 3 | 2.5 | 3,494 | |
0.07 | Single-Family Home | $1,546,000 | 03/27/26 | 5 | 3.5 | 4,547 | |
0.15 | Single-Family Home | $1,335,000 | 06/18/26 | 5 | 3.5 | 3,700 |
Nearby home prices
Get a sense of expected prices in the area by checking the value of nearby homes.Address | Distance | Price | Bed | Bath | Sqft | Status |
|---|---|---|---|---|---|---|
0.01 | $1,180,600 | 4 | 4 | 3,550 | Off Market | |
0.04 | $734,300 | 4 | 3.5 | 2,119 | Off Market | |
0.07 | $804,900 | 4 | 3.5 | 3,350 | Off Market | |
0.07 | $795,100 | 5 | 3.5 | 2,598 | Off Market | |
0.04 | $1,905,000 | 4 | 4.5 | 6,302 | Recently Sold | |
0.02 | $737,200 | 4 | 3.5 | 2,119 | Recently Sold | |
0.08 | $724,800 | 3 | 3 | 3,149 | Off Market | |
0.03 | $825,000 | 4 | 3.5 | 2,855 | Recently Sold | |
0.08 | $735,600 | 4 | 3.5 | 2,187 | Off Market | |
0.07 | $1,546,000 | 5 | 3.5 | 4,547 | Recently Sold | |
0.09 | $790,000 | 3 | 3.5 | 2,974 | Off Market | |
0.12 | $627,500 | 4 | 2.5 | 1,674 | Recently Sold |
Local Information
- Map ViewExplore the area around 9120 E 29th Ave.

- Schools5 Preschool Schools6 Elementary Schools5 Middle Schools1 High School

- Shop & Eat

-- mins to
Home Highlights

Property Type
Single-Family Home

Year Built
2004
Living Area
3,064 sqft

Price/Sqft
$350

Parking
Garage
About this House
Imagine coming home after a busy day to find the aromas of a gourmet meal, the warm glow of a fire, and the sound of relaxing music steaming through every room of the home. You can make this a reality, buy this home and enrich your life.
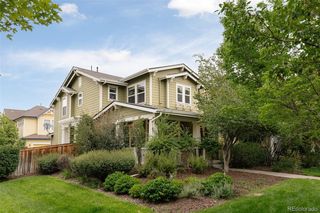
This Infinity court home provides the ideal environment, to truly enrich your life. The rustic, Mediterranean-inspired exterior, rich in stone and stucco will welcome you. The well-crafted floor plan will beckon you to enjoy quiet moments of solitude while surrounded by luxurious finishes or inspire you to entertain your friends and family with the flexibility of the great hall, complete with gourmet kitchen and old-world style stone wall. The private courtyard functions as an entire outdoor room, connected on three sides, complete with a fireplace. The tranquil study, rich cherry paneling and warmed by an additional, cozy fireplace adds the perfect away space to enjoy.
Loaded with cherry cabinetry and rich granite counters, this Tuscan style kitchen will practically cook meals by itself. The butler’s pantry and walk-in pantry provide ample storage and convenience, connecting the kitchen to the private dining room with a view that overlooks the greenbelt.
The master bedroom provides a quiet retreat, complete with luxurious five-piece bathroom, two walk-in closets, and a private entrance to the courtyard.
The lower level, connected to the home with a gracious open, semi-spiral staircase, boasts a spacious recreation room; featuring a large wet bar, granite counters, and lively atmosphere. The cherry wood media center provides an elegant and functional location for your audio/visual equipment. The large guest bedroom and nicely appointed bathroom complete this handsomely finished space.
Make your move into a home that will truly enhance your life.
Neighborhood Description
Here, everything is within easy reach, including good schools, shops, restaurants, cafés, entertainment and even offices. You also get miles of trails, acres of parks and real neighborhoods full of homes in all shapes, colors and sizes. And it’s got an undeniably cool vibe all its own. It doesn’t feel like anyplace else. It’s good. It’s fresh. It’s Stapleton. And it just feels different.
This Infinity court home provides the ideal environment, to truly enrich your life. The rustic, Mediterranean-inspired exterior, rich in stone and stucco will welcome you. The well-crafted floor plan will beckon you to enjoy quiet moments of solitude while surrounded by luxurious finishes or inspire you to entertain your friends and family with the flexibility of the great hall, complete with gourmet kitchen and old-world style stone wall. The private courtyard functions as an entire outdoor room, connected on three sides, complete with a fireplace. The tranquil study, rich cherry paneling and warmed by an additional, cozy fireplace adds the perfect away space to enjoy.
Loaded with cherry cabinetry and rich granite counters, this Tuscan style kitchen will practically cook meals by itself. The butler’s pantry and walk-in pantry provide ample storage and convenience, connecting the kitchen to the private dining room with a view that overlooks the greenbelt.
The master bedroom provides a quiet retreat, complete with luxurious five-piece bathroom, two walk-in closets, and a private entrance to the courtyard.
The lower level, connected to the home with a gracious open, semi-spiral staircase, boasts a spacious recreation room; featuring a large wet bar, granite counters, and lively atmosphere. The cherry wood media center provides an elegant and functional location for your audio/visual equipment. The large guest bedroom and nicely appointed bathroom complete this handsomely finished space.
Make your move into a home that will truly enhance your life.
Neighborhood Description
Here, everything is within easy reach, including good schools, shops, restaurants, cafés, entertainment and even offices. You also get miles of trails, acres of parks and real neighborhoods full of homes in all shapes, colors and sizes. And it’s got an undeniably cool vibe all its own. It doesn’t feel like anyplace else. It’s good. It’s fresh. It’s Stapleton. And it just feels different.
9120 E 29th Ave, Denver, CO 80238 is a 3 bedroom, 3 bathroom, 3,064 sqft single-family home in Central Park, built in 2004. It last sold for $827,000 on Aug 25, 2020. This property is not currently displayed as for sale or rent on Trulia. The Trulia Estimate is $1,072,400, with a rent estimate of $3,772/month.
Home Details for 9120 E 29th Ave

|
|---|
Interior Details BasementNumber of Rooms: 6Wet Bar |
Heating & Cooling Heating: Forced AirHeating Fuel: Forced Air |
Levels, Entrance, & Accessibility Stories: 1 |
Appliances & Utilities Cable Ready |
Fireplace & Spa Fireplace |
Windows, Doors, Floors & Walls Double Paned Windows |
Security Security System |

|
|---|
Year Built Year Built: 2004 |
Property Type / Style Property Type: Single Family HomeArchitecture: Other |

|
|---|
Exterior Home Features Exterior: StuccoLawnPatioSprinkler System |
Parking & Garage GarageParking: Garage Attached |

|
|---|
Units in Building: 1 |

|
|---|
Lot Area: 5850 sqft |
Price and Tax history
| Date | Event | Price |
|---|---|---|
Aug 25, 2020 Source: N/A | Sold | $827,000 |
Sep 10, 2015 Source: N/A | Sold | $726,000 |
Aug 5, 2014 Source: N/A | Sold | $500 |
Jun 3, 2008 Source: N/A | Sold | $630,000 |
Sep 22, 2004 Source: N/A | Sold | $672,000 |
| Year | Property tax | Tax assessment |
|---|---|---|
| 2025 | $9,701 | $1,077,800 |
Home facts updated by county records
Market trends in Central Park
Last updated July 2026
Avg. sale price
$806K
$25.32KMoM
Sale-to-List Price
99.8%
0.2%MoM
Price per sq ft
$301
$0MoM
Available listings
136
14MoM
Around this home
Neighborhood Overview

Neighborhood stats provided by third party data sources.
What Locals Say about Central Park
At least 258 Trulia users voted on each feature.

96 % Say there are sidewalks

95 % Say it's dog friendly

87 % Say parking is easy

85 % Say kids play outside

85 % Say streets are well-lit

84 % Say it's walkable to restaurants

79 % Say people would walk alone at night

78 % Say there's holiday spirit

75 % Say car is needed

71 % Say it's walkable to grocery stores

70 % Say yards are well-kept

62 % Say they plan to stay for at least 5 years

61 % Say it's quiet

58 % Say neighbors are friendly

57 % Say there are community events

55 % Say there's wildlife
Sourced by Trulia users. Learn more about our methodology.
LGBTQ Local Legal Protections
LGBTQ Local Legal Protections



Frequently asked questions about 9120 E 29th Ave
- What is 9120 E 29th Ave estimated to be worth?Trulia's estimated value for 9120 E 29th Ave in Denver, CO is $1,072,400.
- What is the price history for 9120 E 29th Ave?9120 E 29th Ave in Denver, CO last sold for $827,000 in August 2020.
- Is Denver a buyer's or seller's market?Denver is currently a seller's market, based on recent for-sale activity.
- What's the median sale price in Denver?The median sale price in Denver is $806K. That is up $25.32K from the prior month.
- How big is the lot at 9120 E 29th Ave?The lot at 9120 E 29th Ave in Denver, CO is about 0.13 acres (5,850 sq ft).
- Does 9120 E 29th Ave have a garage?Yes, 9120 E 29th Ave in Denver, CO has a garage.
Explore by feature - Pet Friendly
 SPECIAL OFFERPET FRIENDLY
 PET FRIENDLY
 SPECIAL OFFERSENIOR HOUSINGPET FRIENDLYTotal price$1,725 - $2,760/moStudio-1 bd1-2 baOverture 9th + CO 55+ Active Adult Apartment Homes | 4205 E 10th Ave,
Denver, CO 80220 NEW - 1 DAY AGOPET FRIENDLY
 NEW - 1 DAY AGOSPECIAL OFFERPET FRIENDLYTotal price$1,754 - $4,813/moStudio-2 bd1-2 baNOVEL RiNo by Crescent Communities | 1350 40th St,
Denver, CO 80205 SPECIAL OFFERPET FRIENDLY
 SPECIAL OFFERPET FRIENDLY
 NEW - 1 DAY AGOSPECIAL OFFERPET FRIENDLY
 SPECIAL OFFERPET FRIENDLYTotal price$2,010 - $3,100/mo1-3 bd1-2 baGardens at Cherry Creek | 225 S Harrison St,
Denver, CO 80209 SPECIAL OFFERPET FRIENDLYTotal price$3,965 - $4,490/mo3 bd4 baUniversity Hills Townhomes | 4101 E Wesley Ave,
Denver, CO 80222
Explore by feature - Garage
- SPECIAL OFFERPET FRIENDLY
- NEW - 1 DAY AGOPET FRIENDLY
- NEW - 1 DAY AGOSPECIAL OFFERPET FRIENDLYTotal price$1,754 - $4,813/moStudio-2 bd1-2 baNOVEL RiNo by Crescent Communities | 1350 40th St,
Denver, CO 80205 - SPECIAL OFFERPET FRIENDLY
- NEW - 1 DAY AGOSPECIAL OFFERPET FRIENDLY
- SPECIAL OFFERPET FRIENDLYTotal price$2,010 - $3,100/mo1-3 bd1-2 baGardens at Cherry Creek | 225 S Harrison St,
Denver, CO 80209 - SPECIAL OFFERPET FRIENDLYTotal price$3,965 - $4,490/mo3 bd4 baUniversity Hills Townhomes | 4101 E Wesley Ave,
Denver, CO 80222  SPECIAL OFFERPET FRIENDLY
 SPECIAL OFFERPET FRIENDLYTotal price$1,539 - $2,939/moStudio-2 bd1-3 baViceroy Observatory Park | 1910 S Josephine St,
Denver, CO 80210 SPECIAL OFFERPET FRIENDLY
Explore by feature - Air Conditioning
- SPECIAL OFFERPET FRIENDLY
- SPECIAL OFFERSENIOR HOUSINGPET FRIENDLYTotal price$1,725 - $2,760/moStudio-1 bd1-2 baOverture 9th + CO 55+ Active Adult Apartment Homes | 4205 E 10th Ave,
Denver, CO 80220 - NEW - 1 DAY AGOPET FRIENDLY
- SPECIAL OFFERPET FRIENDLY
- SPECIAL OFFERPET FRIENDLYTotal price$2,010 - $3,100/mo1-3 bd1-2 baGardens at Cherry Creek | 225 S Harrison St,
Denver, CO 80209 - SPECIAL OFFERPET FRIENDLYTotal price$3,965 - $4,490/mo3 bd4 baUniversity Hills Townhomes | 4101 E Wesley Ave,
Denver, CO 80222 - SPECIAL OFFERPET FRIENDLYTotal price$1,539 - $2,939/moStudio-2 bd1-3 baViceroy Observatory Park | 1910 S Josephine St,
Denver, CO 80210  NEW - 1 DAY AGOSPECIAL OFFERPET FRIENDLY
 SPECIAL OFFERPET FRIENDLY
 SPECIAL OFFERPET FRIENDLY
Explore by feature - Pool
- SPECIAL OFFERPET FRIENDLY
- SPECIAL OFFERSENIOR HOUSINGPET FRIENDLYTotal price$1,725 - $2,760/moStudio-1 bd1-2 baOverture 9th + CO 55+ Active Adult Apartment Homes | 4205 E 10th Ave,
Denver, CO 80220 - NEW - 1 DAY AGOPET FRIENDLY
- NEW - 1 DAY AGOSPECIAL OFFERPET FRIENDLYTotal price$1,754 - $4,813/moStudio-2 bd1-2 baNOVEL RiNo by Crescent Communities | 1350 40th St,
Denver, CO 80205 - SPECIAL OFFERPET FRIENDLY
- SPECIAL OFFERPET FRIENDLY
- NEW - 1 DAY AGOSPECIAL OFFERPET FRIENDLY
- SPECIAL OFFERPET FRIENDLYTotal price$2,010 - $3,100/mo1-3 bd1-2 baGardens at Cherry Creek | 225 S Harrison St,
Denver, CO 80209 - SPECIAL OFFERPET FRIENDLY
 SPECIAL OFFERPET FRIENDLY
Explore by feature - Washer/dryer
- SPECIAL OFFERPET FRIENDLY
- SPECIAL OFFERSENIOR HOUSINGPET FRIENDLYTotal price$1,725 - $2,760/moStudio-1 bd1-2 baOverture 9th + CO 55+ Active Adult Apartment Homes | 4205 E 10th Ave,
Denver, CO 80220 - NEW - 1 DAY AGOPET FRIENDLY
- SPECIAL OFFERPET FRIENDLYTotal price$2,010 - $3,100/mo1-3 bd1-2 baGardens at Cherry Creek | 225 S Harrison St,
Denver, CO 80209 - SPECIAL OFFERPET FRIENDLYTotal price$3,965 - $4,490/mo3 bd4 baUniversity Hills Townhomes | 4101 E Wesley Ave,
Denver, CO 80222  SPECIAL OFFERPET FRIENDLYTotal price$1,635 - $1,967/mo1-2 bd1-2 baLowry North Apartment Homes | 8001 E 11th Ave,
Denver, CO 80220- SPECIAL OFFERPET FRIENDLYTotal price$1,539 - $2,939/moStudio-2 bd1-3 baViceroy Observatory Park | 1910 S Josephine St,
Denver, CO 80210 - NEW - 1 DAY AGOSPECIAL OFFERPET FRIENDLY
 SPECIAL OFFERPET FRIENDLY
 SPECIAL OFFERPET FRIENDLY
Explore by feature - Outdoor Space
 SPECIAL OFFERPET FRIENDLY
 SPECIAL OFFERPET FRIENDLY
 NEW - 1 DAY AGOSPECIAL OFFERPET FRIENDLY
 PET FRIENDLY
 SPECIAL OFFERPET FRIENDLY
 NEW - 1 DAY AGOAPPLY INSTANTLYPET FRIENDLYTotal price$975 - $1,550/mo2 bd1-2 baDevonshire Apartments at 1107 Pennsylvania St | 1107 N Pennsylvania St,
Denver, CO 80203 PET FRIENDLY
 PET FRIENDLYTotal price$1,260 - $1,780/mo1-2 bd1 baThe Humboldt Apartments | 1280 N Humboldt St,
Denver, CO 80218 NEW - 1 DAY AGO
 SPECIAL OFFERPET FRIENDLY
Apartments for Rent
 PET FRIENDLYFURNISHED
 NEW - 1 DAY AGOPET FRIENDLY
 PET FRIENDLY
 NEW - 1 DAY AGOPET FRIENDLY
 PET FRIENDLY
- NEW - 1 DAY AGOPET FRIENDLY
 PET FRIENDLY
 PET FRIENDLY
 PET FRIENDLY
 NEW - 1 DAY AGOPET FRIENDLYTotal price$1,464 - $2,534/moStudio-2 bd1-2 baStanley House Apartments | 9501 E 23rd Ave,
Aurora, CO 80010 PET FRIENDLY
- PET FRIENDLYTotal price$1,635 - $1,967/mo1-2 bd1-2 baLowry North Apartment Homes | 8001 E 11th Ave,
Denver, CO 80220 - PET FRIENDLY
 $1,066 - $1,191/moStudio-1 bd1 baPoplar Place - Stunning Boutique Apartments | 7175 E 14th Ave,
Denver, CO 80220 See more homes for rent inDenver
Off Market Homes Near 9120 E 29th Ave
 SOLDAUG 25, 2026Compass - Denver, MLS#9258112
 SOLDAUG 25, 2026Milehimodern, MLS#8506138
 SOLDAUG 24, 2026Compass - Denver, MLS#5438018
 SOLDAUG 24, 2026Focus Real Estate Property Management, LLC, MLS#8366477
 SOLDAUG 21, 2026Compass - Denver, MLS#1640599
 SOLDAUG 21, 2026HomeSmart, MLS#9811196
- SOLDAUG 21, 2026The Denver 100 LLC, MLS#1664106
 SOLDAUG 21, 2026Milehimodern, MLS#5012332
 SOLDAUG 20, 2026RE/MAX Alliance, MLS#6924795
- SOLDAUG 20, 2026RE/MAX of Cherry Creek, MLS#9747702
 See more homes for sale inDenver
Homes for sale near 9120 E 29th Ave
 Colorado Realty 4 Less, LLC, MLS#4040700
 Banyan Real Estate LLC, MLS#7614809
 West and Main Homes Inc, MLS#4715449
 OPEN SUN, 12-2PMSerhant Colorado LLC, MLS#8679330
- See more homes for sale inDenver


- Results are loading