


$143,000
 2 Beds
 1 Bath
 960 sqft
912 E James St, White Cloud, MI 49349
Est. Mortgage $1,005/mo*
Get Pre-QualifiedWe estimate this home will sell faster than 100% nearby.
Home Highlights

Single-Family Home

Built in 2005

$149/sqft
Local Information
- Map ViewExplore the area around 912 E James St.

- Schools1 Elementary School1 Middle School1 High School

- Shop & Eat

-- mins to
About this House
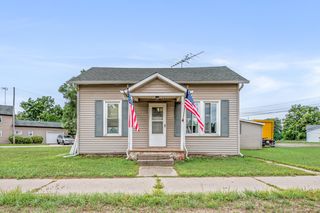
What's unique:Storage shedExpansive yardMature treesCovered front porchLight-colored sidingDurable metal roof
Bring your vision to this 2-bedroom, 1-bath single-family home in White Cloud. With 960 square feet of living space on a quarter-acre lot, it offers room to grow and plenty of potential for the right buyer. Outside, light-colored siding and a durable metal roof give the home solid curb appeal, and a covered front porch makes for a welcoming entry. Mature trees and privacy fencing surround the property, creating a quiet, private setting. Inside, the home is ready for your improvements, whether you're looking to build equity, renovate for resale, or add to a rental portfolio. A practical laundry closet with washer and dryer included adds everyday convenience. The expansive yard and storage shed give you space for outdoor projects, equipment, and storage. HUD homes can be a great way to enter the investment market. Reach out today to learn more about the bidding process and how to make this property your next project.
Last check for updates: about 1 hour ago
Listing courtesy of Michael D Childress, (616) 459-7932
Childress Associates Realty, (616) 459-7932
Source: MichRIC, MLS#26051587
We estimate this home will sell faster than 100% nearby.
Home Details for 912 E James St

|
|---|
Interior Details Basement: Crawl SpaceNumber of Rooms: 7Types of Rooms: Master Bedroom, Bedroom 2, Dining Room, Kitchen, Living Room |
Beds & Baths Number of Bedrooms: 2Main Level Bedrooms: 2Number of Bathrooms: 1Number of Bathrooms (full): 1 |
Dimensions and Layout Living Area: 960 Square Feet |
Appliances & Utilities Utilities: Phone Available, Natural Gas Available, Electricity Available, Natural Gas ConnectedAppliances: Dryer, Range, Refrigerator, WasherDryerLaundry: In Hall,Laundry ClosetRefrigeratorWasher |
Heating & Cooling Heating: Forced AirHas HeatingHeating Fuel: Forced Air |
Fireplace & Spa No Fireplace |
Gas & Electric Has Electric on Property |
Windows, Doors, Floors & Walls Window: Insulated WindowsFlooring: Vinyl, Wood |
Levels, Entrance, & Accessibility Stories: 1Floors: Vinyl, Wood |

|
|---|
Exterior Home Features Roof: Composition ShingleOther Structures: Shed(s) |
Parking & Garage No Garage |
Frontage Road Surface Type: PavedNot on Waterfront |
Water & Sewer Sewer: Public Sewer |

|
|---|
Days on Market: 5 |

|
|---|
Year Built Year Built: 2005 |
Property Type / Style Property Type: ResidentialProperty Subtype: Single Family ResidenceArchitecture: Ranch |
Building Construction Materials: Vinyl SidingNot a New Construction |
Property Information Parcel Number: 1505157016 |

|
|---|
Price List Price: $143,000Price Per Sqft: $149 |

|
|---|
MLS Status: Active |

|
|---|
Direction & Address City: White Cloud |
School Information High School District: White Cloud |

|
|---|
Listing Agent Listing ID: 26051587 |

|
|---|
Building Area Building Area: 960 Square Feet |

|
|---|
Lot Area: 8712 sqft |

|
|---|
Listing Terms: Cash, FHA, Conventional |

|
|---|
Mls Number: 26051587 |
Around this home
What Locals Say about White Cloud
At least 8 Trulia users voted on each feature.

94 % Say parking is easy

87 % Say yards are well-kept

87 % Say there's holiday spirit

85 % Say there's wildlife

77 % Say people would walk alone at night

61 % Say neighbors are friendly

56 % Say there are community events

55 % Say it's walkable to grocery stores

54 % Say kids play outside

50 % Say it's dog friendly

50 % Say it's quiet

45 % Say car is needed

41 % Say it's walkable to restaurants

36 % Say there are sidewalks

27 % Say they plan to stay for at least 5 years

25 % Say streets are well-lit
Sourced by Trulia users. Learn more about our methodology.
Market trends in White Cloud
Last updated August 2026
Avg. sale price
—
Sale-to-List Price
—
Price per sq ft
—
Available listings
40
7MoM
Home Value
Trulia Estimate
$156KSince last month
Decreased$300 (-0.2%)Since last year
Decreased$1K (-0.9%)Since last sale
Increased$51K (+48.6%)Learn more about this home's value by checking out its Trulia Estimate, the value of nearby homes, and how much similar homes have sold for.
Trulia Estimate
The of this home's value increased by +232% in the last 10 years
| Month | Estimated value |
|---|---|
2026 | |
| September 2026 | $156K |
| September 2026 | $142K |
| August 2026 | $156K |
| July 2026 | $160K |
| June 2026 | $161K |
| May 2026 | $161K |
| April 2026 | $156K |
| March 2026 | $156K |
| February 2026 | $154K |
| January 2026 | $153K |
2025 | |
2024 | |
2023 | |
2022 | |
2021 | |
2020 | |
2019 | |
2018 | |
2017 | |
2016 | |
Comparable sales
These are recently sold homes that have a similar location or other similar features to this home, like bedrooms, bathrooms, and square footage. Get a sense of the expected prices in the area by viewing these homes.Address | Distance | Property Type | Sold Price | Sold Date | Bed | Bath | Sqft |
|---|---|---|---|---|---|---|---|
0.28 | Single-Family Home | $175,000 | 11/12/25 | 3 | 1 | 1,100 | |
0.34 | Single-Family Home | $135,000 | 05/15/26 | 2 | 1 | 1,736 | |
0.36 | Single-Family Home | $35,000 | 07/27/26 | 3 | 1 | 1,213 | |
0.22 | Single-Family Home | $199,000 | 01/05/26 | 4 | 2 | 2,005 | |
0.62 | Single-Family Home | $169,000 | 04/28/26 | 4 | 2 | 1,200 | |
0.72 | Single-Family Home | $225,000 | 07/31/26 | 2 | 1.5 | 1,371 | |
1.06 | Single-Family Home | $163,000 | 08/14/26 | 2 | 1 | 900 | |
0.74 | Single-Family Home | $185,000 | 05/28/26 | 3 | 2 | 1,162 | |
0.73 | Single-Family Home | $215,000 | 02/13/26 | 3 | 1.5 | 1,654 | |
0.30 | Single-Family Home | $250,000 | 01/30/26 | 3 | 2 | 3,188 |
Nearby home prices
Get a sense of expected prices in the area by checking the value of nearby homes.Address | Distance | Price | Bed | Bath | Sqft | Status |
|---|---|---|---|---|---|---|
0.02 | $121,200 | 2 | 1 | 700 | Off Market | |
0.02 | $140,600 | Studio | - | - | Off Market | |
0.03 | $124,600 | Studio | - | - | Off Market | |
0.04 | $117,300 | Studio | - | - | Off Market | |
0.04 | $127,800 | 3 | 1 | - | Off Market | |
0.04 | $142,100 | Studio | - | - | Off Market | |
0.05 | $141,200 | 3 | 2 | 1,080 | Off Market | |
0.05 | $119,300 | 3 | 1 | 1,350 | Off Market | |
0.05 | $105,100 | Studio | - | - | Off Market | |
0.05 | $118,900 | 3 | 2 | 1,100 | Off Market | |
0.06 | $242,100 | 3 | 2 | 1,305 | Off Market | |
0.06 | $209,500 | 3 | 2 | 1,092 | Off Market | |
0.06 | $135,600 | 3 | 1 | 912 | Off Market | |
0.06 | - | - | - | - | Off Market | |
0.06 | $157,700 | 2 | 1 | 1,200 | Off Market | |
0.06 | - | Studio | - | - | Off Market | |
0.07 | $191,700 | 3 | 1 | 1,189 | Off Market | |
0.07 | $77,200 | 2 | 1 | 720 | Off Market | |
0.07 | $246,000 | 3 | 2.5 | 2,663 | Off Market | |
0.07 | $107,500 | Studio | - | - | Off Market |
Price and Tax history
| Date | Event | Price |
|---|---|---|
Sep 28, 2026 Source: MichRIC #26051587 | Listed For Sale | $143,000 |
Jul 20, 2023 Source: Realcomp II #67021019845 | ListingRemoved | |
Jul 19, 2021 Source: MichRIC #21019845 | Sold | $105,000 |
Jul 1, 2021 Source: MichRIC #21019845 | Pending | $110,000 |
Jun 4, 2021 Source: Realcomp II #67021019845 | Contingent | $110,000 |
May 29, 2021 Source: MichRIC #21019845 | Listed For Sale | $110,000 |
Apr 15, 2016 Source: MichRIC #16005526 | Sold | $45,500 |
Mar 31, 2016 Source: Agent Provided | Pending | $48,900 |
Feb 12, 2016 Source: Agent Provided | PriceChange | $48,900 Price decreased by 2% |
Oct 30, 2015 Source: Agent Provided | Listed For Sale | $49,900 |
Apr 11, 2015 Source: Agent Provided | Listed For Sale | $54,900 |
Apr 27, 2004 Source: N/A | Sold | $7,000 |
| Year | Property tax | Tax assessment |
|---|---|---|
| 2025 | $2,783 | $129,200 |
Home facts updated by county records
LGBTQ Local Legal Protections
LGBTQ Local Legal Protections



Michael D Childress, Childress Associates Realty, (616) 459-7932
Agent Phone: (616) 459-7932
Information is deemed reliable but not guaranteed. Copyright 2026 MichRIC, LLC. All rights reserved.
Similar Homes You May Like
 AUCTIONBrian Brockman, Bang Realty, My State MLS
 2 ACRESColdwell Banker Schmidt Newaygo
 AUCTION2.71 ACRES
 1.51 ACRESERA Reardon Realty Great Lakes
 0.5 ACRESGreenridge Realty (Kentwood)
 0.7 ACRESFive Star Real Estate Whitehall
 2 ACRESReal Estate Connection
 6 ACRESGreenridge Town & Country Real
 3.5 ACRESCity2Shore Arete Collection Inc
 2.18 ACRESKeller Williams Realty Rivertown
 See more homes for sale inWhite Cloud




New Listings near 912 E James St
 FOR SALE BY OWNER0.32 ACRES
- AUCTIONBrian Brockman, Bang Realty, My State MLS
- AUCTION2.71 ACRES
- See more homes for sale inWhite Cloud


Frequently asked questions about 912 E James St
- What is the estimated monthly payment for 912 E James St?Based on a $143,000 list price with 20% down at today's rates, the estimated monthly payment for 912 E James St in White Cloud, MI is approximately $1,024 (about $812 principal & interest, $137 property taxes, and $75 homeowner's insurance). This is an estimate. Actual payment depends on your loan terms.
- What do residents say about White Cloud?Residents describe White Cloud, MI as easy to park in, well-kept, and neighborly. See homes for sale in White Cloud, MI.
- What are the closest schools to 912 E James St?The closest schools to 912 E James St in White Cloud, MI are White Cloud Elementary School (rated 7/10), White Cloud High School (rated 3/10), White Cloud Junior High School (rated 3/10).
- What is 912 E James St estimated to be worth?Trulia's estimated value for 912 E James St in White Cloud, MI is $156,000.
- Does 912 E James St have laundry facilities?Yes, 912 E James St in White Cloud, MI has in-unit laundry.
- How big is the lot at 912 E James St?The lot at 912 E James St in White Cloud, MI is about 0.20 acres (8,712 sq ft).
912 E James St, White Cloud, MI 49349 is a 2 bedroom, 1 bathroom, 960 sqft single-family home built in 2005. This property is currently available for sale and was listed by MichRIC on Sep 28, 2026. The MLS # for this home is MLS# 26051587.