

$269,900
 2 Beds
 2 Baths
 1,437 sqft
9119 SW 70TH LOOP, Ocala, FL 34481
Est. Refi. Payment $1,876/mo*
Refinance Your HomeCurrently Off Market - Sold Jul 14, 2026 for $269,000 (4% below list price)
Home Value
Trulia Estimate
$270KSince last month
Decreased$800 (-0.3%)Since last year
Decreased$17K (-6%)Since last sale
Increased$300 (+0.1%)Learn more about this home's value by checking out its Trulia Estimate, the value of nearby homes, and how much similar homes have sold for.
Trulia Estimate
The of this home's value increased by +39% in the last 10 years
| Month | Estimated value |
|---|---|
2026 | |
| October 2026 | $269K |
| September 2026 | $270K |
| August 2026 | $269K |
| July 2026 | $269K |
| June 2026 | $270K |
| May 2026 | $270K |
| April 2026 | $271K |
| March 2026 | $271K |
| February 2026 | $271K |
| January 2026 | $285K |
2025 | |
2024 | |
2023 | |
2022 | |
2020 | |
2019 | |
2018 | |
2017 | |
2016 | |
Comparable sales
These are recently sold homes that have a similar location or other similar features to this home, like bedrooms, bathrooms, and square footage. Get a sense of the expected prices in the area by viewing these homes.Address | Distance | Property Type | Sold Price | Sold Date | Bed | Bath | Sqft |
|---|---|---|---|---|---|---|---|
0.06 | Single-Family Home | $259,000 | 11/12/25 | 3 | 2 | 1,437 | |
0.10 | Single-Family Home | $252,000 | 06/01/26 | 2 | 2 | 1,556 | |
0.11 | Single-Family Home | $293,000 | 03/02/26 | 2 | 2 | 1,467 | |
0.13 | Single-Family Home | $266,500 | 11/07/25 | 2 | 2 | 1,343 | |
0.14 | Single-Family Home | $280,000 | 06/16/26 | 2 | 2 | 1,467 | |
0.18 | Single-Family Home | $289,000 | 11/07/25 | 2 | 2 | 1,556 | |
0.20 | Single-Family Home | $285,000 | 05/12/26 | 2 | 2 | 1,556 | |
0.15 | Single-Family Home | $286,000 | 12/17/25 | 2 | 2 | 1,467 |
Nearby home prices
Get a sense of expected prices in the area by checking the value of nearby homes.Address | Distance | Price | Bed | Bath | Sqft | Status |
|---|---|---|---|---|---|---|
0.01 | $228,200 | 2 | 2 | 1,445 | Off Market | |
0.01 | $258,200 | 2 | 2 | 1,573 | Off Market | |
0.02 | - | - | - | - | Off Market | |
0.02 | $248,500 | 2 | 2 | 1,700 | For Sale | |
0.02 | $266,700 | 2 | 2 | 1,443 | Off Market | |
0.03 | $216,800 | 2 | 2 | 1,401 | Off Market | |
0.03 | $289,300 | 2 | 2 | 1,700 | Off Market | |
0.03 | $284,200 | 3 | 3 | 1,852 | Off Market | |
0.03 | $248,400 | 2 | 2 | 1,443 | Off Market | |
0.03 | $231,700 | 2 | 2 | 1,443 | Off Market | |
0.03 | - | 2 | 2 | 1,443 | Off Market | |
0.03 | $236,600 | 2 | 2 | 1,401 | Off Market | |
0.03 | $242,600 | 2 | 2 | 1,437 | Off Market | |
0.04 | $252,400 | 2 | 2 | 1,443 | Off Market | |
0.04 | $215,100 | 2 | 2 | 1,166 | Off Market | |
0.04 | $227,400 | 2 | 2 | 1,289 | Off Market | |
0.04 | $226,800 | 2 | 2 | 1,443 | Off Market | |
0.04 | $245,300 | 2 | 2 | 1,437 | Off Market | |
0.04 | $262,100 | 2 | 2 | 1,418 | Off Market | |
0.05 | $248,400 | 2 | 2 | 1,425 | Off Market |
Local Information
- Map ViewExplore the area around 9119 SW 70TH LOOP.

- Schools1 Preschool School1 Elementary School1 Middle School1 High School

- Shop & Eat

-- mins to
Home Highlights

Single-Family Home

Built in 2014

1,437 sqft

$187/sqft

2 Car Garage

HOA $396/mo
About this House
What's unique:Screened-in lanaiFreshly painted interiorGranite countertopsNewly roofed birdcagePull-down shadesStainless steel appliances
Welcome Home! This 2-bedroom, 2-bathroom gem with a flex room offers comfort, style, and thoughtful upgrades in the highly desirable Del Webb Stone Creek community. Step inside and fall in love with the open, airy feel, enhanced by luxury vinyl flooring throughout and a freshly painted interior. The kitchen is a chef’s dream, featuring granite countertops, stainless steel appliances, and plenty of space for cooking and entertaining. Thoughtful upgrades throughout the home include Nest smoke alarms for added safety, a water softener installed in 2023, and an Ecobee smart thermostat paired with a 2022 HVAC system, ensuring year-round comfort and efficiency. The solar panels and solar attic fan contribute to energy savings, while the floored attic provides extra storage space. For even more convenience, the home features power shades, upgraded medicine cabinets, and brand-new toilets in both bathrooms. The laundry room offers additional cabinet storage, making organization a breeze. The auto screen garage door allows for ventilation and privacy, adding to the home’s many functional enhancements. Step outside to your screened-in lanai with a newly roofed birdcage and pull-down shades, the perfect place to relax and enjoy Florida’s beautiful weather. Located in a vibrant 55+ community, this home offers access to resort-style amenities, including golf, pools, a fitness center, and endless social activities. Move-in ready and waiting for you—schedule your private tour today!
9119 SW 70TH LOOP, Ocala, FL 34481 is a 2 bedroom, 2 bathroom, 1,437 sqft single-family home built in 2014. It last sold for $269,000 on Jul 14, 2026 (4% below the $278,888 asking price). This property is not currently displayed as for sale or rent on Trulia. The Trulia Estimate is $269,900, with a rent estimate of $2,741/month.
Last check for updates: about 6 hours ago
Listed by Deborah Sumey, (352) 446-7959
NEXT GENERATION REALTY OF MARION COUNTY, (352) 342-9730
Jacqueline Smith, (352) 390-0374
NEXT GENERATION REALTY OF MARION COUNTY, (352) 342-9730
Bought with: Deborah Sumey, (352) 446-7959, NEXT GENERATION REALTY OF MARION COUNTY, (352) 342-9730
Originating MLS: Ocala - Marion
Source: Stellar MLS, MLS#OM710478
IDX information is provided exclusively for personal, non-commercial use, and may not be used for any purpose other than to identify prospective properties consumers may be interested in purchasing. Information is deemed reliable but not guaranteed. Some IDX listings have been excluded from this website.
Listing Information presented by local MLS brokerage: Zillow, Inc - (407) 904-3511
Listing Information presented by local MLS brokerage: Zillow, Inc - (407) 904-3511
Home Details for 9119 SW 70TH LOOP

|
|---|
Interior Details Number of Rooms: 4Types of Rooms: Primary Bedroom, Dining Room, Kitchen, Living Room |
Beds & Baths Number of Bedrooms: 2Number of Bathrooms: 2Number of Bathrooms (full): 2 |
Dimensions and Layout Living Area: 1437 Square Feet |
Appliances & Utilities Utilities: Cable Available, Electricity Connected, Private, Sewer Connected, Solar, Underground Utilities, Water ConnectedAppliances: Dishwasher, Disposal, Dryer, Electric Water Heater, Microwave, Range, Washer, Water SoftenerDishwasherDisposalDryerLaundry: Inside,Laundry RoomMicrowaveWasher |
Heating & Cooling Heating: Central,Electric,Heat PumpHas CoolingAir Conditioning: Central AirHas HeatingHeating Fuel: Central |
Fireplace & Spa No Fireplace |
Gas & Electric Electric: Photovoltaics Seller OwnedHas Electric on Property |
Windows, Doors, Floors & Walls Flooring: Luxury Vinyl, Tile |
Levels, Entrance, & Accessibility Stories: 1Number of Stories: 1Levels: OneFloors: Luxury Vinyl, Tile |
View No View |

|
|---|
Exterior Home Features Roof: ShingleExterior: Irrigation System, Lighting, Rain GuttersFoundation: SlabNo Private Pool |
Parking & Garage Number of Garage Spaces: 2Number of Covered Spaces: 2No CarportHas a GarageHas an Attached GarageHas Open ParkingParking Spaces: 2Parking: Driveway,Garage Door Opener |
Frontage Responsible for Road Maintenance: Private Maintained RoadRoad Surface Type: PavedNot on Waterfront |
Water & Sewer Sewer: Private Sewer |

|
|---|
Cumulative Days on Market: 226 |

|
|---|
Year Built Year Built: 2014 |
Property Type / Style Property Type: ResidentialProperty Subtype: Single Family ResidenceArchitecture: Craftsman |
Building Construction Materials: Block, Concrete, StuccoNot a New ConstructionNo Additional Parcels |
Property Information Parcel Number: 3489300187 |

|
|---|
Price List Price: $278,888Price Per Sqft: $187/sqft |
Status Change & Dates Off Market Date: Thu May 14 2026Possession Timing: Close Of Escrow |

|
|---|
MLS Status: Sold |

|
|---|
See Virtual Tour: https://www.zillow.com/view-imx/55cd8c1d-3b92-46ac-9d5e-8e01ef8266cf?setAttribution=mls&wl=true&initialViewType=pano- &utm_source=dashboard |

|
|---|
Direction & Address City: OCALACommunity: STONE CREEK BY DEL WEBB-PINEBROOK |

|
|---|
Building Details Builder Model: Pinespring |
Building Area Building Area: 2399 Square Feet |
Community rooms Fitness Center |

|
|---|
Community Features: Association Recreation - Owned, Clubhouse, Dog Park, Fitness Center, Gated Community - Guard, Golf Carts OK, Golf, Restaurant, SidewalksIs a Senior Community |

|
|---|
HOA Fee Includes: 24-Hour Guard, Common Area Taxes, Community Pool, Reserve Fund, Manager, Pool Maintenance, Private Road, Recreational Facilities, TrashHOA Name: First Service ResidentialHOA Phone: 352-237-8418Association for this Listing: Ocala - MarionHas an HOAHOA Fee: $396/Monthly |

|
|---|
Lot Area: 4792 sqft |

|
|---|
Special Conditions: None |

|
|---|
Listing Terms: Cash, Conventional |

|
|---|
Business Information Ownership: Fee Simple |

|
|---|
Mls Number: OM710478Back On Market Date: Mon Mar 30 2026Showing Requirements: See Remarks, ShowingTimeUniversal Property Id: US-12083-N-3489300187-R-N |

|
|---|
HOA Amenities: Cable TV,Clubhouse,Fitness Center,Gated,Pickleball Court(s),Pool,Recreation Facilities,Sauna,Spa/Hot Tub,Trail(s) |
Price and Tax history
| Date | Event | Price |
|---|---|---|
Jul 14, 2026 Source: Stellar MLS #OM710478 | Sold | $269,000 |
May 15, 2026 Source: Stellar MLS #OM710478 | Pending | $278,888 |
Feb 24, 2026 Source: Stellar MLS #OM710478 | PriceChange | $278,888 Price decreased by 5% |
Sep 29, 2025 Source: Stellar MLS #OM710478 | Listed For Sale | $294,492 |
Mar 22, 2025 Source: Stellar MLS #OM694087 | ListingRemoved | $294,492 |
Feb 5, 2025 Source: Stellar MLS #OM694087 | Listed For Sale | $294,492 |
Jun 1, 2023 Source: N/A | Sold | $312,000 |
Mar 22, 2023 Source: Stellar MLS #OM655000 | Pending | $312,213 |
Mar 18, 2023 Source: Stellar MLS #OM655000 | Listed For Sale | $312,213 |
Mar 9, 2016 Source: Stellar MLS #OM437087 | Sold | $185,000 |
Feb 14, 2014 Source: N/A | Sold | $174,700 |
| Year | Property tax | Tax assessment |
|---|---|---|
| 2025 | $3,896 | $220,263 |
Home facts updated by county records
Market trends in Ocala
Last updated September 2026
Avg. sale price
$256K
$1.67KMoM
Sale-to-List Price
97.8%
0.1%MoM
Price per sq ft
$160
$0MoM
Available listings
2428
16MoM
Sourced by Trulia Market Trends
Around this home
What Locals Say about Ocala
This October
Trick-or-Treat Score
Built from what locals say about this neighborhood.- 73% say there's holiday spirit
- 48% say neighbors are friendly
- 36% say there are sidewalks
Trulia Trick or TreatStart Ghost Hunt
At least 1455 Trulia users voted on each feature.

88 % Say car is needed

82 % Say parking is easy

82 % Say yards are well-kept

78 % Say it's dog friendly

73 % Say there's holiday spirit

69 % Say it's quiet

56 % Say kids play outside

51 % Say people would walk alone at night

50 % Say there's wildlife

50 % Say they plan to stay for at least 5 years

48 % Say neighbors are friendly

39 % Say streets are well-lit

36 % Say there are sidewalks

36 % Say it's walkable to grocery stores

28 % Say it's walkable to restaurants

24 % Say there are community events
Sourced by Trulia users. Learn more about our methodology.
LGBTQ Local Legal Protections
LGBTQ Local Legal Protections


Frequently asked questions about 9119 SW 70TH LOOP
- What is 9119 SW 70TH LOOP estimated to be worth?Trulia's estimated value for 9119 SW 70TH LOOP in Ocala, FL is $269,900.
- What is the price history for 9119 SW 70TH LOOP?9119 SW 70TH LOOP in Ocala, FL last sold for $269,000 in July 2026.
- Is Ocala a buyer's or seller's market?Ocala is currently a buyer's market, based on recent for-sale activity.
- What's the median sale price in Ocala?The median sale price in Ocala is $256K. That is down $1.67K from the prior month.
- Does 9119 SW 70TH LOOP have air conditioning?Yes, 9119 SW 70TH LOOP in Ocala, FL has air conditioning.
- Does 9119 SW 70TH LOOP have a pool?Yes, 9119 SW 70TH LOOP in Ocala, FL has a pool.
Explore by feature - Pet Friendly
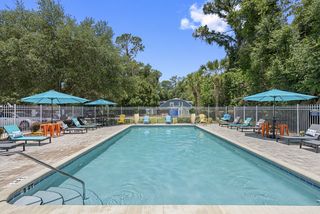 NEW - 1 DAY AGOSPECIAL OFFERPET FRIENDLY
 PET FRIENDLY
 SPECIAL OFFERPET FRIENDLYFURNISHED
 SPECIAL OFFERPET FRIENDLYFURNISHED
 SPECIAL OFFERPET FRIENDLY
 PET FRIENDLY
 PET FRIENDLY
 SPECIAL OFFERPET FRIENDLY
 NEW - 1 DAY AGOSPECIAL OFFERPET FRIENDLY
 SPECIAL OFFERPET FRIENDLY
Explore by feature - Garage
- PET FRIENDLY
- SPECIAL OFFERPET FRIENDLYFURNISHED
- SPECIAL OFFERPET FRIENDLY
- PET FRIENDLY
 SPECIAL OFFER
 SPECIAL OFFERPET FRIENDLY
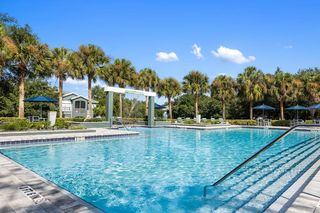 SPECIAL OFFERPET FRIENDLY
 PET FRIENDLYFURNISHED
 SPECIAL OFFERPET FRIENDLY
 PET FRIENDLY
Explore by feature - Air Conditioning
- PET FRIENDLY
- SPECIAL OFFERPET FRIENDLYFURNISHED
- SPECIAL OFFERPET FRIENDLYFURNISHED
- SPECIAL OFFERPET FRIENDLY
- PET FRIENDLY
- PET FRIENDLY
- SPECIAL OFFERPET FRIENDLY
- SPECIAL OFFERPET FRIENDLY
- SPECIAL OFFERPET FRIENDLY
- PET FRIENDLYFURNISHED
Explore by feature - Pool
 NEW - 8 HRS AGOSPECIAL OFFERPET FRIENDLY
 NEW - 12 HRS AGOSPECIAL OFFERPET FRIENDLY
 NEW - 12 HRS AGOSPECIAL OFFERPET FRIENDLY
- NEW - 15 HRS AGOSPECIAL OFFERPET FRIENDLYFURNISHED
 NEW - 18 HRS AGOSPECIAL OFFERPET FRIENDLY
 NEW - 21 HRS AGOSENIOR HOUSINGPET FRIENDLY
- NEW - 22 HRS AGOPET FRIENDLY
 NEW - 1 DAY AGO
 NEW - 1 DAY AGOPET FRIENDLY
- SPECIAL OFFER
Explore by feature - Washer/dryer
- PET FRIENDLY
- SPECIAL OFFERPET FRIENDLYFURNISHED
- SPECIAL OFFERPET FRIENDLYFURNISHED
- SPECIAL OFFERPET FRIENDLY
- PET FRIENDLY
- PET FRIENDLY
- SPECIAL OFFERPET FRIENDLY
- NEW - 1 DAY AGOSPECIAL OFFERPET FRIENDLY
 APPLY INSTANTLYPET FRIENDLY
- SPECIAL OFFERPET FRIENDLY
Explore by feature - Outdoor Space
- SPECIAL OFFERPET FRIENDLYFURNISHED
 PET FRIENDLY
 NEW - 21 HRS AGOAPPLY INSTANTLY
 APPLY INSTANTLYPET FRIENDLY
 APPLY INSTANTLYPET FRIENDLY
 APPLY INSTANTLYPET FRIENDLY
 APPLY INSTANTLYPET FRIENDLY
 APPLY INSTANTLYPET FRIENDLY
 APPLY INSTANTLY
 APPLY INSTANTLYPET FRIENDLY
Apartments for Rent
- PET FRIENDLY
 See more homes for rent inOcala
Off Market Homes Near 9119 SW 70TH LOOP
 SOLDOCT 23, 2026ON TOP OF THE WORLD REAL EST
 SOLDOCT 21, 2026RE/MAX FOXFIRE - HWY200/103 S
 SOLDOCT 21, 2026CENTRAL CITY REALTY
 SOLDOCT 21, 2026BOSSHARDT REALTY SERVICES LLC
 SOLDOCT 21, 2026SELLSTATE NEXT GENERATION REALTY
 SOLDOCT 21, 2026PREMIER SOTHEBY'S INTERNATIONA
 SOLDOCT 21, 2026ASSET CAPITAL REALTY, LLC
 SOLDOCT 21, 2026SOUTHERN ASSOCIATES REALTY LLC
 See more homes for sale inOcala


Homes for sale near 9119 SW 70TH LOOP
 NEXT GENERATION REALTY OF MARION COUNTY
- See more homes for sale inOcala


- Results are loading