


$625,200
 4 Beds
 2 Baths
 2,293 sqft
9119 E HALIFAX Street, Mesa, AZ 85207
Est. Refi. Payment $3,718/mo*
Refinance Your HomeCurrently Off Market - Sold Sep 3, 2026 for $625,000
Home Value
Trulia Estimate
$625KSince last month
Increased$7K (+1.1%)Since last year
Increased$19K (+3.2%)Since last sale
Decreased$600 (-0.1%)Learn more about this home's value by checking out its Trulia Estimate, the value of nearby homes, and how much similar homes have sold for.
Trulia Estimate
The of this home's value increased by +88% in the last 10 years
| Month | Estimated value |
|---|---|
2026 | |
| September 2026 | $624K |
| August 2026 | $618K |
| July 2026 | $601K |
| June 2026 | $606K |
| May 2026 | $609K |
| April 2026 | $604K |
| March 2026 | $603K |
| February 2026 | $602K |
| January 2026 | $602K |
2025 | |
2024 | |
2023 | |
2022 | |
2021 | |
2020 | |
2019 | |
2018 | |
2017 | |
2016 | |
Comparable sales
These are recently sold homes that have a similar location or other similar features to this home, like bedrooms, bathrooms, and square footage. Get a sense of the expected prices in the area by viewing these homes.Address | Distance | Property Type | Sold Price | Sold Date | Bed | Bath | Sqft |
|---|---|---|---|---|---|---|---|
0.14 | Single-Family Home | $570,000 | 08/04/26 | 4 | 2 | 2,218 | |
0.18 | Single-Family Home | $535,000 | 03/12/26 | 4 | 2 | 2,293 | |
0.13 | Single-Family Home | $620,000 | 11/19/25 | 3 | 2 | 1,891 | |
0.17 | Single-Family Home | $565,000 | 06/16/26 | 3 | 2 | 2,641 | |
0.18 | Single-Family Home | $630,000 | 02/20/26 | 4 | 3 | 2,839 | |
0.22 | Single-Family Home | $550,000 | 11/05/25 | 4 | 2 | 2,641 | |
0.04 | Single-Family Home | $425,000 | 08/03/26 | 3 | 2 | 1,595 | |
0.09 | Single-Family Home | $460,000 | 07/08/26 | 3 | 2 | 1,595 | |
0.20 | Single-Family Home | $585,000 | 09/11/26 | 5 | 3 | 2,851 |
Nearby home prices
Get a sense of expected prices in the area by checking the value of nearby homes.Address | Distance | Price | Bed | Bath | Sqft | Status |
|---|---|---|---|---|---|---|
0.04 | $425,000 | 3 | 2 | 1,595 | Recently Sold | |
0.04 | $562,900 | 4 | 2 | 1,900 | Off Market | |
0.05 | $524,400 | 4 | 3 | 2,400 | Off Market | |
0.05 | $497,900 | 4 | 2 | 1,920 | Off Market | |
0.04 | $391,700 | 4 | 2 | 1,376 | Off Market | |
0.08 | $453,300 | 3 | 2 | 1,595 | Off Market | |
0.08 | $515,900 | 3 | 2 | 1,595 | Off Market | |
0.06 | $487,600 | 3 | 2 | 1,595 | Off Market | |
0.08 | $493,300 | 3 | 2 | 1,900 | Off Market | |
0.09 | $460,000 | 3 | 2 | 1,595 | Recently Sold | |
0.12 | $672,400 | 3 | 3 | 2,845 | Off Market |
Local Information
- Map ViewExplore the area around 9119 E HALIFAX Street.

- Schools1 Preschool School1 Elementary School1 Middle School1 High School

- Shop & Eat

-- mins to
Home Highlights

Single-Family Home

Built in 2001

2,293 sqft

$273/sqft

Garage

HOA $72/mo
About this House
What's unique:Heated pool and spaRv gateExpansive travertine paversArtificial turfMature landscapingHigh-end granite countertops
Welcome to one of Sierra Heights' finest offerings--an impeccably maintained and thoughtfully upgraded home where quality craftsmanship, timeless design, and major system improvements come together to create a truly exceptional living experience. Offering 4 bedrooms, 2 bathrooms, 2,293 square feet, a 3-car garage, and a private heated pool and spa, this home is the perfect blend of comfort, functionality, and Arizona outdoor living.
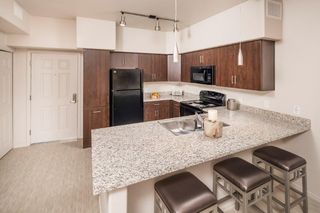
The heart of the home is the beautifully reimagined chef's kitchen, designed with both everyday living and entertaining in mind. Featuring custom cabinetry with crown molding, high-end granite countertops, an oversized center island perfect for gathering with family and friends, stainless steel appliances, and a gas range, this space seamlessly opens to the family room, creating an inviting atmosphere for any occasion. Rich wood and tile flooring flow throughout most of the home, while the three secondary bedrooms feature newer carpet, including two bedrooms with spacious walk-in closets.
The spacious primary suite provides a peaceful retreat, while the home's gas fireplace creates a warm and inviting focal point during the cooler Arizona evenings. One of the home's most unique and valuable features is the rarely found whole-house fire suppression system, offering an added level of safety and peace of mind that few homes in the area can match.
Step outside and discover your own private backyard oasis. Designed for year-round enjoyment, the backyard features a heated pool and spa, expansive travertine pavers, multiple seating and entertaining areas, a built-in BBQ with serving island, mature landscaping, artificial turf, and an RV gate--creating the perfect setting for everything from quiet evenings at home to large family gatherings.
Equally impressive is the extensive list of recent capital improvements, including a brand-new roof with a transferable warranty, new air conditioning units, a new pool and spa heater, and a new water heater, allowing the next owner to enjoy the home with confidence for years to come.
Ideally located in the highly desirable Sierra Heights community with convenient access to Loop 202, nearby lakes, hiking and biking trails, golf, shopping, restaurants, and top-rated amenities, this is the type of home buyers wait for. Beautifully updated, meticulously cared for, and loaded with meaningful upgrades, this exceptional property is ready to welcome its next owners. Homes of this caliber rarely become available--don't miss your opportunity to make Sierra Heights home.
The heart of the home is the beautifully reimagined chef's kitchen, designed with both everyday living and entertaining in mind. Featuring custom cabinetry with crown molding, high-end granite countertops, an oversized center island perfect for gathering with family and friends, stainless steel appliances, and a gas range, this space seamlessly opens to the family room, creating an inviting atmosphere for any occasion. Rich wood and tile flooring flow throughout most of the home, while the three secondary bedrooms feature newer carpet, including two bedrooms with spacious walk-in closets.
The spacious primary suite provides a peaceful retreat, while the home's gas fireplace creates a warm and inviting focal point during the cooler Arizona evenings. One of the home's most unique and valuable features is the rarely found whole-house fire suppression system, offering an added level of safety and peace of mind that few homes in the area can match.
Step outside and discover your own private backyard oasis. Designed for year-round enjoyment, the backyard features a heated pool and spa, expansive travertine pavers, multiple seating and entertaining areas, a built-in BBQ with serving island, mature landscaping, artificial turf, and an RV gate--creating the perfect setting for everything from quiet evenings at home to large family gatherings.
Equally impressive is the extensive list of recent capital improvements, including a brand-new roof with a transferable warranty, new air conditioning units, a new pool and spa heater, and a new water heater, allowing the next owner to enjoy the home with confidence for years to come.
Ideally located in the highly desirable Sierra Heights community with convenient access to Loop 202, nearby lakes, hiking and biking trails, golf, shopping, restaurants, and top-rated amenities, this is the type of home buyers wait for. Beautifully updated, meticulously cared for, and loaded with meaningful upgrades, this exceptional property is ready to welcome its next owners. Homes of this caliber rarely become available--don't miss your opportunity to make Sierra Heights home.
9119 E HALIFAX Street, Mesa, AZ 85207 is a 4 bedroom, 2 bathroom, 2,293 sqft single-family home in Sierra Heights, built in 2001. It last sold for the $625,000 asking price on Sep 3, 2026. This property is not currently displayed as for sale or rent on Trulia. The Trulia Estimate is $625,200, with a rent estimate of $3,267/month.
Last check for updates: about 13 hours ago
Listed by Jerry Thomas Beavers, (480) 241-1425
Realty ONE Group
Charles D Brewer, (858) 999-5807
Realty ONE Group
Bought with: Drew Mantlik, (480) 529-9917, HomeSmart
Co-Buyer's Agent: Betsy Mantlik, (480) 529-9917, HomeSmart
Source: ARMLS, MLS#7060458
All information should be verified by the recipient and none is guaranteed as accurate by ARMLS.
Home Details for 9119 E HALIFAX Street

|
|---|
Beds & Baths Number of Bedrooms: 4Number of Bathrooms: 2Number of Bathrooms (full): 2 |
Dimensions and Layout Living Area: 2293 Square Feet |
Appliances & Utilities Appliances: Dryer, Washer, Water Softener Owned, Refrigerator, Built-in Microwave, Dishwasher, Disposal, Gas Oven, Gas CooktopDishwasherDisposalDryerLaundry: InsideRefrigeratorWasher |
Heating & Cooling Heating: Forced AirHas CoolingAir Conditioning: Gas,Central Air,Ceiling Fan(s),Programmable ThmstatHas HeatingHeating Fuel: Forced Air |
Fireplace & Spa Number of Fireplaces: 1Fireplace: Family Room, GasSpa: Heated, PrivateHas a FireplaceHas a Spa |
Windows, Doors, Floors & Walls Window: Double Pane WindowsFlooring: Carpet, Tile, Wood |
Levels, Entrance, & Accessibility Stories: 1Number of Stories: 1Floors: Carpet, Tile, Wood |
View Has a ViewView: Mountain(s) |
Security Security: Fire Sprinkler System |

|
|---|
Exterior Home Features Roof: TilePatio / Porch: CoveredFencing: Back Yard, BlockExterior: Rain Gutters, Built-in BarbecueHas a Private Pool |
Parking & Garage Number of Garage Spaces: 3Number of Covered Spaces: 3No CarportHas a GarageParking Spaces: 3Parking: RV Gate,Garage Door Opener |
Pool Pool: Variable Speed Pump, Outdoor Pool, Play Pool, HeatedPool |
Frontage Responsible for Road Maintenance: City Maintained RoadNot on Waterfront |
Water & Sewer Sewer: Public Sewer |
Farm & Range Not Allowed to Raise Horses |

|
|---|
Cumulative Days on Market: 24 |

|
|---|
Year Built Year Built: 2001 |
Property Type / Style Property Type: ResidentialProperty Subtype: Single Family Residence |
Building Construction Materials: Stucco, Wood Frame, PaintedNot Attached Property |
Property Information Parcel Number: 21806323 |

|
|---|
Price List Price: $625,000Price Per Sqft: $273/sqft |
Status Change & Dates Off Market Date: Fri Sep 04 2026Possession Timing: Close Of Escrow |

|
|---|
MLS Status: Closed |

|
|---|
Direction & Address City: MesaCommunity: SIERRA HEIGHTS |
School Information Elementary School: Zaharis ElementaryElementary School District: Mesa Unified DistrictJr High / Middle School: Fremont Junior High SchoolHigh School: Red Mountain High SchoolHigh School District: Mesa Unified District |

|
|---|
Building Details Builder Name: Lennar |
Building Area Building Area: 2293 Square Feet |

|
|---|
Community Features: Playground |
Other Playground |

|
|---|
HOA Fee Includes: Maintenance GroundsHOA Name: Sierra HeightsHOA Phone: 480-649-2017Has an HOAHOA Fee: $215/Quarterly |

|
|---|
Lot Area: 9518 sqft |

|
|---|
Listing Terms: Cash, Conventional, FHA, VA Loan |

|
|---|
Business Information Ownership: Fee Simple |

|
|---|
Mls Number: 7060458 |

|
|---|
Playground |
Price and Tax history
| Date | Event | Price |
|---|---|---|
Sep 3, 2026 Source: ARMLS #7060458 | Sold | $625,000 |
Aug 12, 2026 Source: ARMLS #7060458 | Listed For Sale | $625,000 |
Jul 13, 2001 Source: N/A | Sold | $226,809 |
| Year | Property tax | Tax assessment |
|---|---|---|
| 2025 | $2,791 | $473,800 |
Home facts updated by county records
Market trends in Mesa
Last updated August 2026
Avg. sale price
$425K
$1.67KMoM
Sale-to-List Price
98.9%
0.1%MoM
Price per sq ft
$255
$0MoM
Available listings
1859
8MoM
Around this home
Neighborhood Overview

Neighborhood stats provided by third party data sources.
LGBTQ Local Legal Protections
LGBTQ Local Legal Protections



Frequently asked questions about 9119 E HALIFAX Street
- What is 9119 E HALIFAX Street estimated to be worth?Trulia's estimated value for 9119 E HALIFAX Street in Mesa, AZ is $625,200.
- What is the price history for 9119 E HALIFAX Street?9119 E HALIFAX Street in Mesa, AZ last sold for $625,000 in September 2026.
- Is Mesa a buyer's or seller's market?Mesa is currently a balanced market, based on recent for-sale activity.
- What's the median sale price in Mesa?The median sale price in Mesa is $425K. That is down $1.67K from the prior month.
- Does 9119 E HALIFAX Street have air conditioning?Yes, 9119 E HALIFAX Street in Mesa, AZ has air conditioning.
- Does 9119 E HALIFAX Street have a pool?Yes, 9119 E HALIFAX Street in Mesa, AZ has a pool.
Explore by feature - Pet Friendly
 SPECIAL OFFERPET FRIENDLYTotal price$1,715 - $3,694/moStudio-3 bd1-2 baThe Arden AZ | 2055 W Riverview Auto Dr,
Mesa, AZ 85201 SPECIAL OFFERPET FRIENDLY
 NEW - 1 DAY AGOSPECIAL OFFERPET FRIENDLY
 SPECIAL OFFERPET FRIENDLY
 SPECIAL OFFERPET FRIENDLY
 SPECIAL OFFERPET FRIENDLYTotal price$1,316 - $2,062/moStudio-2 bd1-2 baThe Premiere at Eastmark | 9410 E Ray Rd,
Mesa, AZ 85212 SPECIAL OFFERPET FRIENDLYTotal price$2,450 - $2,575/mo3 bd3 baElevate at Red Mountain Townhomes | 8137 E Brown Rd,
Mesa, AZ 85207 SPECIAL OFFERPET FRIENDLY
 SPECIAL OFFERPET FRIENDLY
 PET FRIENDLY
Explore by feature - Garage
- SPECIAL OFFERPET FRIENDLY
- SPECIAL OFFERPET FRIENDLYTotal price$2,450 - $2,575/mo3 bd3 baElevate at Red Mountain Townhomes | 8137 E Brown Rd,
Mesa, AZ 85207 - SPECIAL OFFERPET FRIENDLY
 SPECIAL OFFERPET FRIENDLY
 NEW - 1 DAY AGOSPECIAL OFFERPET FRIENDLY
 SPECIAL OFFERPET FRIENDLYFURNISHED
 SPECIAL OFFERPET FRIENDLY
 SPECIAL OFFERPET FRIENDLY
 PET FRIENDLY
Explore by feature - Air Conditioning
- SPECIAL OFFERPET FRIENDLYTotal price$1,715 - $3,694/moStudio-3 bd1-2 baThe Arden AZ | 2055 W Riverview Auto Dr,
Mesa, AZ 85201 - SPECIAL OFFERPET FRIENDLY
- NEW - 1 DAY AGOSPECIAL OFFERPET FRIENDLY
- SPECIAL OFFERPET FRIENDLY
- SPECIAL OFFERPET FRIENDLY
- SPECIAL OFFERPET FRIENDLYTotal price$2,450 - $2,575/mo3 bd3 baElevate at Red Mountain Townhomes | 8137 E Brown Rd,
Mesa, AZ 85207 - SPECIAL OFFERPET FRIENDLY
- PET FRIENDLY
- SPECIAL OFFERPET FRIENDLY
 SPECIAL OFFERPET FRIENDLY
Explore by feature - Pool
- SPECIAL OFFERPET FRIENDLYTotal price$1,715 - $3,694/moStudio-3 bd1-2 baThe Arden AZ | 2055 W Riverview Auto Dr,
Mesa, AZ 85201 - SPECIAL OFFERPET FRIENDLY
- NEW - 1 DAY AGOSPECIAL OFFERPET FRIENDLY
- SPECIAL OFFERPET FRIENDLY
- SPECIAL OFFERPET FRIENDLY
- SPECIAL OFFERPET FRIENDLYTotal price$1,316 - $2,062/moStudio-2 bd1-2 baThe Premiere at Eastmark | 9410 E Ray Rd,
Mesa, AZ 85212 - SPECIAL OFFERPET FRIENDLYTotal price$2,450 - $2,575/mo3 bd3 baElevate at Red Mountain Townhomes | 8137 E Brown Rd,
Mesa, AZ 85207 - SPECIAL OFFERPET FRIENDLY
- SPECIAL OFFERPET FRIENDLY
- PET FRIENDLY
Explore by feature - Washer/dryer
- NEW - 1 DAY AGOSPECIAL OFFERPET FRIENDLY
- SPECIAL OFFERPET FRIENDLY
- SPECIAL OFFERPET FRIENDLYTotal price$1,316 - $2,062/moStudio-2 bd1-2 baThe Premiere at Eastmark | 9410 E Ray Rd,
Mesa, AZ 85212 - SPECIAL OFFERPET FRIENDLYTotal price$2,450 - $2,575/mo3 bd3 baElevate at Red Mountain Townhomes | 8137 E Brown Rd,
Mesa, AZ 85207 - SPECIAL OFFERPET FRIENDLY
- PET FRIENDLY
 SPECIAL OFFERPET FRIENDLY
- SPECIAL OFFERPET FRIENDLY
 SPECIAL OFFERPET FRIENDLY
- SPECIAL OFFERPET FRIENDLY
Explore by feature - Outdoor Space
 NEW - 1 DAY AGOPET FRIENDLY
 PET FRIENDLY
 SPECIAL OFFERPET FRIENDLY
 SPECIAL OFFERPET FRIENDLY
 PET FRIENDLY
 PET FRIENDLY
 NEW - 1 HR AGOAPPLY INSTANTLYPET FRIENDLYFURNISHED
 APPLY INSTANTLYPET FRIENDLY
 APPLY INSTANTLYPET FRIENDLY
Apartments for Rent
 PET FRIENDLYINCOME RESTRICTED$1,216 - $1,663/mo1-3 bd1-2 baThe Village at Sun Valley Apartments | 7520 E Billings St,
Mesa, AZ 85207- PET FRIENDLY
 PET FRIENDLY
 PET FRIENDLY
 SENIOR HOUSINGPET FRIENDLY
 PET FRIENDLY
 PET FRIENDLY
 PET FRIENDLYINCOME RESTRICTED
 PET FRIENDLY
- PET FRIENDLYTotal price$2,450 - $2,575/mo3 bd3 baElevate at Red Mountain Townhomes | 8137 E Brown Rd,
Mesa, AZ 85207  PET FRIENDLYFURNISHED
 PET FRIENDLY
 PET FRIENDLY
 SENIOR HOUSINGFURNISHED
 SENIOR HOUSING
 See more homes for rent inMesa
Off Market Homes Near 9119 E HALIFAX Street
 SOLDSEP 25, 2026DeLex Realty, ARMLS
 SOLDSEP 25, 2026Keller Williams Integrity First Realty, ARMLS
 SOLDSEP 24, 2026Better Homes & Gardens Real Estate SJ Fowler, ARMLS
 SOLDSEP 24, 2026Keller Williams Integrity First Realty, ARMLS
 SOLDSEP 24, 2026HomeSmart Lifestyles, ARMLS
 SOLDSEP 24, 2026Haiduk Realty Experience, ARMLS
 SOLDSEP 24, 2026Keller Williams Realty Sonoran Living, ARMLS
 See more homes for sale inMesa


Homes for sale near 9119 E HALIFAX Street
 At Home Real Estate Arizona, ARMLS
- See more homes for sale inMesa


- Results are loading