


$643,900
 3 Beds
 2 Baths
 2,956 sqft (on 1.28 acres)
911 Paddock Ln, Edmond, OK 73013
Est. Refi. Payment $3,692/mo*
Refinance Your HomeCurrently Off Market - Sold Nov 20, 2020 for $460,000
Home Value
Trulia Estimate
$644KSince last month
Increased$1K (+0.2%)Since last year
Increased$10K (+1.5%)Since last sale
Increased$182K (+39.5%)Learn more about this home's value by checking out its Trulia Estimate, the value of nearby homes, and how much similar homes have sold for.
Trulia Estimate
The of this home's value increased by +39% in the last 10 years
| Month | Estimated value |
|---|---|
2026 | |
| August 2026 | $642K |
| July 2026 | $640K |
| June 2026 | $644K |
| May 2026 | $642K |
| April 2026 | $638K |
| March 2026 | $633K |
| February 2026 | $631K |
| January 2026 | $627K |
2025 | |
2024 | |
2023 | |
2022 | |
2021 | |
2020 | |
2019 | |
2018 | |
2017 | |
2016 | |
Comparable sales
These are recently sold homes that have a similar location or other similar features to this home, like bedrooms, bathrooms, and square footage. Get a sense of the expected prices in the area by viewing these homes.Address | Distance | Property Type | Sold Price | Sold Date | Bed | Bath | Sqft |
|---|---|---|---|---|---|---|---|
0.28 | Single-Family Home | $374,000 | 10/20/25 | 3 | 1.5 | 1,992 | |
0.31 | Single-Family Home | $245,000 | 10/02/25 | 3 | 2 | 1,596 | |
0.21 | Single-Family Home | $490,000 | 03/06/26 | 3 | 2 | 2,520 | |
0.23 | Single-Family Home | $445,000 | 06/25/26 | 3 | 2.5 | 2,192 | |
0.34 | Single-Family Home | $440,000 | 06/25/26 | 3 | 2.5 | 2,472 | |
0.27 | Single-Family Home | $275,000 | 03/31/26 | 3 | 2 | 1,772 | |
0.31 | Single-Family Home | $306,000 | 06/01/26 | 3 | 2 | 1,961 | |
0.24 | Single-Family Home | $240,000 | 10/03/25 | 3 | 2 | 1,473 | |
0.32 | Single-Family Home | $458,500 | 06/25/26 | 3 | 4 | 2,272 | |
0.25 | Single-Family Home | $250,000 | 09/02/25 | 3 | 2 | 1,547 |
Nearby home prices
Get a sense of expected prices in the area by checking the value of nearby homes.Address | Distance | Price | Bed | Bath | Sqft | Status |
|---|---|---|---|---|---|---|
0.11 | $262,700 | 3 | 2 | 1,676 | Off Market | |
0.12 | $1,200,000 | - | - | - | For Sale | |
0.15 | $286,300 | 4 | 2 | 2,198 | Off Market | |
0.15 | $263,000 | 3 | 2 | 1,500 | Off Market | |
0.18 | $201,600 | 3 | 2 | 1,132 | Off Market | |
0.22 | $285,100 | 3 | - | 2,250 | Off Market | |
0.22 | $238,300 | 3 | 2 | 1,631 | Off Market | |
0.21 | $232,900 | 3 | 2 | 1,213 | Off Market | |
0.23 | $249,000 | 3 | 2 | 1,510 | For Sale | |
0.22 | $236,900 | 3 | 2 | 1,402 | Off Market | |
0.22 | $252,900 | 3 | 2 | 1,590 | Off Market | |
0.24 | $244,700 | 3 | 2 | 1,566 | Off Market |
Local Information
- Map ViewExplore the area around 911 Paddock Ln.

- Schools1 Preschool School1 Elementary School1 Middle School1 High School

- Shop & Eat

-- mins to
Home Highlights

Property Type
Single-Family Home

Year Built
2011

Lot Size
1.28 acres
Living Area
2,956 sqft

Price/Sqft
$218

Parking
Garage
About this House
One of a Kind home in Southeast Edmond near the corner of 33rd & Bryant!
Tired of all the cookie cutter homes and neighborhoods? Seeking space and privacy to relax and unwind? Come and live at this Resort Style Home
built in '2011.
This home has a soothing blue/green color palate that melts away stress. The main Living area Great Room is 27' x 39' with 11' cielings, and a 32' wide x 9' hi glass wall overlooking an extensive covered porch and swimming pool/hot tub. The home has a beautiful Blue stained post tension concrete floor slab that looks like a sea of glass. The covered patio and living space is sheltered from the Western and Southern Sun - allowing you to sit outside under overhead fans on the porch and enjoy outside living without harsh afternoon sun and heat.
The home includes 1.3 acres of lawn and feels like you are out in the country, but I35, the Kilpatrick Turnpike, and the Broadway Extension are only 3 miles away.
Custom Features abound! The Gourmet Kitchen has a walk-in Pantry, a 5' refridgerator/freezer combo, custom kitchenaid 6 burner gas stove and 1-1/2 ovens, extensive quartz countertops, microwave drawer and a top quality extra quiet dishwasher. The house contains over 65 recessed lights with dimmers in all zones, 8' sold core doors, custom trim throughout, custom contemporary wall paneling surrounds a 70" wall mounted HDTV. The Master Bedroom measures 16' x 18' with 10' cielings, large windows and glass door leading directly to the porch and pool/hot tub. Relax in the 2 person master bath whirlpool, while you watch Monday night football or your favorite show on the flat screen tv just above the tub. No more waiting for a shower in the morning, or after a workout - as you both freshen up in the 2 person shower. The master bedroom also contains a large Master closet with natural light.
The 2nd Master Suite measures 13' x 17' and is located in a separate wing from the Master Bedroom. This Guest Suite also looks directly onto the pool with a jack and jill bath with enclosed water closet attached to 3rd bedroom measuring 12' x 13'. All rooms have ceiling fans, 8' solid core doors. The Office/4th Bedroom measures 11' x 13' with built in modern custom cabinetry. The Laundry room measures 6' x 13' and has extensive cabinets and hanging bars for hanging wet clothes and towels. The 3 car oversized garage has insulated doors, and a built in above ground tornado safe room, no need to go outside or below ground. The Pool is 15' x 30' with a 7' x 7' Hot Tub, and uses Ozone technology utilizing 85% less choorine and chemicals than other pool types. There is also a warm water enclosed outdoor shower for rinsing before or after swimming. In addition, the home has a "ScaleBuster" water treatment system, all rooms and covered porch are pre-wired for sound, and has a security system.
Neighborhood Description
Great family neighborhood, convenient to shopping and all local highways! Walking distance from parks, ponds and arboretum!
Tired of all the cookie cutter homes and neighborhoods? Seeking space and privacy to relax and unwind? Come and live at this Resort Style Home
built in '2011.
This home has a soothing blue/green color palate that melts away stress. The main Living area Great Room is 27' x 39' with 11' cielings, and a 32' wide x 9' hi glass wall overlooking an extensive covered porch and swimming pool/hot tub. The home has a beautiful Blue stained post tension concrete floor slab that looks like a sea of glass. The covered patio and living space is sheltered from the Western and Southern Sun - allowing you to sit outside under overhead fans on the porch and enjoy outside living without harsh afternoon sun and heat.
The home includes 1.3 acres of lawn and feels like you are out in the country, but I35, the Kilpatrick Turnpike, and the Broadway Extension are only 3 miles away.
Custom Features abound! The Gourmet Kitchen has a walk-in Pantry, a 5' refridgerator/freezer combo, custom kitchenaid 6 burner gas stove and 1-1/2 ovens, extensive quartz countertops, microwave drawer and a top quality extra quiet dishwasher. The house contains over 65 recessed lights with dimmers in all zones, 8' sold core doors, custom trim throughout, custom contemporary wall paneling surrounds a 70" wall mounted HDTV. The Master Bedroom measures 16' x 18' with 10' cielings, large windows and glass door leading directly to the porch and pool/hot tub. Relax in the 2 person master bath whirlpool, while you watch Monday night football or your favorite show on the flat screen tv just above the tub. No more waiting for a shower in the morning, or after a workout - as you both freshen up in the 2 person shower. The master bedroom also contains a large Master closet with natural light.
The 2nd Master Suite measures 13' x 17' and is located in a separate wing from the Master Bedroom. This Guest Suite also looks directly onto the pool with a jack and jill bath with enclosed water closet attached to 3rd bedroom measuring 12' x 13'. All rooms have ceiling fans, 8' solid core doors. The Office/4th Bedroom measures 11' x 13' with built in modern custom cabinetry. The Laundry room measures 6' x 13' and has extensive cabinets and hanging bars for hanging wet clothes and towels. The 3 car oversized garage has insulated doors, and a built in above ground tornado safe room, no need to go outside or below ground. The Pool is 15' x 30' with a 7' x 7' Hot Tub, and uses Ozone technology utilizing 85% less choorine and chemicals than other pool types. There is also a warm water enclosed outdoor shower for rinsing before or after swimming. In addition, the home has a "ScaleBuster" water treatment system, all rooms and covered porch are pre-wired for sound, and has a security system.
Neighborhood Description
Great family neighborhood, convenient to shopping and all local highways! Walking distance from parks, ponds and arboretum!
911 Paddock Ln, Edmond, OK 73013 is a 3 bedroom, 2 bathroom, 2,956 sqft single-family home in Fisher Hills, built in 2011. It last sold for $460,000 on Nov 20, 2020. This property is not currently displayed as for sale or rent on Trulia. The Trulia Estimate is $643,900, with a rent estimate of $3,467/month.
Home Details for 911 Paddock Ln

|
|---|
Heating & Cooling Heating: Forced Air, GasAir ConditioningCooling System: CentralHeating Fuel: Forced Air |
Levels, Entrance, & Accessibility Stories: 1Floors: Carpet, Concrete |
Interior Details AtticNumber of Rooms: 9Types of Rooms: Laundry Room, OfficeCeiling Fan |
Appliances & Utilities Cable ReadyDishwasherDisposalDryerMicrowaveRefrigeratorWasher |
Fireplace & Spa FireplaceHot Tub or SpaJetted Bath Tub |
Windows, Doors, Floors & Walls Double Paned Windows |
Security Security System |

|
|---|
Exterior Home Features Roof: AsphaltExterior: Stone, BrickFoundation Type: SlabGardenLawnPatioPorchSprinkler System |
Pool Pool |
Parking & Garage GarageParking Spaces: 3Parking: Garage Attached |

|
|---|
Year Built Year Built: 2011 |
Property Type / Style Property Type: Single Family HomeArchitecture: Contemporary |

|
|---|
Units in Building: 1 |

|
|---|
Lot Area: 1.28 acres |
Price and Tax history
| Date | Event | Price |
|---|---|---|
Nov 20, 2020 Source: MLSOK/OKCMAR as distributed by MLS GRID #932273 | Sold | $460,000 |
Oct 20, 2020 Source: Agent Provided | Pending | $445,000 |
Oct 17, 2020 Source: Agent Provided | Listed For Sale | $445,000 |
Jun 12, 2014 Source: MLSOK/OKCMAR as distributed by MLS GRID #551308 | Sold | $439,000 |
Feb 27, 2014 Source: N/A | Listed For Sale | $450,000 |
Jan 20, 2014 Source: N/A | ListingRemoved | $450,000 |
Oct 23, 2013 Source: N/A | Listed For Sale | $450,000 |
| Year | Property tax | Tax assessment |
|---|---|---|
| 2025 | $5,819 | $512,105 |
Home facts updated by county records
Market trends in Edmond
Last updated July 2026
Avg. sale price
$361K
$8.33KMoM
Sale-to-List Price
99.7%
0.1%MoM
Price per sq ft
$171
$1MoM
Available listings
1465
25MoM
Around this home
Neighborhood Overview

Neighborhood stats provided by third party data sources.
LGBTQ Local Legal Protections
LGBTQ Local Legal Protections



Frequently asked questions about 911 Paddock Ln
- What is 911 Paddock Ln estimated to be worth?Trulia's estimated value for 911 Paddock Ln in Edmond, OK is $643,900.
- What is the price history for 911 Paddock Ln?911 Paddock Ln in Edmond, OK last sold for $460,000 in November 2020.
- Is Edmond a buyer's or seller's market?Edmond is currently a balanced market, based on recent for-sale activity.
- What's the median sale price in Edmond?The median sale price in Edmond is $361K. That is up $8.33K from the prior month.
- Does 911 Paddock Ln have air conditioning?Yes, 911 Paddock Ln in Edmond, OK has air conditioning.
- Does 911 Paddock Ln have a pool?Yes, 911 Paddock Ln in Edmond, OK has a pool.
Explore by feature - Pet Friendly
 SPECIAL OFFERPET FRIENDLY
 SPECIAL OFFERPET FRIENDLY
 SPECIAL OFFERPET FRIENDLY
 PET FRIENDLY
 PET FRIENDLY
 PET FRIENDLY
 SPECIAL OFFERPET FRIENDLY
 PET FRIENDLY
 PET FRIENDLY
 SPECIAL OFFERPET FRIENDLY
Explore by feature - Garage
- SPECIAL OFFERPET FRIENDLY
- SPECIAL OFFERPET FRIENDLY
- PET FRIENDLY
 PET FRIENDLY
 APPLY INSTANTLYPET FRIENDLY
 APPLY INSTANTLY
 PET FRIENDLY
 PET FRIENDLY
 PET FRIENDLY
Explore by feature - Air Conditioning
- SPECIAL OFFERPET FRIENDLY
- SPECIAL OFFERPET FRIENDLY
- PET FRIENDLY
- PET FRIENDLY
- SPECIAL OFFERPET FRIENDLY
 SPECIAL OFFERPET FRIENDLY
 FURNISHED
 PET FRIENDLY
 SPECIAL OFFERPET FRIENDLY
- APPLY INSTANTLYPET FRIENDLY
Explore by feature - Pool
- SPECIAL OFFERPET FRIENDLY
- SPECIAL OFFERPET FRIENDLY
- PET FRIENDLY
- PET FRIENDLY
- SPECIAL OFFERPET FRIENDLY
- PET FRIENDLY
- SPECIAL OFFERPET FRIENDLY
 SPECIAL OFFERPET FRIENDLY
- PET FRIENDLY
- SPECIAL OFFERPET FRIENDLY
Explore by feature - Washer/dryer
- SPECIAL OFFERPET FRIENDLY
- PET FRIENDLY
- PET FRIENDLY
- PET FRIENDLY
- PET FRIENDLY
- SPECIAL OFFERPET FRIENDLY
- FURNISHED
- PET FRIENDLY
- SPECIAL OFFERPET FRIENDLY
 PET FRIENDLY
Explore by feature - Outdoor Space
- SPECIAL OFFERPET FRIENDLY
- PET FRIENDLY

 NEW - 1 DAY AGOAPPLY INSTANTLYPET FRIENDLY
 APPLY INSTANTLYPET FRIENDLY
 APPLY INSTANTLY
 APPLY INSTANTLYPET FRIENDLY
 APPLY INSTANTLYPET FRIENDLY
 APPLY INSTANTLY
 APPLY INSTANTLYPET FRIENDLY
Apartments for Rent
- PET FRIENDLY
- PET FRIENDLY
- PET FRIENDLY

 PET FRIENDLY
 PET FRIENDLYTotal price$1,388 - $1,979/mo1-2 bd1-2 baParc at Kelley Pointe | 2501 Kelley Pointe Pkwy,
Edmond, OK 73013- PET FRIENDLY
- PET FRIENDLY
- PET FRIENDLY
- PET FRIENDLY
- FURNISHED
- PET FRIENDLY
 PET FRIENDLY
 PET FRIENDLYFURNISHED
 NEW - 4 HRS AGOPET FRIENDLY
 See more homes for rent inEdmond
Off Market Homes Near 911 Paddock Ln
 SOLDAUG 25, 2026Autumn Qualls, West and Main Homes
 SOLDAUG 25, 2026Andrea Sampley, Keller Williams Central OK
 SOLDAUG 24, 2026Brad Reeser, Keller Williams Central OK
 SOLDAUG 21, 2026Mary-Beth Hafer, Salt Real Estate Inc
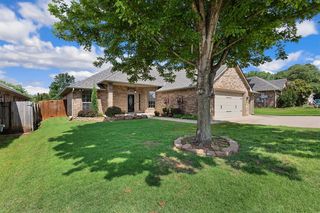 SOLDAUG 21, 2026Susan Huffer, Castles & Homes Real Estate
 SOLDAUG 21, 2026Nicole Carrel, Modern Abode Realty
- SOLDAUG 21, 2026Mikail Askeriiani, Bailee & Co. Real Estate
 SOLDAUG 21, 2026Mary Dangora, Access Real Estate LLC
 SOLDAUG 21, 2026Comps Only, MLSOK Comparables
 SOLDAUG 20, 2026Lisa Hashemi, Sage Sotheby's Realty
 See more homes for sale inEdmond
Homes for sale near 911 Paddock Ln
 0.45 ACRESTara Annesley, Flotilla Real Estate Partners
 NEW - 9 HRS AGO0.35 ACRESKatie Moran, Modern Abode Realty
 Sherry Stetson, Stetson Bentley Realty LLC
 0.55 ACRESAndrew Foshee, Keller Williams Central OK
- See more homes for sale inEdmond


- Results are loading