


9108 E 77th St
Tulsa, OK 74133
 4 Beds
 2.5 Baths
 3,229 sqft
$420,000
$420,000
4 Beds
2.5 Baths
3,229 sqft
Home Highlights

Parking
2 Car Garage

Outdoor
Porch, Patio

HOA
$34/Monthly

Price/Sqft
$130

Climate Control
Central, Natural Gas & Central Air

Listed
83 days ago
Local Information
- Map ViewExplore the area around 9108 E 77th St.

- Schools1 Preschool School1 Elementary School3 Middle Schools2 High Schools

- Shop & Eat

-- mins to
About this House
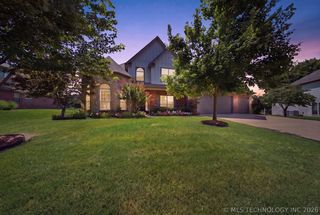
Beautifully updated home featuring a completely renovated open-concept kitchen with stunning granite countertops, a coordinating custom vent hood, upgraded cabinetry with convenient pull-out drawers, and a stylish new backsplash. Enjoy abundant storage with both a spacious walk-in pantry and a Butler’s pantry enhanced with a new backsplash. The entire first floor and staircase showcase new wood flooring, while fresh paint throughout the home creates a bright, modern feel.
Upstairs, the fully remodeled bathroom features a new shower/tub, updated mirrors, and freshly painted cabinetry. New Roof installed July 2026. Brand-new carpet was installed throughout the second floor in 2026. Major system updates include two new HVAC units installed in 2024 for enhanced comfort and efficiency. The primary suite offers separate His-and-Hers walk-in closets, providing exceptional storage and organization.
Outdoor living is equally impressive, with a very large covered patio and an expansive covered front porch—perfect for relaxing, entertaining guests, or enjoying quiet mornings and evenings.
Upstairs, the fully remodeled bathroom features a new shower/tub, updated mirrors, and freshly painted cabinetry. New Roof installed July 2026. Brand-new carpet was installed throughout the second floor in 2026. Major system updates include two new HVAC units installed in 2024 for enhanced comfort and efficiency. The primary suite offers separate His-and-Hers walk-in closets, providing exceptional storage and organization.
Outdoor living is equally impressive, with a very large covered patio and an expansive covered front porch—perfect for relaxing, entertaining guests, or enjoying quiet mornings and evenings.
Last check for updates: about 15 hours ago
Listing courtesy of Carol Pankey-Davis, (918) 698-9939
Keller Williams Advantage
Originating MLS: MLS Technology
Source: MLS Technology, Inc., MLS#2619568
Also Listed on MLS Technology, Inc..
Home Details for 9108 E 77th St

|
|---|
Interior Details Basement: NoneNumber of Rooms: 13Types of Rooms: Primary Bedroom, Bedroom, Primary Bathroom, Bathroom, Dining Room, Game Room, Kitchen, Living Room, Office, Recreation, Utility Room |
Beds & Baths Number of Bedrooms: 4Number of Bathrooms: 3Number of Bathrooms (full): 2Number of Bathrooms (half): 1 |
Dimensions and Layout Living Area: 3229 Square Feet |
Appliances & Utilities Utilities: Electricity Available, Natural Gas Available, High Speed Internet Available, Water AvailableAppliances: Built-In Range, Dishwasher, Disposal, Gas Water Heater, Microwave, Oven, RangeDishwasherDisposalLaundry: Washer Hookup,Electric Dryer Hookup,Gas Dryer HookupMicrowave |
Heating & Cooling Heating: Central,Gas,Multiple Heating UnitsHas CoolingAir Conditioning: Central Air,2 UnitsHas HeatingHeating Fuel: Central |
Fireplace & Spa Number of Fireplaces: 1Fireplace: Gas Log, Gas StarterHas a Fireplace |
Windows, Doors, Floors & Walls Window: Vinyl, Insulated WindowsDoor: Insulated DoorsFlooring: Carpet, Tile, Wood |
Levels, Entrance, & Accessibility Stories: 2Levels: TwoFloors: Carpet, Tile, Wood |
Security Security: No Safety Shelter, Security System Owned, Smoke Detector(s) |

|
|---|
Exterior Home Features Roof: Asphalt FiberglassPatio / Porch: Covered, Patio, PorchFencing: Full, PrivacyOther Structures: NoneExterior: Concrete Driveway, Rain GuttersFoundation: Slab |
Parking & Garage Number of Garage Spaces: 2Number of Covered Spaces: 2Has a GarageHas an Attached GarageParking Spaces: 2Parking: Attached,Garage |
Pool Pool: None |
Water & Sewer Sewer: Public Sewer |

|
|---|
Cumulative Days on Market: 83Days on Market: 83 |

|
|---|
Year Built Year Built: 2001 |
Property Type / Style Property Type: ResidentialProperty Subtype: Single Family ResidenceStructure Type: HouseArchitecture: House |
Building Construction Materials: Brick, Wood FrameNo Additional Parcels |
Property Information Parcel Number: 77619831252000 |

|
|---|
Price List Price: $420,000Price Per Sqft: $130 |
Status Change & Dates Possession Timing: Close Of Escrow |

|
|---|
MLS Status: Active |

|
|---|

|
|---|
Direction & Address City: TulsaCommunity: The Villages Of Highland Park |
School Information Elementary School: JarmanElementary School District: Union - Sch Dist (9)Jr High / Middle School District: Union - Sch Dist (9)High School: UnionHigh School District: Union - Sch Dist (9) |

|
|---|
Listing Agent Listing ID: 2619568 |

|
|---|
Building Area Building Area: 3229 Square Feet |

|
|---|
Community Features: Gutter(s)Not Senior Community |

|
|---|
Association for this Listing: MLS TechnologyHas an HOAHOA Fee: $410/Annually |

|
|---|
Lot Area: 7535.88 sqft |

|
|---|
Contingencies: 0Listing Terms: Conventional, FHA, VA Loan |

|
|---|
Energy Efficiency Features: Doors, Windows |

|
|---|
Mls Number: 2619568Living Area Range: 3000-3250 SqFtLiving Area Range Units: Square Feet |

|
|---|
HOA Amenities: None |
Around this home
What Locals Say about Tulsa
At least 2968 Trulia users voted on each feature.

86 % Say car is needed

80 % Say yards are well-kept

80 % Say parking is easy

79 % Say it's dog friendly

67 % Say there's holiday spirit

62 % Say kids play outside

57 % Say it's quiet

49 % Say neighbors are friendly

49 % Say people would walk alone at night

49 % Say there are sidewalks

46 % Say they plan to stay for at least 5 years

46 % Say it's walkable to restaurants

42 % Say there's wildlife

41 % Say it's walkable to grocery stores

38 % Say streets are well-lit

23 % Say there are community events
Sourced by Trulia users. Learn more about our methodology.
Market trends in Tulsa
Last updated July 2026
Avg. sale price
$237K
$13.33KMoM
Sale-to-List Price
98.8%
0.1%MoM
Price per sq ft
$146
$2MoM
Available listings
1668
63MoM
Home Value
Learn more about this home's value by checking out the value of nearby homes and how much similar homes have sold for.
Comparable sales
These are recently sold homes that have a similar location or other similar features to this home, like bedrooms, bathrooms, and square footage. Get a sense of the expected prices in the area by viewing these homes.Address | Distance | Property Type | Sold Price | Sold Date | Bed | Bath | Sqft |
|---|---|---|---|---|---|---|---|
0.05 | Single-Family Home | $340,000 | 12/01/25 | 4 | 2.5 | 2,850 | |
0.09 | Single-Family Home | $383,000 | 07/27/26 | 4 | 2.5 | 3,007 | |
0.11 | Single-Family Home | $380,000 | 05/25/26 | 4 | 3 | 3,226 | |
0.07 | Single-Family Home | $320,250 | 10/29/25 | 5 | 4 | 3,630 | |
0.25 | Single-Family Home | $370,000 | 12/18/25 | 4 | 3 | 3,021 | |
0.16 | Single-Family Home | $420,000 | 12/17/25 | 5 | 4 | 3,221 | |
0.12 | Single-Family Home | $58,000 | 12/09/25 | 3 | 2.5 | 2,426 | |
0.19 | Single-Family Home | $407,950 | 02/09/26 | 5 | 4 | 3,359 | |
0.30 | Single-Family Home | $298,500 | 02/18/26 | 4 | 2.5 | 2,263 | |
0.40 | Single-Family Home | $305,000 | 03/16/26 | 4 | 2.5 | 2,565 |
Nearby home prices
Get a sense of expected prices in the area by checking the value of nearby homes.Address | Distance | Price | Bed | Bath | Sqft | Status |
|---|---|---|---|---|---|---|
0.03 | $356,700 | 4 | 2.5 | 2,806 | Off Market | |
0.03 | $439,200 | 4 | 2.5 | 2,806 | Off Market | |
0.04 | $310,000 | 3 | 2 | 2,256 | Off Market | |
0.06 | $361,400 | 4 | 2.5 | 3,041 | Off Market | |
0.03 | $415,600 | 4 | 2.5 | 3,133 | Off Market | |
0.07 | $317,500 | 3 | 2 | 2,433 | Off Market | |
0.01 | $349,500 | 4 | 2.5 | 2,685 | Off Market | |
0.08 | $310,200 | 3 | 2.5 | 2,153 | Off Market | |
0.10 | $399,999 | 5 | 2.5 | 3,039 | For Sale | |
0.08 | $429,000 | 4 | 3.5 | 3,174 | Off Market | |
0.05 | $340,000 | 4 | 2.5 | 2,850 | Recently Sold |
Price and Tax history
| Date | Event | Price |
|---|---|---|
Jun 2, 2026 Source: MLS Technology, Inc. #2619568 | Listed For Sale | $420,000 |
LGBTQ Local Legal Protections
LGBTQ Local Legal Protections



Carol Pankey-Davis, Keller Williams Advantage
Agent Phone: (918) 698-9939
IDX information is provided exclusively for personal, non-commercial use, and may not be used for any purpose other than to identify prospective properties consumers may be interested in purchasing.
Information is deemed reliable but not guaranteed.
Similar Homes You May Like
 0.42 ACRESLois Rauner, Platinum Realty, LLC.
 0.39 ACRESJanet Kirk, Coldwell Banker Select
 0.28 ACRESBobette Downing, Coldwell Banker Select
 0.26 ACRESVerla Bloomfield, Chinowth & Cohen
 0.56 ACRESDrew Tucker, Keller Williams Preferred
 0.52 ACRESVicky Watkins, Chinowth & Cohen
 0.32 ACRESHolly Standlee, Coldwell Banker Select
 NEW - 17 HRS AGOKara Folkins, Keller Williams Advantage
 Lori Crites, Coldwell Banker Select
 Kelsi Ellis, Ellis Real Estate Brokerage
 Angel Wisnoskie, Platinum Realty, LLC.
 0.51 ACRESScott Morse, Keller Williams Advantage
 Lydia Thomas, Keller Williams Preferred
 0.63 ACRESDonna Murray, Coldwell Banker Select
 Tiffany Martin, Coldwell Banker Select
 Adrienne Steinocher, Coldwell Banker Select
 Susie L Wilson, Coldwell Banker Select
 Laurie Ann Jenkins, Coldwell Banker Select
 0.27 ACRESCorrie Egge, Coldwell Banker Select
 0.25 ACRESChelsea Holmes, Cochran & Co Realtors
 Heather Vest, eXp Realty, LLC (BO)
 0.26 ACRESJace Sanchez, Keller Williams Premier
 0.36 ACRESJanice Koss, Coldwell Banker Select
 Kyla Calhoun, Keller Williams Preferred
 NEW CONSTRUCTIONRobb Hopper, REAL Broker LLC
 0.27 ACRESLynn Harris, Coldwell Banker Select
 Joe Logan, Coldwell Banker Select
 Nicholas Hutchison, Platinum Realty, LLC.
 See more homes for sale inTulsa


New Listings near 9108 E 77th St
 0.53 ACRESBrett Friesen, RE/MAX Results
 NEW - 21 HRS AGOVikesh Patel, PMI Green Country
 0.31 ACRESDavid Palik, McGraw, REALTORS
 NEW - 2 DAYS AGOAngel Wisnoskie, Platinum Realty, LLC.
 NEW - 1 DAY AGOLaura Bryant, McGraw, REALTORS
 0.28 ACRESRonda Butler, Cochran & Co Realtors
 0.31 ACRESKimberly Murphy, Private Label Real Estate
 0.26 ACRESHelen Brison, Keller Williams Preferred
 0.27 ACRESAllison C Sheffield, Sheffield Realty
- NEW - 17 HRS AGOKara Folkins, Keller Williams Advantage
 Jaybee Hawkins, Cochran & Co Realtors
- See more homes for sale inTulsa


Frequently asked questions about 9108 E 77th St
- What is the estimated monthly payment for 9108 E 77th St?Based on a $420,000 list price with 20% down at today's rates, the estimated monthly payment for 9108 E 77th St in Tulsa, OK is approximately $2,626 (about $2,197 principal & interest, $354 property taxes, and $75 homeowner's insurance). This is an estimate. Actual payment depends on your loan terms.
- How does the list price for 9108 E 77th St compare to homes in Tulsa?9108 E 77th St in Tulsa, OK is listed at $420,000, about 77% above the $237K median sale price in Tulsa.
- What do residents say about Tulsa?Residents describe Tulsa, OK as well-kept, easy to park in, and dog-friendly. Most residents say you need a car. See homes for sale in Tulsa, OK.
- What are the closest schools to 9108 E 77th St?The closest schools to 9108 E 77th St in Tulsa, OK are Jarman Elementary School (Pre-K, rated 6/10), Union 6th-7th Grade Center (Middle, rated 5/10), Union 8th Grade Center (Middle, rated 6/10).
- Does 9108 E 77th St have air conditioning?Yes, 9108 E 77th St in Tulsa, OK has air conditioning.
- Does 9108 E 77th St have laundry facilities?Yes, 9108 E 77th St in Tulsa, OK has laundry facilities.
9108 E 77th St, Tulsa, OK 74133 is a 4 bedroom, 3 bathroom, 3,229 sqft single-family home built in 2001. This property is currently available for sale and was listed by MLS Technology, Inc. on Jun 2, 2026. The MLS # for this home is MLS# 2619568.