
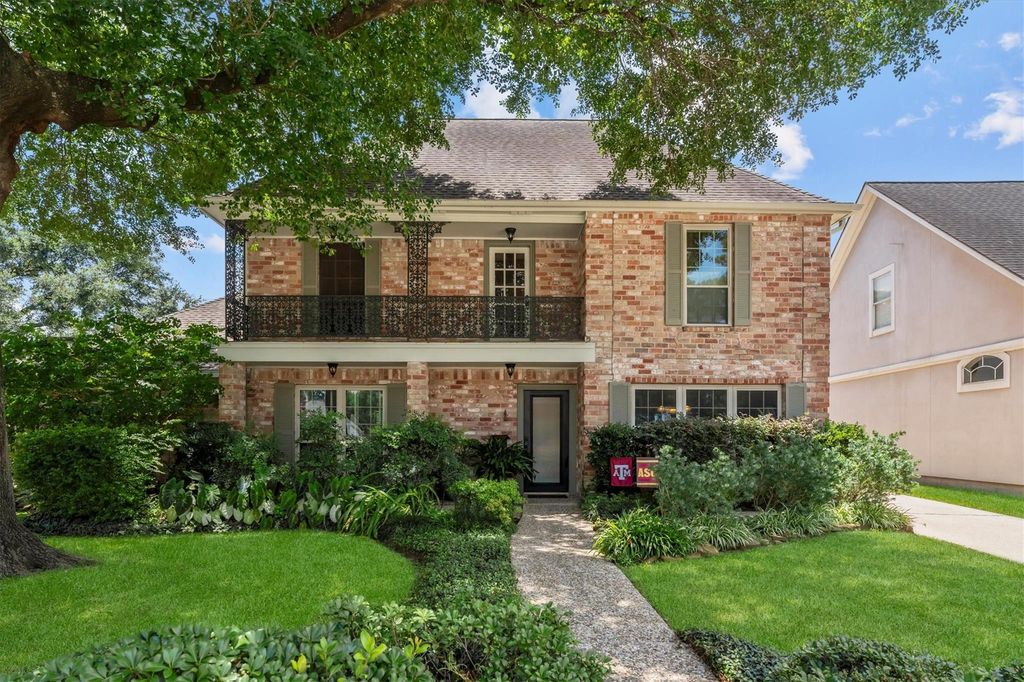


$375,000
 4 Beds
 2.5 Baths
 2,570 sqft
9103 Herts Rd, Spring, TX 77379
Est. Mortgage $2,732/mo*
Get Pre-QualifiedHome Highlights

Single-Family Home

Built in 1979

$146/sqft

Garage

HOA $21/mo
Local Information
- Map ViewExplore the area around 9103 Herts Rd.

- Schools1 Preschool School1 Elementary School1 Middle School1 High School

- Shop & Eat

-- mins to
About this House
Welcome to 9103 Herts Road – This is what 31 years, conscientious owners, serious upgrades and lots of love looks like. This 2,570 sq. ft. 2-story, 4 bedroom, 2.5 bath beauty is just a stone’s throw from Brill Elementary in acclaimed Klein ISD. It is surrounded front and back with lovely, striking landscaping that wins compliment after compliment and adds a peaceful, graceful beauty greatly appreciated by neighbors and homeowners alike. Updates abound, including solid oak wood floors downstairs and upstairs, custom wall treatments, all closets outfitted with custom Elfa shelving, cedar-lined primary closets, updated bathrooms, PEX piping, double-paned windows, and granite countertops. Enjoy all the Champions area has to offer - proximity to Vintage Park shops, restaurants and entertainment, many local parks, golf courses, and easy commuting via major highways, and return at the end of your day to this well-kept haven. Schedule your showing today!
Last check for updates: about 13 hours ago
Listing courtesy of Meagan Hamblen TREC #0748124, (713) 392-2205
Pennington Reid Residential
Nathania Reid TREC #0642243, (713) 834-7727
Pennington Reid Residential
Source: HAR, MLS#46464448
Also Listed on HAR.
Home Details for 9103 Herts Rd

|
|---|
Interior Details Number of Rooms: 16Types of Rooms: Primary Bedroom, Bedroom, Bath, Breakfast, Dining Room, Kitchen, Living Room, Primary Bath |
Beds & Baths Number of Bedrooms: 4Number of Bathrooms: 3Number of Bathrooms (full): 2Number of Bathrooms (half): 1 |
Dimensions and Layout Living Area: 2570 Square Feet |
Appliances & Utilities Appliances: Disposal, Double Oven, Microwave, Gas CooktopDisposalMicrowave |
Heating & Cooling Heating: Natural GasHas CoolingAir Conditioning: ElectricHas HeatingHeating Fuel: Natural Gas |
Fireplace & Spa Number of Fireplaces: 1Has a Fireplace |
Windows, Doors, Floors & Walls Flooring: Tile, Wood |
Levels, Entrance, & Accessibility Stories: 2Floors: Tile, Wood |

|
|---|
Exterior Home Features Roof: CompositionPatio / Porch: Covered, PorchFencing: Back Yard, FullExterior: BalconyFoundation: SlabNo Private Pool |
Parking & Garage Number of Garage Spaces: 2Number of Covered Spaces: 2No CarportHas a GarageNo Attached GarageParking Spaces: 2Parking: Detached |

|
|---|
Days on Market: 99 |

|
|---|
Year Built Year Built: 1979 |
Property Type / Style Property Type: ResidentialProperty Subtype: Single Family ResidenceStructure Type: Free StandingArchitecture: Traditional |
Building Construction Materials: BrickNot a New Construction |
Property Information Parcel Number: 1122650000008 |

|
|---|
Price List Price: $375,000Price Per Sqft: $146 |

|
|---|
MLS Status: Active |

|
|---|
Direction & Address City: SpringCommunity: Champion Forest |
School Information Elementary School: Brill Elementary SchoolJr High / Middle School: Kleb Intermediate SchoolHigh School: Klein High SchoolHigh School District: 32 - Klein |

|
|---|
Listing Agent Listing ID: 46464448 |

|
|---|
Building Area Building Area: 2570 Square Feet |

|
|---|
Has an HOAHOA Fee: $250/Annually |

|
|---|
Lot Area: 7884.36 sqft |

|
|---|
Listing Terms: Cash, Conventional, FHA, VA Loan |

|
|---|
Mls Number: 46464448 |
Around this home
Neighborhood Overview

Neighborhood stats provided by third party data sources.
What Locals Say about Champion Forest
At least 3 Trulia users voted on each feature.

100 % Say yards are well-kept

100 % Say parking is easy

100 % Say it's quiet

83 % Say it's walkable to grocery stores

75 % Say it's dog friendly

75 % Say it's walkable to restaurants

71 % Say people would walk alone at night

71 % Say car is needed

67 % Say kids play outside

60 % Say there are community events

55 % Say neighbors are friendly

50 % Say there's holiday spirit

50 % Say streets are well-lit

40 % Say they plan to stay for at least 5 years

38 % Say there are sidewalks

20 % Say there's wildlife
Sourced by Trulia users. Learn more about our methodology.
Market trends in Spring
Last updated August 2026
Avg. sale price
$403K
$3.67KMoM
Sale-to-List Price
98.7%
Price per sq ft
$164
$3MoM
Available listings
2503
80MoM
Home Value
Trulia Estimate
$367KSince last month
Increased$2K (+0.4%)Since last year
Increased$48K (+15.1%)Learn more about this home's value by checking out its Trulia Estimate, the value of nearby homes, and how much similar homes have sold for.
Trulia Estimate
The of this home's value increased by +57% in the last 10 years
| Month | Estimated value |
|---|---|
2026 | |
| October 2026 | $367K |
| September 2026 | $363K |
| August 2026 | $366K |
| July 2026 | $369K |
| June 2026 | $332K |
| May 2026 | $332K |
| April 2026 | $331K |
| March 2026 | $330K |
| February 2026 | $322K |
| January 2026 | $322K |
2025 | |
2024 | |
2023 | |
2022 | |
2021 | |
2020 | |
2019 | |
2018 | |
2017 | |
2016 | |
Comparable sales
These are recently sold homes that have a similar location or other similar features to this home, like bedrooms, bathrooms, and square footage. Get a sense of the expected prices in the area by viewing these homes.Address | Distance | Property Type | Sold Price | Sold Date | Bed | Bath | Sqft |
|---|---|---|---|---|---|---|---|
0.13 | Single-Family Home | - | 07/23/26 | 4 | 2.5 | 2,330 | |
0.40 | Single-Family Home | - | 08/28/26 | 4 | 2.5 | 2,672 | |
0.51 | Single-Family Home | - | 02/09/26 | 4 | 3 | 2,899 | |
0.44 | Single-Family Home | - | 05/06/26 | 3 | 2.5 | 3,068 |
Nearby home prices
Get a sense of expected prices in the area by checking the value of nearby homes.Address | Distance | Price | Bed | Bath | Sqft | Status |
|---|---|---|---|---|---|---|
0.01 | $303,500 | 4 | 4 | 2,354 | Off Market | |
0.02 | $490,400 | 4 | 4 | 3,208 | Off Market | |
0.02 | $412,400 | 4 | 4 | 3,024 | Off Market | |
0.03 | $372,800 | 4 | 3 | 2,920 | Off Market | |
0.03 | $433,300 | 3 | 3 | 3,839 | Off Market | |
0.03 | $348,500 | 4 | 3 | 2,538 | Off Market | |
0.03 | $404,300 | 4 | 4 | 2,869 | Off Market | |
0.03 | $434,400 | 4 | 4 | 3,760 | Off Market | |
0.04 | $446,800 | 4 | 4 | 3,060 | Off Market | |
0.04 | $434,700 | 4 | 4 | 3,181 | Off Market | |
0.04 | $559,700 | 5 | 4 | 3,651 | Off Market | |
0.04 | $313,900 | 4 | 3 | 2,792 | Off Market | |
0.04 | $439,100 | 4 | 4 | 3,254 | Off Market | |
0.05 | $634,300 | 4 | 4 | 3,666 | Off Market | |
0.05 | $312,000 | 4 | 3 | 2,480 | Off Market | |
0.05 | $400,900 | 4 | 4 | 3,099 | Off Market | |
0.05 | $290,900 | 3 | 3 | 2,459 | Off Market | |
0.05 | $447,900 | 4 | 2.5 | 3,442 | Off Market | |
0.06 | $413,200 | 3 | 4 | 3,317 | Off Market | |
0.06 | $420,800 | 4 | 4 | 3,819 | Off Market |
Price and Tax history
| Date | Event | Price |
|---|---|---|
Jul 15, 2026 Source: HAR #46464448 | Listed For Sale | $375,000 |
| Year | Property tax | Tax assessment |
|---|---|---|
| 2025 | $388 | $289,692 |
Home facts updated by county records
LGBTQ Local Legal Protections
LGBTQ Local Legal Protections



Meagan Hamblen, Pennington Reid Residential
Agent Phone: (713) 392-2205
Copyright 2026, Houston REALTORS® Information Service, Inc.
The information provided is exclusively for consumers’ personal, non-commercial use, and may not be used for any purpose other than to identify prospective properties consumers may be interested in purchasing.
Information is deemed reliable but not guaranteed.
Similar Homes You May Like
 Better Homes and Gardens Real Estate Gary Greene - Champions
 Better Homes and Gardens Real Estate Gary Greene - Champions
 REALM Real Estate Professionals - West Houston
 AUCTION
 Pennington Reid Residential
 AUCTION
 Keller Williams Realty Professionals
 Better Homes and Gardens Real Estate Gary Greene - Champions
 Better Homes and Gardens Real Estate Gary Greene - Cypress
 Better Homes and Gardens Real Estate Gary Greene - Cypress
 Greenwood King Properties - Voss Office
 See more homes for sale inSpring


New Listings near 9103 Herts Rd
 NEWCOMING SOONJason Mitchell Real Estate LLC
 OPEN THU, 5-7PM0.25 ACRESDalton Wade Inc
- See more homes for sale inSpring


Frequently asked questions about 9103 Herts Rd
- What is the estimated monthly payment for 9103 Herts Rd?Based on a $375,000 list price with 20% down at today's rates, the estimated monthly payment for 9103 Herts Rd in Spring, TX is approximately $2,747 (about $2,125 principal & interest, $547 property taxes, and $75 homeowner's insurance). This is an estimate. Actual payment depends on your loan terms.
- How does the list price for 9103 Herts Rd compare to homes in Spring?9103 Herts Rd in Spring, TX is listed at $375,000, about 7% below the $403K median sale price in Spring.
- What are the closest schools to 9103 Herts Rd?The closest schools to 9103 Herts Rd in Spring, TX are Brill Elementary School (Pre-K, rated 9/10), Kleb Intermediate School (rated 7/10), Klein High School (rated 8/10).
- What is 9103 Herts Rd estimated to be worth?Trulia's estimated value for 9103 Herts Rd in Spring, TX is $367,000.
- Does 9103 Herts Rd have air conditioning?Yes, 9103 Herts Rd in Spring, TX has air conditioning.
- Does 9103 Herts Rd have a yard?Yes, 9103 Herts Rd in Spring, TX has a yard.
9103 Herts Rd, Spring, TX 77379 is a 4 bedroom, 3 bathroom, 2,570 sqft single-family home built in 1979. 9103 Herts Rd is located in Champion Forest, Spring. This property is currently available for sale and was listed by HAR on Jun 29, 2026. The MLS # for this home is MLS# 46464448.