


$318,500
 3 Beds
 3 Baths
 2,530 sqft
9102 Parlor Dr, Ladson, SC 29456
Est. Refi. Payment $1,855/mo*
Refinance Your HomeCurrently Off Market - Sold Aug 21, 2026 for $318,000 (1% below list price)
Home Value
Trulia Estimate
$319KSince last month
$100 (0%)Since last year
Increased$10K (+3.1%)Since last sale
Decreased$200 (-0.1%)Learn more about this home's value by checking out its Trulia Estimate, the value of nearby homes, and how much similar homes have sold for.
Trulia Estimate
The of this home's value increased by +74% in the last 10 years
| Month | Estimated value |
|---|---|
2026 | |
| September 2026 | $318K |
| August 2026 | $318K |
| July 2026 | $315K |
| June 2026 | $321K |
| May 2026 | $325K |
| April 2026 | $332K |
| March 2026 | $307K |
| February 2026 | $308K |
| January 2026 | $307K |
2025 | |
2024 | |
2023 | |
2022 | |
2021 | |
2020 | |
2019 | |
2018 | |
2017 | |
2016 | |
Comparable sales
These are recently sold homes that have a similar location or other similar features to this home, like bedrooms, bathrooms, and square footage. Get a sense of the expected prices in the area by viewing these homes.Address | Distance | Property Type | Sold Price | Sold Date | Bed | Bath | Sqft |
|---|---|---|---|---|---|---|---|
0.04 | Townhouse | $315,000 | 02/26/26 | 3 | 3 | 2,466 | |
0.06 | Townhouse | $320,000 | 11/07/25 | 3 | 3.5 | 2,466 | |
0.01 | Townhouse | $285,000 | 10/31/25 | 3 | 3.5 | 2,617 | |
0.02 | Townhouse | $307,000 | 10/09/25 | 4 | 3.5 | 2,617 | |
0.08 | Townhouse | $295,000 | 11/20/25 | 3 | 3 | 2,466 | |
0.07 | Townhouse | $335,000 | 11/10/25 | 3 | 3.5 | 2,617 | |
0.03 | Townhouse | $286,500 | 03/20/26 | 3 | 3 | 2,466 | |
0.09 | Townhouse | $291,827 | 06/12/26 | 3 | 3 | 2,466 |
Nearby home prices
Get a sense of expected prices in the area by checking the value of nearby homes.Address | Distance | Price | Bed | Bath | Sqft | Status |
|---|---|---|---|---|---|---|
0.04 | $319,500 | 4 | 2.5 | 2,466 | Off Market | |
0.03 | $303,100 | 3 | 3 | 2,617 | Off Market | |
0.05 | $292,300 | 4 | 3.5 | 2,617 | Off Market | |
0.01 | $307,300 | 3 | 2 | 2,466 | Off Market | |
0.03 | $316,100 | 3 | 3.5 | 2,617 | Off Market | |
0.03 | $300,100 | 4 | 3.5 | 2,617 | Off Market | |
0.03 | $309,900 | 3 | 3 | 2,466 | Off Market | |
0.06 | $318,700 | 3 | 3.5 | 2,466 | Off Market | |
0.01 | $283,900 | 3 | 3.5 | 2,617 | Off Market | |
0.03 | $286,500 | 3 | 3 | 2,466 | Recently Sold | |
0.03 | $320,000 | 3 | 3 | 2,466 | For Sale |
Local Information
- Map ViewExplore the area around 9102 Parlor Dr.

- Schools1 Preschool School1 Elementary School1 Middle School1 High School

- Shop & Eat

-- mins to
Home Highlights

Townhouse

Built in 2008

2,530 sqft

$126/sqft

2 Car Garage
About this House
What's unique:Private balconyModern finishesBluetooth speakersStylish half bathHome office areaUpdated fixtures
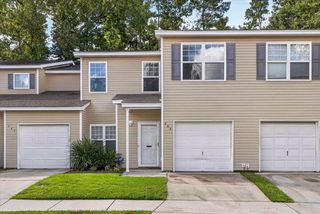
Step into effortless, maintenance-free living without sacrificing the space and flow of a single family home-this is the dream you've been waiting for. This stunning, move in ready 3 bedroom, 4 bath End Unit townhome blends elegance, comfort and thoughtful upgrades at every turn. From the moment you enter, you're greeted by an expansive first floor bonus suite-perfect as a second living area, guest retreat or private home office- complete with a beautifully renovated half bath, new flooring, abundant storage, and direct access to a spacious 2-car garage. Upstairs, the main level is designed to impress. Soaring ceilings and sun drenched windows fill the open concept living space with natural light. The chefs kitchen is a true centerpiece, featuring sleek quartz countertops, 42 inch cabinetsa custom wood pantry and seamless flow into a versatile dining nook or workspace. A formal dining room with crown molding, home office area, and stylish half bath complete this level, making it ideal for entertaining. The top floor offers a peaceful retreat with generously sized bedrooms and a newly renovated secondary bath showcasing a Pottery Barn double vanity, new flooring and modern finishes. The luxurious primary suite is your private escape, featuring a spacious WIC, spa-inspired bath w.quartz tops, updated fixtures, Bluetooth speakers and a private balcony. Convenient upstairs laundry w.custom shelving adds to the home's thoughtful design. Outdoor living is just as exceptional with a private fully fenced backyard oasis with pavers and a covered patio-perfect for relaxing or entertaining and multiple balconies on each level-making this home one of a kind. Every detail has been carefully considered, including a new roof (2024), hot water heater (2023), insulated garage door (2025), driveway extension, and custom window tint for energy efficiency. Rare two unit building in the complex. Located in picturesque Tranquil Hill Plantation, surrounded by magestic Oaks. Residents enjoy a pool, covered picnic area, dog park and scenic walking areas. This is more than a home- it's a lifestyle upgrade!
9102 Parlor Dr, Ladson, SC 29456 is a 3 bedroom, 4 bathroom, 2,530 sqft townhouse built in 2008. It last sold for $318,000 on Aug 21, 2026 (1% below the $320,000 asking price). More recently, it was listed as a rental in February 2018 with an asking price of $1,695 per month. That rental listing was removed on April 21, 2018. This property is not currently displayed as for sale or rent on Trulia. The Trulia Estimate is $318,500, with a rent estimate of $2,287/month.
Last check for updates: about 15 hours ago
Listed by Realty ONE Group Coastal
Bought with: Navigate Realty
Source: CTMLS, MLS#26010364
Home Details for 9102 Parlor Dr

|
|---|
MLS Status: Closed |

|
|---|
Beds & Baths Number of Bedrooms: 3Number of Bathrooms: 4Number of Bathrooms (full): 2Number of Bathrooms (half): 2 |
Dimensions and Layout Living Area: 2530 Square Feet |
Appliances & Utilities Utilities: Dominion Energy, Dorchester Cnty Water and Sewer DeptLaundry: Electric Dryer Hookup,Washer Hookup,Laundry Room |
Heating & Cooling Heating: Heat PumpHas CoolingHas HeatingHeating Fuel: Heat Pump |
Fireplace & Spa No Fireplace |
Windows, Doors, Floors & Walls Window: Window TreatmentsFlooring: Carpet, Luxury Vinyl, Vinyl, Wood |
Levels, Entrance, & Accessibility Stories: 3Levels: Three Or MoreFloors: Carpet, Luxury Vinyl, Vinyl, Wood |

|
|---|
Exterior Home Features Roof: FiberglassPatio / Porch: PatioFencing: Privacy, WoodExterior: BalconyFoundation: Slab |
Parking & Garage Number of Garage Spaces: 2Number of Covered Spaces: 2No CarportHas a GarageHas an Attached GarageParking Spaces: 2Parking: Garage,Attached |
Frontage Not on Waterfront |
Water & Sewer Sewer: Public Sewer |

|
|---|
Year Built Year Built: 2008 |
Property Type / Style Property Type: ResidentialProperty Subtype: TownhouseStructure Type: TownhouseArchitecture: Townhouse |
Building Construction Materials: Brick Veneer, Cement SidingNot a New ConstructionAttached To Another Structure |

|
|---|
Price List Price: $320,000Price Per Sqft: $126/sqft |

|
|---|

|
|---|
Direction & Address City: LadsonCommunity: Tranquil Hill Plantation |
School Information Elementary School: OakbrookJr High / Middle School: OakbrookHigh School: Ft. Dorchester |

|
|---|
Building Area Building Area: 2530 Square Feet |

|
|---|
Community Features: Dog Park, Lawn Maint Incl, Pool |

|
|---|
Lot Area: 3049.2 sqft |

|
|---|
Listing Terms: Any, Cash, Conventional, FHA, VA Loan |

|
|---|
Mls Number: 26010364 |

|
|---|
Dog ParkLawn Maint InclPool |
Price and Tax history
| Date | Event | Price |
|---|---|---|
Aug 21, 2026 Source: CTMLS #26010364 | Sold | $318,000 |
Jul 6, 2026 Source: CTMLS #26010364 | PriceChange | $320,000 Price decreased by 2% |
Jun 6, 2026 Source: CTMLS #26010364 | PriceChange | $325,000 Price decreased by 1% |
May 12, 2026 Source: CTMLS #26010364 | PriceChange | $329,000 Price decreased by 2% |
Apr 12, 2026 Source: CTMLS #26010364 | Listed For Sale | $335,000 |
Jun 25, 2019 Source: CTMLS #19013005 | Sold | $205,000 |
May 21, 2019 Source: Agent Provided | Pending | $205,000 |
May 3, 2019 Source: Agent Provided | Listed For Sale | $205,000 |
Apr 21, 2018 Source: Agent Provided | ListingRemoved | $1,495 |
Apr 17, 2018 Source: Agent Provided | PriceChange | $1,495 Price decreased by 6% |
Apr 5, 2018 Source: Agent Provided | PriceChange | $1,595 Price decreased by 2% |
Mar 13, 2018 Source: Agent Provided | PriceChange | $1,625 Price decreased by 4% |
Feb 26, 2018 Source: Agent Provided | Listed For Rent | $1,695 |
May 19, 2015 Source: Agent Provided | ListingRemoved | $1,500 |
May 2, 2015 Source: Agent Provided | Listed For Rent | $1,500 |
May 29, 2009 Source: N/A | Sold | $164,000 |
| Year | Property tax | Tax assessment |
|---|---|---|
| 2025 | $1,688 | $365,784 |
Home facts updated by county records
Market trends in Ladson
Last updated August 2026
Avg. sale price
$330K
$9.75KMoM
Sale-to-List Price
—
Price per sq ft
$184
$5MoM
Available listings
218
6MoM
Around this home
What Locals Say about Ladson
At least 231 Trulia users voted on each feature.

93 % Say car is needed

84 % Say it's dog friendly

77 % Say parking is easy

77 % Say yards are well-kept

75 % Say kids play outside

73 % Say there's holiday spirit

65 % Say there are sidewalks

62 % Say it's quiet

55 % Say people would walk alone at night

51 % Say streets are well-lit

48 % Say neighbors are friendly

42 % Say they plan to stay for at least 5 years

39 % Say there's wildlife

36 % Say it's walkable to grocery stores

27 % Say there are community events

21 % Say it's walkable to restaurants
Sourced by Trulia users. Learn more about our methodology.
LGBTQ Local Legal Protections
LGBTQ Local Legal Protections



IDX information is provided exclusively for personal, non-commercial use, and may not be used for any purpose other than to identify prospective properties consumers may be interested in purchasing. Copyright Charleston Trident Multiple Listing Service, Inc. All rights reserved. Information is deemed reliable but not guaranteed.
Frequently asked questions about 9102 Parlor Dr
- What is 9102 Parlor Dr estimated to be worth?Trulia's estimated value for 9102 Parlor Dr in Ladson, SC is $318,500.
- What is the price history for 9102 Parlor Dr?9102 Parlor Dr in Ladson, SC last sold for $318,000 in August 2026.
- Is Ladson a buyer's or seller's market?Ladson is currently a balanced market, based on recent for-sale activity.
- What's the median sale price in Ladson?The median sale price in Ladson is $330K. That is up $9.75K from the prior month.
- Does 9102 Parlor Dr have air conditioning?Yes, 9102 Parlor Dr in Ladson, SC has air conditioning.
- Does 9102 Parlor Dr have a pool?Yes, 9102 Parlor Dr in Ladson, SC has a pool.
Explore by feature - Pet Friendly
 SPECIAL OFFERPET FRIENDLYTotal price$1,566 - $4,111/mo1-3 bd1-4 baMarlowe Summerville | 1000 Marlowe Vista Pl,
Summerville, SC 29486 SPECIAL OFFERPET FRIENDLY
 SPECIAL OFFERPET FRIENDLY
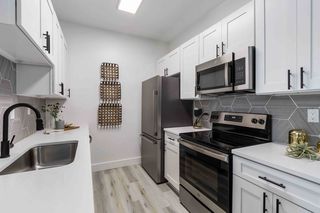 SPECIAL OFFERPET FRIENDLY
 SPECIAL OFFERPET FRIENDLYTotal price$1,521 - $2,355/mo1-3 bd1-2 baThe Duke of Charleston | 1109 Giddings Way,
Ladson, SC 29456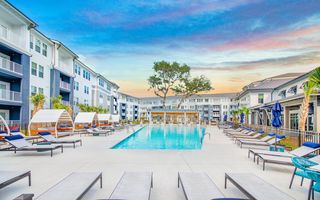 NEW - 1 DAY AGOPET FRIENDLYFURNISHED
 SPECIAL OFFERPET FRIENDLY
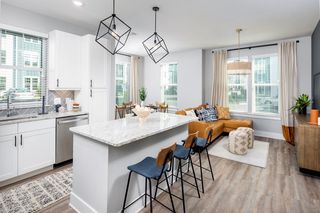 NEW - 1 DAY AGOSPECIAL OFFERPET FRIENDLYTotal price$1,576 - $2,274/mo1-3 bd1-2 baBroadstone Ingleside | 8400 Palmetto Commerce Pkwy,
Ladson, SC 29456 PET FRIENDLY
 NEW - 1 DAY AGOPET FRIENDLY
Explore by feature - Garage
- SPECIAL OFFERPET FRIENDLY
- SPECIAL OFFERPET FRIENDLY
- NEW - 1 DAY AGOPET FRIENDLYFURNISHED
- SPECIAL OFFERPET FRIENDLY
 PET FRIENDLY
 PET FRIENDLY
 PET FRIENDLY
 PET FRIENDLY
 PET FRIENDLY
 PET FRIENDLY
Explore by feature - Air Conditioning
- SPECIAL OFFERPET FRIENDLY
- SPECIAL OFFERPET FRIENDLY
- PET FRIENDLY
- NEW - 1 DAY AGOPET FRIENDLY
 PET FRIENDLY
- PET FRIENDLY
- PET FRIENDLY
 PET FRIENDLY
- PET FRIENDLY
- PET FRIENDLY
Explore by feature - Pool
- SPECIAL OFFERPET FRIENDLYTotal price$1,566 - $4,111/mo1-3 bd1-4 baMarlowe Summerville | 1000 Marlowe Vista Pl,
Summerville, SC 29486 - SPECIAL OFFERPET FRIENDLY
- SPECIAL OFFERPET FRIENDLY
- SPECIAL OFFERPET FRIENDLYTotal price$1,521 - $2,355/mo1-3 bd1-2 baThe Duke of Charleston | 1109 Giddings Way,
Ladson, SC 29456 - NEW - 1 DAY AGOPET FRIENDLYFURNISHED
- SPECIAL OFFERPET FRIENDLY
- NEW - 1 DAY AGOSPECIAL OFFERPET FRIENDLYTotal price$1,576 - $2,274/mo1-3 bd1-2 baBroadstone Ingleside | 8400 Palmetto Commerce Pkwy,
Ladson, SC 29456 - PET FRIENDLY
- NEW - 1 DAY AGOPET FRIENDLY
 PET FRIENDLYINCOME RESTRICTED
Explore by feature - Washer/dryer
- SPECIAL OFFERPET FRIENDLYTotal price$1,566 - $4,111/mo1-3 bd1-4 baMarlowe Summerville | 1000 Marlowe Vista Pl,
Summerville, SC 29486 - SPECIAL OFFERPET FRIENDLY
- SPECIAL OFFERPET FRIENDLY
- SPECIAL OFFERPET FRIENDLYTotal price$1,521 - $2,355/mo1-3 bd1-2 baThe Duke of Charleston | 1109 Giddings Way,
Ladson, SC 29456 - NEW - 1 DAY AGOPET FRIENDLYFURNISHED
- SPECIAL OFFERPET FRIENDLY
- NEW - 1 DAY AGOSPECIAL OFFERPET FRIENDLYTotal price$1,576 - $2,274/mo1-3 bd1-2 baBroadstone Ingleside | 8400 Palmetto Commerce Pkwy,
Ladson, SC 29456 - PET FRIENDLY
- NEW - 1 DAY AGOPET FRIENDLY
- PET FRIENDLYINCOME RESTRICTED
Explore by feature - Outdoor Space
 PET FRIENDLY
 PET FRIENDLY
 PET FRIENDLY
 PET FRIENDLY
 PET FRIENDLY
 APPLY INSTANTLYROOM FOR RENT
 APPLY INSTANTLYPET FRIENDLYFURNISHED
 APPLY INSTANTLYPET FRIENDLY
 APPLY INSTANTLYFURNISHEDROOM FOR RENT
 APPLY INSTANTLYPET FRIENDLYFURNISHED

Apartments for Rent
 NEW - 1 DAY AGOPET FRIENDLY$1,322 - $2,045/mo1-3 bd1-2 baLegends at Charleston Park | 8850 Dorchester Rd,
North Charleston, SC 29420 PET FRIENDLYINCOME RESTRICTED
 PET FRIENDLYFURNISHED
 PET FRIENDLY
- PET FRIENDLY
 PET FRIENDLY$2,187 - $2,899/mo3-5 bd2-3 baBeacon at Ashley River Rental Homes | 5010 Park Haven Ln,
Summerville, SC 29485- PET FRIENDLY
 PET FRIENDLY
 PET FRIENDLY
 PET FRIENDLY
 PET FRIENDLY
 PET FRIENDLY
 PET FRIENDLY
 PET FRIENDLY
 PET FRIENDLY
 See more homes for rent inLadson
Off Market Homes Near 9102 Parlor Dr
 SOLDSEP 22, 2026
 SOLDSEP 21, 2026
 SOLDSEP 21, 2026
 SOLDSEP 21, 2026
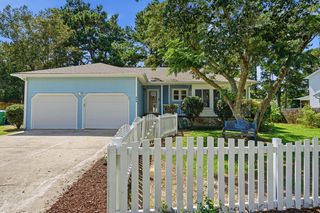 SOLDSEP 18, 2026
 SOLDSEP 18, 2026
 SOLDSEP 18, 2026
 SOLDSEP 18, 2026
 SOLDSEP 18, 2026
 SOLDSEP 18, 2026
 See more homes for sale inLadson
Homes for sale near 9102 Parlor Dr




- Results are loading