


$423,300
 4 Beds
 3 Baths
 2,248 sqft
9100 Corvallis Dr, Austin, TX 78747
Est. Refi. Payment $2,875/mo*
Refinance Your HomeHome Value
Trulia Estimate
$423KSince last month
$100 (0%)Since last year
$200 (0%)Learn more about this home's value by checking out its Trulia Estimate, the value of nearby homes, and how much similar homes have sold for.
Trulia Estimate
The of this home's value increased by 0% in the last 10 years
| Month | Estimated value |
|---|---|
2026 | |
| November 2026 | $423K |
| October 2026 | $423K |
| September 2026 | $423K |
| August 2026 | $423K |
Comparable sales
These are recently sold homes that have a similar location or other similar features to this home, like bedrooms, bathrooms, and square footage. Get a sense of the expected prices in the area by viewing these homes.Address | Distance | Property Type | Sold Price | Sold Date | Bed | Bath | Sqft |
|---|---|---|---|---|---|---|---|
0.07 | Single-Family Home | - | 04/28/26 | 4 | 3 | 2,137 | |
0.06 | Single-Family Home | - | 12/31/25 | 4 | 3 | 2,054 | |
0.08 | Single-Family Home | - | 05/15/26 | 4 | 3 | 2,054 | |
0.15 | Single-Family Home | - | 07/24/26 | 4 | 3 | 2,137 | |
0.02 | Single-Family Home | - | 02/06/26 | 4 | 2 | 1,693 | |
0.29 | Single-Family Home | - | 05/21/26 | 4 | 3.5 | 2,463 | |
0.21 | Single-Family Home | - | 04/24/26 | 4 | 2 | 1,731 | |
0.31 | Single-Family Home | - | 04/16/26 | 4 | 3.5 | 2,412 | |
0.32 | Single-Family Home | - | 05/13/26 | 4 | 3.5 | 2,408 | |
0.37 | Single-Family Home | - | 01/28/26 | 4 | 3.5 | 2,379 |
Nearby home prices
Get a sense of expected prices in the area by checking the value of nearby homes.Address | Distance | Price | Bed | Bath | Sqft | Status |
|---|---|---|---|---|---|---|
0.01 | $418,000 | 4 | 3 | 2,137 | Off Market | |
0.02 | $303,500 | 3 | 2 | 1,485 | Off Market | |
0.02 | - | 4 | 2 | 1,693 | Recently Sold | |
0.03 | $346,200 | 3 | 2 | 1,649 | Off Market | |
0.03 | $321,500 | 4 | 2 | 1,694 | Off Market | |
0.04 | $332,500 | 4 | 2 | 1,858 | Off Market | |
0.04 | $335,000 | 4 | 2 | 1,769 | Off Market | |
0.04 | $324,900 | 3 | 2 | 1,649 | Off Market | |
0.04 | $413,865 | 4 | 3 | 2,062 | For Sale | |
0.05 | $328,990+ | 3 | 2 | 1,829 | - | |
0.05 | $327,990+ | 4 | 2 | 1,731 | - | |
0.05 | $353,990+ | 4 | 3 | 2,219 | - | |
0.05 | $348,990+ | 4 | 2 | 2,108 | - | |
0.05 | $307,990+ | 3 | 2 | 1,485 | - | |
0.05 | $357,990+ | 4 | 2.5 | 2,411 | - | |
0.05 | $378,990+ | 4 | 2.5 | 2,564 | - | |
0.05 | $389,500 | 5 | 3.5 | 2,453 | Off Market | |
0.05 | $322,990+ | 3 | 2 | 1,687 | - | |
0.05 | $367,990+ | 4 | 2.5 | 2,559 | - | |
0.05 | $347,990+ | 4 | 2.5 | 2,311 | - |
Local Information
- Map ViewExplore the area around 9100 Corvallis Dr.

- Schools1 Preschool School1 Elementary School1 Middle School1 High School

- Shop & Eat

-- mins to
Home Highlights

Single-Family Home

Built in 2026

2,248 sqft

$188/sqft

Garage
About this House
What's unique:Great sized play roomPrivate water closetPrivate studyLarge islandUpper and lower cabinetsPlay room
Welcome to the Balboa floorplan, a charming 1-story home in our new Smart Series that features 4 bedrooms, 3 bathrooms, a play room, a study, a 2-car garage, and boasts 2,224 square feet of flexible living space that can fit your family's lifestyle!
Enter into the foyer and notice a spacious secondary bedroom and a full bath situated at the front of the home. Directly behind the bathroom is a private study, perfect for the family members working from home. Two secondary bedrooms are located down a separate hallway on either side of a great sized play room. This space could be used as a play room, at home exercise space, or homework and study space for your school aged children.
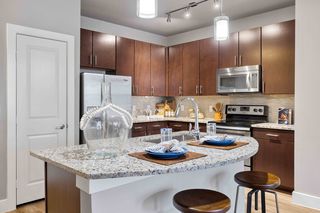
The kitchen, dining area, and family room create a spacious and unified space that you will love to entertain in. Enjoy an impressive kitchen finished with granite countertops, upper and lower cabinets, and a large island. The entertaining doesn't have to stop inside, there is an option to add a covered back patio to this floorplan.
The owner's bedroom awaits through a private entry off the family room and includes a large walk-in closet. Your owner's bath is complete with double vanities, private water closet, and a great walk-in shower. Upgrade this beautiful suite to a separate walk-in shower and soaking tub.
Don't miss the chance to make this exclusive M/I Home yours! Contact us today for more information on the Balboa floorplan.
Enter into the foyer and notice a spacious secondary bedroom and a full bath situated at the front of the home. Directly behind the bathroom is a private study, perfect for the family members working from home. Two secondary bedrooms are located down a separate hallway on either side of a great sized play room. This space could be used as a play room, at home exercise space, or homework and study space for your school aged children.
The kitchen, dining area, and family room create a spacious and unified space that you will love to entertain in. Enjoy an impressive kitchen finished with granite countertops, upper and lower cabinets, and a large island. The entertaining doesn't have to stop inside, there is an option to add a covered back patio to this floorplan.
The owner's bedroom awaits through a private entry off the family room and includes a large walk-in closet. Your owner's bath is complete with double vanities, private water closet, and a great walk-in shower. Upgrade this beautiful suite to a separate walk-in shower and soaking tub.
Don't miss the chance to make this exclusive M/I Home yours! Contact us today for more information on the Balboa floorplan.
9100 Corvallis Dr, Austin, TX 78747 is a 4 bedroom, 3 bathroom, 2,248 sqft single-family home built in 2026. This property is not currently displayed as for sale or rent on Trulia. The Trulia Estimate is $423,300, with a rent estimate of $2,603/month.
Contact this Building
Source: M/I Homes
Home Details for 9100 Corvallis Dr

|
|---|
Levels, Entrance, & Accessibility Stories: 1 |

|
|---|
Year Built Year Built: 2026 |
Property Type / Style Property Type: Single Family HomeArchitecture: House |

|
|---|
Parking & Garage GarageParking Spaces: 2Parking: Garage |
Price and Tax history
| Date | Event | Price |
|---|---|---|
Aug 20, 2026 Source: M/I Homes | ListingRemoved | $425,840 |
Aug 18, 2026 Source: M/I Homes | Listed For Sale | $425,840 |
Market trends in Austin
Last updated October 2026
Avg. sale price
$567K
$7.63KMoM
Sale-to-List Price
97.4%
0.1%MoM
Price per sq ft
$299
$6MoM
Available listings
4778
211MoM
Sourced by Trulia Market Trends
Around this home
What Locals Say about Austin
At least 6456 Trulia users voted on each feature.

91 % Say it's dog friendly

82 % Say car is needed

77 % Say parking is easy

75 % Say there are sidewalks

68 % Say yards are well-kept

67 % Say there's holiday spirit

65 % Say people would walk alone at night

64 % Say it's quiet

58 % Say kids play outside

52 % Say streets are well-lit

51 % Say it's walkable to restaurants

51 % Say neighbors are friendly

50 % Say there's wildlife

49 % Say they plan to stay for at least 5 years

44 % Say it's walkable to grocery stores

34 % Say there are community events
Sourced by Trulia users. Learn more about our methodology.
LGBTQ Local Legal Protections
LGBTQ Local Legal Protections


Frequently asked questions about 9100 Corvallis Dr
- What is 9100 Corvallis Dr estimated to be worth?Trulia's estimated value for 9100 Corvallis Dr in Austin, TX is $423,300.
- Is Austin a buyer's or seller's market?Austin is currently a buyer's market, based on recent for-sale activity.
- What's the median sale price in Austin?The median sale price in Austin is $567K. That is down $7.63K from the prior month.
- What do residents say about Austin?Residents describe Austin, TX as dog-friendly, easy to park in, and pedestrian-friendly. See recently sold homes in Austin, TX.
- Does 9100 Corvallis Dr have a garage?Yes, 9100 Corvallis Dr in Austin, TX has a garage.
Explore by feature - Pet Friendly
 SPECIAL OFFERPET FRIENDLY
 SPECIAL OFFERPET FRIENDLY
 SPECIAL OFFERPET FRIENDLY
 PET FRIENDLY
 SPECIAL OFFERPET FRIENDLY
 NEW - 1 DAY AGOPET FRIENDLY
 SPECIAL OFFERPET FRIENDLY
 NEW - 1 DAY AGOSPECIAL OFFERPET FRIENDLY
 SPECIAL OFFERPET FRIENDLYTotal price$1,361 - $2,421/mo1-3 bd1-2 baAscend at Pioneer Hill | 1701 Daleside Ln,
Austin, TX 78754 SPECIAL OFFERPET FRIENDLY
Explore by feature - Garage
- NEW - 1 DAY AGOSPECIAL OFFERPET FRIENDLY
- SPECIAL OFFERPET FRIENDLYTotal price$1,361 - $2,421/mo1-3 bd1-2 baAscend at Pioneer Hill | 1701 Daleside Ln,
Austin, TX 78754  SPECIAL OFFERPET FRIENDLY
 SPECIAL OFFERPET FRIENDLYTotal price$1,384 - $3,005/moStudio-3 bd1-2 baGroves South Congress | 7400 S Congress Ave,
Austin, TX 78745 SPECIAL OFFERPET FRIENDLY
 NEW - 1 DAY AGOSPECIAL OFFERPET FRIENDLY
 SPECIAL OFFERPET FRIENDLY
 PET FRIENDLYTotal price$2,026 - $4,565/moStudio-2 bd1-2 baAMLI Branch Park | 1911 Philomena St,
Austin, TX 78723 SPECIAL OFFERPET FRIENDLY
 NEW - 1 DAY AGOSPECIAL OFFERPET FRIENDLYINCOME RESTRICTED
Explore by feature - Air Conditioning
- SPECIAL OFFERPET FRIENDLY
 NEW - 1 DAY AGOSPECIAL OFFERPET FRIENDLY
 SPECIAL OFFERPET FRIENDLYTotal price$1,279 - $1,808/mo1-2 bd1-2 baCitizen House Blue Bluff | 10346 Blue Bluff Rd,
Austin, TX 78724 NEW - 1 DAY AGOSPECIAL OFFERTotal price$1,290 - $2,115/mo1-2 bd1-2 baCitizen House East Lake | 12601 Citizen Way,
Austin, TX 78724- NEW - 1 DAY AGOSPECIAL OFFERPET FRIENDLY
 NEW - 1 DAY AGOSPECIAL OFFERPET FRIENDLYTotal price$1,072 - $1,759/moStudio-3 bd1-3 baCopperline at Village Oaks | 9811 Copper Creek Dr,
Austin, TX 78729 SPECIAL OFFERPET FRIENDLYTotal price$1,034 - $1,294/moStudio-2 bd1-2 baCity View at Mueller | 1106 Reinli St,
Austin, TX 78723- SPECIAL OFFERPET FRIENDLY
- PET FRIENDLYTotal price$2,026 - $4,565/moStudio-2 bd1-2 baAMLI Branch Park | 1911 Philomena St,
Austin, TX 78723  SPECIAL OFFERPET FRIENDLYTotal price$1,012 - $1,681/moStudio-2 bd1-2 baThe Ridge Apartments | 6805 Wood Hollow Dr,
Austin, TX 78731
Explore by feature - Pool
 NEW - 1 MIN AGOSPECIAL OFFERPET FRIENDLY
 NEW - 3 MIN AGOSPECIAL OFFERPET FRIENDLYTotal price$777 - $1,424/mo1-3 bd1-2 baDistrict at La Frontera | 2811 La Frontera Blvd,
Austin, TX 78728 NEW - 7 MIN AGOSPECIAL OFFERPET FRIENDLY
 NEW - 8 MIN AGOSPECIAL OFFERPET FRIENDLY
 NEW - 17 MIN AGOSPECIAL OFFERPET FRIENDLY
 APPLY INSTANTLYPET FRIENDLY
 NEW - 30 MIN AGOSPECIAL OFFERPET FRIENDLY
 NEW - 31 MIN AGOSPECIAL OFFERPET FRIENDLY
 NEW - 42 MIN AGO
 NEW - 53 MIN AGOSPECIAL OFFERPET FRIENDLYTotal price$1,081 - $1,796/mo1-3 bd1-2 baBexley 3FIVE | 8003 S Interstate Highway 35,
Austin, TX 78745
Explore by feature - Washer/dryer
- SPECIAL OFFERPET FRIENDLY
- SPECIAL OFFERPET FRIENDLY
- NEW - 1 DAY AGOPET FRIENDLY
- SPECIAL OFFERPET FRIENDLY
- NEW - 1 DAY AGOSPECIAL OFFERPET FRIENDLY
 NEW - 1 DAY AGOSPECIAL OFFERPET FRIENDLYTotal price$1,997 - $3,104/moStudio-2 bd1-2 baThe Goodwin Apartments | 3706 Goodwin Ave,
Austin, TX 78721 NEW - 1 DAY AGOSPECIAL OFFERPET FRIENDLY
 NEW - 1 DAY AGOSPECIAL OFFERPET FRIENDLY
- SPECIAL OFFERPET FRIENDLY
 NEW - 1 DAY AGOSPECIAL OFFERPET FRIENDLY
Explore by feature - Outdoor Space
 PET FRIENDLY
 PET FRIENDLY
 SPECIAL OFFERPET FRIENDLY
 SPECIAL OFFERPET FRIENDLY
- SPECIAL OFFERPET FRIENDLY
 SPECIAL OFFERPET FRIENDLY
 PET FRIENDLY
 NEW - 1 DAY AGOSPECIAL OFFERPET FRIENDLY
 PET FRIENDLY
 NEW - 1 DAY AGOSPECIAL OFFERPET FRIENDLYTotal price$2,114 - $2,384/mo3 bd3 baVillae ATX Luxury Rental Townhomes | 11410 Old San Antonio Rd,
Manchaca, TX 78652
Apartments for Rent
 PET FRIENDLY
 PET FRIENDLY$1,125 - $2,100/mo1-3 bd1-2 baVantage at McKinney Falls | 7900 McKinney Falls Pkwy,
Austin, TX 78744 PET FRIENDLY
 PET FRIENDLY
 PET FRIENDLYINCOME RESTRICTED
 NEW - 1 DAY AGOPET FRIENDLY
 PET FRIENDLY
 PET FRIENDLY
 PET FRIENDLYTotal price$1,123 - $1,461/mo1-2 bd1-2 baNexus at Goodnight Ranch | 2001 E Slaughter Ln,
Austin, TX 78747 PET FRIENDLYINCOME RESTRICTED
 PET FRIENDLYINCOME RESTRICTED
 PET FRIENDLY
 NEW - 2 DAYS AGOPET FRIENDLY
 PET FRIENDLYINCOME RESTRICTED
 PET FRIENDLY
 See more homes for rent inAustin
Off Market Homes Near 9100 Corvallis Dr
 SOLDNOV 11, 2026
 SOLDOCT 28, 2026
 SOLDOCT 27, 2026
- SOLDOCT 23, 2026
 SOLDOCT 21, 2026
- SOLDOCT 16, 2026
 SOLDOCT 9, 2026
 SOLDOCT 2, 2026
 SOLDSEP 29, 2026
 SOLDSEP 25, 2026
 See more homes for sale inAustin
Homes for sale near 9100 Corvallis Dr
 NEW CONSTRUCTION
- NEW CONSTRUCTION
 NEW CONSTRUCTION
 NEW - 2 DAYS AGONEW CONSTRUCTION
 NEW CONSTRUCTION
 NEW CONSTRUCTION
 NEW CONSTRUCTION
 NEW CONSTRUCTION
 NEW CONSTRUCTION
 NEW CONSTRUCTION
- See more homes for sale inAustin

- Results are loading